BRAND NEW, BELOW MARKET RATE, BIG BACKYARD, 3 CAR GARAGE, ROOM FOR DOUBLE GATE, 36' GAS COOKTOP, 8' DOORS 3 BEDROOMS + DEN + 2 1/2 BATH. Home price reflects base price with selected options. The Gourmet Kitchen has a 36'' Gas Cooktop, Wall Oven & Microwave, 42 upper Cabinets. The Primary Suite has Dual Vanities, and Large Walk-in Closet. convenient access to shopping, dining, recreation, and major employment centers. Easy access to Interstate 10 and Loop 303 Close to Costco, Trader Joes, Bucees. Residents can enjoy a centralized park with EV Charger, shaded play structures, sports courts, outdoor amphitheater and a large, covered open air pavilion that includes picnic tables, lawn and table games, comfy lounging areas and open turf areas--perfect for outdoor enthusiast
For sale
$562,943
1745 S 183RD Drive, Goodyear, AZ 85338
3beds
2,471sqft
Single Family Residence
Built in 2026
8,450 Square Feet Lot
$-- Zestimate®
$228/sqft
$155/mo HOA
What's special
Primary suiteWall oven and microwaveBig backyardLarge walk-in closetGourmet kitchenDual vanities
- 7 days
- 178
- 4
Likely to sell faster than
Zillow last checked:
Listing updated:
Listed by:
Tisha Ferguson 623-866-3713,
Mattamy Arizona, LLC
Source: ARMLS,MLS#: 7104475
Facts & features
Interior
Bedrooms & bathrooms
- Bedrooms: 3
- Bathrooms: 3
- Full bathrooms: 2
- 1/2 bathrooms: 1
Heating
- ENERGY STAR Qualified Equipment, Natural Gas
Cooling
- Central Air, ENERGY STAR Qualified Equipment, Programmable Thmstat
Appliances
- Included: Built-in Microwave, Dishwasher, Disposal, Gas Cooktop, Built-In Electric Oven
- Laundry: Inside, Engy Star (See Rmks)
Features
- Pantry, Quartz Countertops, High Speed Internet, Double Vanity, Eat-in Kitchen, Breakfast Bar, 9+ Flat Ceilings, Kitchen Island, 3/4 Bath Master Bdrm
- Flooring: Carpet, Tile
- Windows: Screens, Low Emissivity Windows, Double Pane Windows, ENERGY STAR Qualified Windows
- Has basement: No
- Has fireplace: No
Interior area
- Total structure area: 2,471
- Total interior livable area: 2,471 sqft
Property
Parking
- Total spaces: 6
- Parking features: Garage Door Opener, Direct Access
- Garage spaces: 3
- Uncovered spaces: 3
Features
- Stories: 1
- Patio & porch: Covered, Patio
- Spa features: None
- Fencing: Block
Lot
- Size: 8,450 Square Feet
- Features: Sprinklers In Front, Corner Lot, Desert Front
Details
- Parcel number: 50249394
Construction
Type & style
- Home type: SingleFamily
- Architectural style: Other
- Property subtype: Single Family Residence
Materials
- Stucco, Wood Frame, Painted
- Roof: Tile
Condition
- Complete Spec Home
- New construction: No
- Year built: 2026
Details
- Builder name: Mattamy Homes
Utilities & green energy
- Sewer: Public Sewer
Green energy
- Energy efficient items: Fresh Air Mechanical
Community & HOA
Community
- Features: Pickleball, Playground, Biking/Walking Path
- Subdivision: LAS VENTANAS PARCEL 2 - 2008
HOA
- Has HOA: Yes
- Services included: Maintenance Grounds
- HOA fee: $155 monthly
- HOA name: Las Ventanas HOA
- HOA phone: 480-422-0888
Location
- Region: Goodyear
Financial & listing details
- Price per square foot: $228/sqft
- Tax assessed value: $6,900
- Annual tax amount: $45
- Date on market: 11/9/2026
- Listing terms: VA Loan,Cash,Conventional,1031 Exchange,FHA
- Ownership: Fee Simple
Estimated market value
Not available
Estimated sales range
Not available
Not available
Price history
| Date | Event | Price |
|---|---|---|
| 11/9/2026 | Listed for sale | $562,943$228/sqft |
Source:  ARMLS #7104475 Report a problem | ||
Public tax history
| Year | Property taxes | Tax assessment |
|---|---|---|
| 2025 | $37 +3.7% | $1,035 +40.8% |
| 2024 | $36 +241.6% | $735 +716.7% |
| 2023 | $10 | $90 |
Find assessor info on the county website
Monthly payment
Est. payment
Payment breakdown
Explore the cost of this home by adjusting the details. Changes won't be saved.Climate risks
Neighborhood: 85338
Nearby schools
Schools provided by the listing agent
- Elementary: Las Brisas Academy
- Middle: Las Brisas Academy
- High: Estrella Foothills High School
- District: Liberty Elementary District
Source: ARMLS. This data may not be complete. We recommend contacting the local school district to confirm school assignments for this home.
Similar homes
- $567,8004 bd3 ba2.6k sqft18357 W Mohave St, Goodyear, AZ 85338For Sale
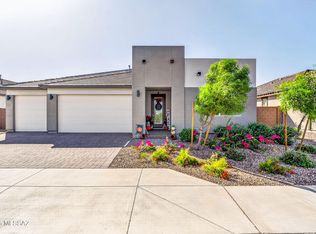
 MLS ID #22624936, Susanne Patterson, Long Realty Old Town. MLS of Southern Arizona
- $529,9993 bd3 ba2.4k sqft18466 W COCOPAH Street, Goodyear, AZ 85338For Sale
 MLS ID #7061443, Tisha Ferguson, Mattamy Arizona, LLC. ARMLS
- $512,9954 bd3 ba2k sqft18254 W ELIZABETH Avenue, Goodyear, AZ 85338New Construction
 ARMLS
- from $530,9904 bd3 ba3k sqftDaisy Plan, La Privada, Goodyear, AZ 85338New Construction
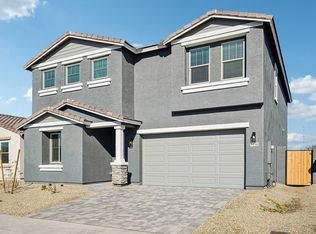 Ashton Woods Homes
