Skip main navigation
Off market
  • $493,000

    1745 Venice Ln, Longmont, CO 80503

    3beds
    1,750sqft
    Townhouse
    Built in ----
    -- sqft lot
    $493,000 Zestimate®
    $282/sqft
    $2,647 Estimated rent

    Home value

    $493,000

    $468,000 - $518,000

    $2,647/mo

    Zestimate® history
    Loading
    Loading...

    Owner options

    List your home for rent

    $2,647/mo

    Rent Zestimate®

    Find your next renter with Zillow Rental Manager. Plus, with online applications, you can quickly screen prospective tenants – for free.

    Learn more

    $2,647/mo

    Rent Zestimate®

    Refinance and save

    $2,853/mo

    Est. payment

    Refinancing to a lower rate could help reduce your monthly payments and save thousands over the life of the loan.

    See today's rates

    $2,853/mo

    Est. payment

    Explore your selling options

    Work with a Zillow partner agent

    Leverage their expertise and Zillow's premium Showcase listings to get your home seen by more buyers.

    Get started

    List with your own agent

    Get your home in front of millions of buyers by listing it on Zillow.

    Learn how to do it

    Sell it yourself

    Take full control of how buyers see your home on Zillow by listing For Sale by Owner (FSBO).

    List your home

    What's special

    Modern appliancesFireplace for cold eveningsEv hook-upElectric rangeOutdoor balconySprinkler systemVaulted ceilings

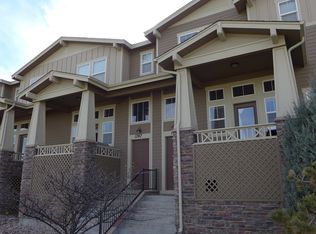
    3 Bed/2.5 Bath Townhome with Garage / Available Now! Limited Time Special Offer - Split your security deposit payment. Pay only 50% of your security deposit upfront to reserve the home, with the remaining balance due at move-in. This townhome offers a newly renovated living experience, thoughtfully designed with modern appliances and comfortable amenities. The fully equipped kitchen simplifies daily tasks with an electric range, dishwasher, garbage disposal, microwave, and refrigerator, all complemented by cafe appliances. Interior comfort is assured with wood plank floors and tiled areas for easy maintenance, a fireplace for cold evenings, and new HVAC and air conditioning systems to keep the temperature just right. The convenience extends throughout the home, starting with a secured, attached garage with remote access and an EV hook-up. Additional amenities include in-unit washer/dryer, ceiling fans, a sprinkler system, and an outdoor balcony. The home's appeal is completed by design touches like vaulted ceilings, making this a truly modern and hassle-free place to live. The property is fitted with heated bidet toilets through out and a steam shower. New windows decrease the heating and cooling costs and LED lighting decreases the electric bill. There are new blinds with remotes for upper windows for ease of use. Additionally, the property is east/west facing to enjoy sunrise and sunset! Surrounded by outdoor beauty, everyday convenience, and Colorado charm. Just minutes from McIntosh Lake, renters will enjoy access to scenic walking trails, paddleboarding, wildlife viewing, and stunning mountain sunsets. The property also sits close to Golden Ponds Park and Union Reservoir, offering endless recreation options for hikers, bikers, kayakers, and nature lovers. You're less than 10 minutes from Downtown Longmont, where you'll find local favorites like Rosalee's Pizzeria, Longs Peak Pub & Taphouse, La Mariposa, and boutique shops along Main Street. Village at the Peaks shopping center is also nearby with Whole Foods, Regal Cinemas, and plenty of dining and retail options. For commuters, the home offers easy access to Hwy 66, Hwy 287, and Hover Road, making travel to Boulder, Niwot, and Fort Collins easy. The property is also located within the well-regarded St. Vrain Valley School District. With indoor comfort and outdoor living all around, this area delivers everything Colorado living is known formountain views, space to explore, and a strong community feel. Pets: Yes to dogs and cats, 2 max. Utilities included: Water, Trash. Residents are responsible for all other utilities. Application; administration and additional fees may apply. Pet fees and pet rent may apply. All residents will be enrolled in Resident Benefits Package (RBP) and the Building Protection Plan which includes credit building, HVAC air filter delivery (for applicable properties), utility setup assistance at move-in, on-demand pest control, and much more! Contact your leasing agent for more information. A security deposit will be required before signing a lease. The first person to pay the deposit and fees will have the opportunity to move forward with a lease. You must be approved to pay the deposit and fees. Beware of scammers! Evernest will never request you to pay with Cash App, Zelle, Facebook, or any third party money transfer system. A prospective tenant has the right to provide to the landlord a portable tenant screening report, as defined in Section 38-12-902 (2.5), Colorado Revised Statutes and If the prospective tenant provides the landlord with a portable tenant screening report, the landlord is prohibited from charging the prospective tenant a rental application fee or charging the prospective tenant a fee for the landlord to access or use the portable tenant screening report. Please note that this is subject to qualification criteria. This property allows self guided viewing without an appointment. Contact for details.

    This property is off market, which means it's not currently listed for sale or rent on Zillow. This may be different from what's available on other websites or public sources.

    Zillow last checked:

    Listing updated:

    Source: Zillow Rentals

    Facts & features

    Interior

    Bedrooms & bathrooms
    • Bedrooms: 3
    • Bathrooms: 3
    • Full bathrooms: 2
    • 1/2 bathrooms: 1
    Heating
    • Forced Air, Fireplace
    Cooling
    • Air Conditioner, Central Air
    Appliances
    • Included: Dishwasher, Disposal, Dryer, Microwave, Refrigerator, Washer
    • Laundry: In Unit
    Features
    • Large Closets, Storage
    • Has fireplace: Yes
    Interior area
    • Total interior livable area: 1,750 sqft

    Property

    Parking
    • Parking features: Attached
    • Has attached garage: Yes
    • Details: Contact manager
    Features
    • Exterior features: Balcony, Garbage included in rent, Heating system: ForcedAir, Sprinkler System, Water included in rent
    Details
    • Parcel number: 131518151058

    Construction

    Type & style
    • Home type: Townhouse
    • Property subtype: Townhouse

    Utilities & green energy

    • Utilities for property: Garbage, Water

    Community & HOA

    Community
    • Deposit fee: $2,695
    • Application fee: $30
    Location
    • Region: Longmont

    Financial & listing details

    • Price per square foot: $282/sqft
    • Tax assessed value: $543,800
    • Annual tax amount: $3,055
    • Date on market: 10/10/2025
    • Lease term: Contact For Details

    Price history

    DateEventPrice
    1/15/2026Listing removed$2,743$2/sqft
    Source: Zillow Rentals Report a problem
    1/14/2026Price change$2,743+1.8%$2/sqft
    Source: Zillow Rentals Report a problem
    11/21/2025Price change$2,695-5.3%$2/sqft
    Source: Zillow Rentals Report a problem
    11/6/2025Price change$2,845-5%$2/sqft
    Source: Zillow Rentals Report a problem
    10/22/2025Price change$2,995-6.3%$2/sqft
    Source: Zillow Rentals Report a problem
    10/10/2025Listed for rent$3,195$2/sqft
    Source: Zillow Rentals Report a problem
    6/29/2022Sold$549,000$314/sqft
    Source: IRES as distributed by MLS GRID #966524 Report a problem
    6/1/2022Listed for sale$549,000+125%$314/sqft
    Source: IRES as distributed by MLS GRID #966524 Report a problem
    3/27/2013Sold$244,000-2%$139/sqft
    Source: IRES as distributed by MLS GRID #697178 Report a problem
    2/2/2013Price change$249,000-4.2%$142/sqft
    Source: KDLanderson #697178 Report a problem
    1/10/2013Listed for sale$259,900+4%$149/sqft
    Source: KDLanderson #697178 Report a problem
    5/1/2009Listing removed$249,900$143/sqft
    Source: Listhub #586775 Report a problem
    12/18/2008Listed for sale$249,900+7.3%$143/sqft
    Source: Listhub #586775 Report a problem
    8/22/2007Sold$233,000$133/sqft
    Source: Public Record Report a problem

    Public tax history

    YearProperty taxesTax assessment
    2025$3,055 +1.4%$33,988 -4.6%
    2024$3,013 +9.8%$35,624 -1%
    2023$2,745 -1.3%$35,969 +29.6%
    2022$2,781 +6.4%$27,744 -2.8%
    2021$2,614 $28,543 +6.1%
    2020$2,614 +21.3%$26,906
    2019$2,154 $26,906 +18.6%
    2018$2,154 $22,680 -9.5%
    2017$2,154 +13.9%$25,074 +26.8%
    2016$1,891 +4.9%$19,781 +12%
    2015$1,802 +9.3%$17,655
    2014$1,649 +7.9%$17,655
    2013$1,528 +6.8%$17,655 +7.1%
    2012$1,431 -7.6%$16,478
    2011$1,549 +1.8%--
    2010$1,521 -4.8%$17,990
    2009$1,598 +37%$17,990 -13.4%
    2008$1,166 $20,770
    Find assessor info on the county website

    Neighborhood: 80503

    Nearby schools

    GreatSchools rating
    Get a cash offer in 3 minutes
    Find out how much your home could sell for in as little as 3 minutes with a no-obligation cash offer.
    Estimated market value
    $493,000
    Get a cash offer in 3 minutes
    Find out how much your home could sell for in as little as 3 minutes with a no-obligation cash offer.
    Estimated market value
    $493,000