Sold during processing. English Country home designed by Gene Martin with amazing golf course and pond views from nearly every window. Fine architectural details including arched walls, custom millwork and soaring ceilings 10 ft. or higher on 1st floor. Dramatic 2-story LR with beamed ceilings & floor to ceiling windows. Handsome paneled library with coffered ceiling, built-in bookshelves and limestone fireplace. Formal dining room w/ domed ceiling and French doors to brick paver patio. White kitchen features center island with breakfast bar and granite countertops. Kitchen opens to family room with French doors to patio. 1st floor Primary suite with private bath and two walk-in closets. Two ensuite bedrooms on second floor with loft. English basement has recreation room with fireplace, game room, full bath and office that could easily be 4th bedroom. You cannot beat the view of this .69 acre lot overlooking 4th fairway of Conway Farms Golf Club!
Closed
Tax assessed value
$1,410,000
1745 W Broadland Ln, Lake Forest, IL 60045
3beds
4,436sqft
Single Family Residence
Built in 1995
0.69 Acres Lot
$1,822,700 Zestimate®
$318/sqft
$7,784 Estimated rent
Home value
$1,822,700
$1.68M - $1.99M
$7,784/mo
Zestimate® history
Owner options
List your home for rent
$7,784/mo
Rent Zestimate®
Find your next renter with Zillow Rental Manager. Plus, with online applications, you can quickly screen prospective tenants – for free.
$7,784/mo
Rent Zestimate®
Refinance and save
$9,541/mo
Est. payment
Refinancing to a lower rate could help reduce your monthly payments and save thousands over the life of the loan.
$9,541/mo
Est. payment
Explore your selling options
Work with a Zillow partner agent
Leverage their expertise and Zillow's premium Showcase listings to get your home seen by more buyers.
Get startedList with your own agent
Get your home in front of millions of buyers by listing it on Zillow.
Learn how to do itSell it yourself
Take full control of how buyers see your home on Zillow by listing For Sale by Owner (FSBO).
List your homeWhat's special
Zillow last checked:
Listing updated:
Listed by:
Lisa Trace 847-295-0700,
@properties Christie's International Real Estate,
Samantha Trace,
@properties Christie's International Real Estate
Bought with:
Dawn McKenna
Coldwell Banker Realty
Source: MRED as distributed by MLS GRID,MLS#: 11975342
Facts & features
Interior
Bedrooms & bathrooms
- Bedrooms: 3
- Bathrooms: 5
- Full bathrooms: 4
- 1/2 bathrooms: 1
Rooms
- Room types: Game Room, Library, Loft, Office, Recreation Room, Sun Room
Primary bedroom
- Features: Flooring (Hardwood), Window Treatments (Plantation Shutters), Bathroom (Full)
- Level: Main
- Area: 294 Square Feet
- Dimensions: 21X14
Bedroom 2
- Features: Flooring (Hardwood), Window Treatments (Plantation Shutters)
- Level: Second
- Area: 255 Square Feet
- Dimensions: 17X15
Bedroom 3
- Features: Flooring (Hardwood), Window Treatments (Plantation Shutters)
- Level: Second
- Area: 240 Square Feet
- Dimensions: 16X15
Dining room
- Features: Flooring (Hardwood)
- Level: Main
- Area: 195 Square Feet
- Dimensions: 13X15
Game room
- Features: Flooring (Carpet)
- Level: Basement
- Area: 255 Square Feet
- Dimensions: 15X17
Kitchen
- Features: Kitchen (Eating Area-Breakfast Bar, Eating Area-Table Space, Island), Flooring (Terracotta)
- Level: Main
- Area: 216 Square Feet
- Dimensions: 12X18
Laundry
- Features: Flooring (Terracotta)
- Level: Main
- Area: 81 Square Feet
- Dimensions: 9X9
Library
- Features: Flooring (Hardwood)
- Level: Main
- Area: 272 Square Feet
- Dimensions: 16X17
Living room
- Features: Flooring (Hardwood), Window Treatments (Curtains/Drapes)
- Level: Main
- Area: 330 Square Feet
- Dimensions: 15X22
Loft
- Features: Flooring (Hardwood)
- Level: Second
- Area: 682 Square Feet
- Dimensions: 22X31
Office
- Features: Flooring (Carpet)
- Level: Basement
- Area: 182 Square Feet
- Dimensions: 14X13
Recreation room
- Features: Flooring (Carpet)
- Level: Basement
- Area: 550 Square Feet
- Dimensions: 25X22
Sun room
- Features: Flooring (Terracotta)
- Level: Main
- Area: 285 Square Feet
- Dimensions: 19X15
Heating
- Natural Gas
Cooling
- Central Air
Appliances
- Included: Double Oven, Range, Microwave, Dishwasher, High End Refrigerator
- Laundry: Main Level
Features
- Cathedral Ceiling(s), 1st Floor Bedroom
- Flooring: Hardwood
- Basement: Finished,Daylight
- Number of fireplaces: 2
- Fireplace features: Gas Log, Gas Starter, Family Room, Basement
Interior area
- Total interior livable area: 4,436 sqft
Property
Parking
- Total spaces: 3
- Parking features: Asphalt, Brick Driveway, Garage Door Opener, Garage, On Site, Garage Owned, Attached
- Attached garage spaces: 3
- Has uncovered spaces: Yes
Accessibility
- Accessibility features: No Disability Access
Features
- Stories: 2
- Patio & porch: Patio
Lot
- Size: 0.69 Acres
- Dimensions: 172X219X64X249X41
- Features: On Golf Course, Landscaped
Details
- Parcel number: 15012020670000
- Special conditions: List Broker Must Accompany
Construction
Type & style
- Home type: SingleFamily
- Architectural style: Traditional
- Property subtype: Single Family Residence
Materials
- Brick, Synthetic Stucco
- Foundation: Concrete Perimeter
- Roof: Shake
Condition
- New construction: No
- Year built: 1995
Utilities & green energy
- Electric: 200+ Amp Service
- Sewer: Public Sewer
- Water: Lake Michigan
Community & HOA
Community
- Features: Pool, Tennis Court(s), Lake, Curbs, Street Lights, Street Paved
- Subdivision: Conway Farms
HOA
- Has HOA: Yes
- Services included: Insurance, Pool, Snow Removal
- HOA fee: $525 quarterly
Location
- Region: Lake Forest
Financial & listing details
- Price per square foot: $318/sqft
- Tax assessed value: $1,410,000
- Annual tax amount: $26,220
- Date on market: 3/5/2024
- Listing terms: Conventional
- Ownership: Fee Simple
Price history
| Date | Event | Price |
|---|---|---|
| 3/4/2024 | Sold | $1,410,000-2.8%$318/sqft |
Source:  MRED as distributed by MLS GRID #11975342 Report a problem MRED as distributed by MLS GRID #11975342 Report a problem | ||
| 1/12/2022 | Listing removed | -- |
Source: Zillow Rental Manager Report a problem | ||
| 1/11/2022 | Price change | $6,500-5.8%$1/sqft |
Source: Zillow Rental Manager Report a problem | ||
| 1/3/2022 | Listed for rent | $6,900$2/sqft |
Source: Zillow Rental Manager Report a problem | ||
| 11/3/2021 | Listing removed | -- |
Source: MRED as distributed by MLS GRID #11171853 Report a problem | ||
| 8/16/2021 | Price change | $1,449,900-3.3%$327/sqft |
Source: MRED as distributed by MLS GRID #11171853 Report a problem | ||
| 7/29/2021 | Listed for sale | $1,499,900$338/sqft |
Source: MRED as distributed by MLS GRID #11171853 Report a problem | ||
| 7/29/2021 | Listing removed | -- |
Source: MRED as distributed by MLS GRID #11104071 Report a problem | ||
| 6/28/2021 | Listed for sale | $1,499,900$338/sqft |
Source: MRED as distributed by MLS GRID #11104071 Report a problem | ||
| 6/14/2021 | Contingent | $1,499,900$338/sqft |
Source: MRED as distributed by MLS GRID #11104071 Report a problem | ||
| 5/28/2021 | Listed for sale | $1,499,900+5.6%$338/sqft |
Source: MRED as distributed by MLS GRID #11104071 Report a problem | ||
| 9/23/2016 | Sold | $1,420,000-2.1%$320/sqft |
Source: MRED as distributed by MLS GRID #09198901 Report a problem | ||
| 7/12/2016 | Pending sale | $1,450,000$327/sqft |
Source: Griffith Grant & Lackie #09198901 Report a problem | ||
| 4/20/2016 | Listed for sale | $1,450,000$327/sqft |
Source: Griffith Grant & Lackie #09198901 Report a problem | ||
| 11/24/2015 | Listing removed | $1,450,000$327/sqft |
Source: Griffith Grant & Lackie #09036546 Report a problem | ||
| 10/3/2015 | Listed for sale | $1,450,000$327/sqft |
Source: Griffith Grant & Lackie #09036546 Report a problem | ||
| 10/2/2015 | Pending sale | $1,450,000$327/sqft |
Source: Griffith Grant & Lackie #09036546 Report a problem | ||
| 9/11/2015 | Listed for sale | $1,450,000-3%$327/sqft |
Source: Griffith Grant & Lackie #09036546 Report a problem | ||
| 3/22/2014 | Listing removed | $1,495,000$337/sqft |
Source: @properties #08454894 Report a problem | ||
| 1/15/2014 | Price change | $1,495,000-5.1%$337/sqft |
Source: @properties #08454894 Report a problem | ||
| 9/28/2013 | Listed for sale | $1,575,000+530%$355/sqft |
Source: @properties #08454894 Report a problem | ||
| 12/7/1994 | Sold | $250,000$56/sqft |
Source: Public Record Report a problem | ||
Public tax history
| Year | Property taxes | Tax assessment |
|---|---|---|
| 2024 | $28,378 -9.8% | $498,526 +6.1% |
| 2023 | $31,445 +19.9% | $469,953 -5.1% |
| 2022 | $26,220 +3% | $495,025 +14.4% |
| 2021 | $25,449 +4% | $432,545 +0.7% |
| 2020 | $24,476 +3.6% | $429,340 +0.4% |
| 2019 | $23,623 +3.2% | $427,758 -5.5% |
| 2018 | $22,895 | $452,536 +2.4% |
| 2017 | $22,895 +6.9% | $441,973 +4.4% |
| 2016 | $21,409 -8.4% | $423,224 +6.9% |
| 2015 | $23,366 +1.9% | $395,795 -6.7% |
| 2014 | $22,926 +1.4% | $424,121 -0.2% |
| 2012 | $22,620 +1.7% | $424,971 -10.5% |
| 2011 | $22,235 +2.1% | $474,930 -5.3% |
| 2010 | $21,787 +3.6% | $501,445 -5.3% |
| 2009 | $21,034 +6.3% | $529,230 +3.1% |
| 2008 | $19,786 +2% | $513,217 +1.7% |
| 2006 | $19,399 +4.1% | $504,473 |
| 2005 | $18,630 -0.6% | -- |
| 2004 | $18,746 +2.9% | -- |
| 2003 | $18,225 +4.1% | -- |
| 2002 | $17,501 +107.9% | -- |
| 2001 | $8,419 -48.3% | $362,675 +7.4% |
| 2000 | $16,292 | $337,599 |
Find assessor info on the county website
Neighborhood: 60045
Nearby homes
- $1,837,0003 bd4 ba3.9k sqft1755 W Broadland Ln, Lake Forest, IL 60045Off Market
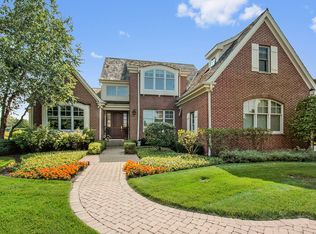
- $1,919,400-- bd4 ba3.8k sqft1735 W Broadland Ln, Lake Forest, IL 60045Off Market
- $1,875,3005 bd6 ba4.4k sqft1765 W Broadland Ln, Lake Forest, IL 60045Off Market
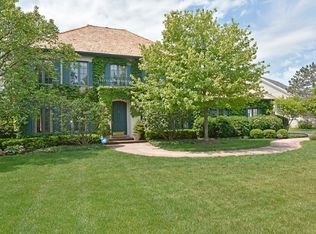
- $1,731,600-- bd4 ba4.4k sqft1725 W Broadland Ln, Lake Forest, IL 60045Off Market
- $1,883,2003 bd3 ba3.7k sqft335 Meadow Lake Ln, Lake Forest, IL 60045Off Market
- $1,405,300-- bd2 ba3.6k sqft325 Meadow Lake Ln, Lake Forest, IL 60045Off Market
- $1,550,0005 bd5 ba4.2k sqft1775 W Broadland Ln, Lake Forest, IL 60045Sold
- $2,071,9005 bd6 ba4.6k sqft1715 W Broadland Ln, Lake Forest, IL 60045Off Market
Nearby schools
GreatSchools rating
- 10/10Everett Elementary SchoolGrades: K-4Distance: 0.6 mi
- 10/10Deer Path Middle School WestGrades: 7-8Distance: 0.6 mi
- 9/10Lake Forest High SchoolGrades: 9-12Distance: 3.2 mi
Schools provided by the listing agent
- Elementary: Everett Elementary School
- Middle: Deer Path Middle School
- High: Lake Forest High School
- District: 67
Source: MRED as distributed by MLS GRID. This data may not be complete. We recommend contacting the local school district to confirm school assignments for this home.
Get a cash offer in 3 minutes
Find out how much your home could sell for in as little as 3 minutes with a no-obligation cash offer.
Estimated market value
$1,822,700
Get a cash offer in 3 minutes
Find out how much your home could sell for in as little as 3 minutes with a no-obligation cash offer.
Estimated market value
$1,822,700
- Illinois
- Lake County
- Lake Forest
- 60045
- 1745 W Broadland Ln
Nearby cities
Nearby zip codes
Other Lake Forest Topics
