Skip main navigation
Closed
  • $1,610,000

    1745 W Cornelia Ave, Chicago, IL 60657

    5beds
    4,200sqft
    Single Family Residence
    Built in 2001
    3,123.25 Square Feet Lot
    $1,635,100 Zestimate®
    $383/sqft
    $7,541 Estimated rent

    Home value

    $1,635,100

    $1.47M - $1.81M

    $7,541/mo

    Zestimate® history
    Loading
    Loading...

    Owner options

    List your home for rent

    $7,541/mo

    Rent Zestimate®

    Find your next renter with Zillow Rental Manager. Plus, with online applications, you can quickly screen prospective tenants – for free.

    Learn more

    $7,541/mo

    Rent Zestimate®

    Refinance and save

    $11,516/mo

    Est. payment

    Refinancing to a lower rate could help reduce your monthly payments and save thousands over the life of the loan.

    See today's rates

    $11,516/mo

    Est. payment

    Explore your selling options

    Work with a Zillow partner agent

    Leverage their expertise and Zillow's premium Showcase listings to get your home seen by more buyers.

    Get started

    List with your own agent

    Get your home in front of millions of buyers by listing it on Zillow.

    Learn how to do it

    Sell it yourself

    Take full control of how buyers see your home on Zillow by listing For Sale by Owner (FSBO).

    List your home

    What's special

    Limestone fireplacePrivate balconyFully finished lower levelFourth bedroomBalcony with city viewsCedar saunaTwo additional well-sized bedrooms
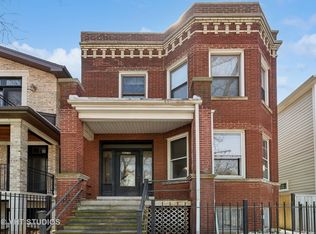
    Welcome to this freshly updated stunning single-family home! Located in the prime Roscoe Village /Lakeview/Southport Corridor area. This solid brick and limestone residence features custom craftsmanship, abundant natural light, and an exceptional open floor plan designed for modern living and entertaining. Step inside to radiant heated floors, 9ft+ ceilings and solid American Cherry hardwood throughout, creating a warm and inviting atmosphere. The bright and spacious living room flows into the chef's kitchen and open concept dining area, anchored by a limestone fireplace and oversized French doors leading to a large private patio. This amazing kitchen is equipped with a Viking range, SubZero refrigerator and freezer, Dacor warming drawer, Black Pearl granite leathered countertops, solid mahogany cabinetry, and a generous pantry.The second floor offers a luxurious primary suite with dramatic 12' cathedral ceilings, skylights, a private balcony, and a spa-style bath featuring dual vanities, jet tub, and separate shower. Two additional well-sized bedrooms and a full bath complete this level. The third floor provides a flexible multi-use space-ideal for an office, family room, exercise room, guest suite, or playroom-featuring skylights, high-end wood ceilings, and its own balcony with city views.The fully finished lower level includes a large recreation/media room, gym or play area, fourth bedroom, slate-tiled hallway, full bath, and a cedar sauna. Ample storage is available throughout the home. Outdoor living includes a welcoming front porch, three balconies, a brick paver patio, and a winding exterior staircase connecting each level-offering numerous options for enjoying your own private urban retreat. A rare find is the finished living area above the 2-car garage, complete with wet bar and full bathroom, providing excellent flexibility for guests, an office, studio, or extended-stay accommodations. Home is completely wired for Internet, Media, Speakers, & Alarm System. Just minutes from the Paulina Brown Line, top-rated neighborhood schools, and the shopping, dining, and amenities of Southport Corridor and Roscoe Village, this home offers exceptional space, quality finishes, and outstanding walkability in one of Chicago's most desirable North Side locations.

    Zillow last checked:

    Listing updated:

    Listing courtesy of:

    Patricia Demito pdemito@yahoo.com,

    Fulton Grace Realty

    Bought with:

    James D'Astice

    Compass

    Source: MRED as distributed by MLS GRID,MLS#: 12516896MLS Logo

    Facts & features

    Interior

    Bedrooms & bathrooms
    • Bedrooms: 5
    • Bathrooms: 5
    • Full bathrooms: 4
    • 1/2 bathrooms: 1
    Primary bedroom
    • Features: Flooring (Hardwood), Window Treatments (Double Pane Windows, Screens, Skylight(s)), Bathroom (Full, Double Sink, Whirlpool & Sep Shwr)
    • Level: Second
    • Area: 221 Square Feet
    • Dimensions: 13X17
    Bedroom 2
    • Features: Flooring (Hardwood), Window Treatments (Double Pane Windows)
    • Level: Second
    • Area: 168 Square Feet
    • Dimensions: 12X14
    Bedroom 3
    • Features: Flooring (Hardwood), Window Treatments (Double Pane Windows, Wood Frames)
    • Level: Second
    • Area: 165 Square Feet
    • Dimensions: 11X15
    Bedroom 4
    • Features: Flooring (Carpet)
    • Level: Basement
    • Area: 196 Square Feet
    • Dimensions: 14X14
    Bedroom 5
    • Features: Flooring (Hardwood), Window Treatments (Some Tilt-In Windows)
    • Level: Second
    • Area: 361 Square Feet
    • Dimensions: 19X19
    Balcony porch lanai
    • Features: Flooring (Hardwood)
    • Level: Second
    • Area: 216 Square Feet
    • Dimensions: 18X12
    Balcony porch lanai
    • Features: Flooring (Hardwood)
    • Level: Main
    • Area: 102 Square Feet
    • Dimensions: 17X6
    Deck
    • Features: Flooring (Sustainable)
    • Level: Third
    • Area: 198 Square Feet
    • Dimensions: 18X11
    Dining room
    • Features: Flooring (Hardwood), Window Treatments (Window Treatments)
    • Level: Main
    • Area: 221 Square Feet
    • Dimensions: 13X17
    Family room
    • Features: Flooring (Hardwood), Window Treatments (Double Pane Windows, Skylight(s), Wood Frames)
    • Level: Third
    • Area: 408 Square Feet
    • Dimensions: 24X17
    Kitchen
    • Features: Kitchen (Eating Area-Breakfast Bar, Eating Area-Table Space, Island, Pantry-Closet, Custom Cabinetry, Granite Counters, Hearth Room, Pantry), Flooring (Ceramic Tile), Window Treatments (Double Pane Windows, Wood Frames)
    • Level: Main
    • Area: 272 Square Feet
    • Dimensions: 16X17
    Laundry
    • Level: Second
    • Area: 24 Square Feet
    • Dimensions: 4X6
    Living room
    • Features: Flooring (Hardwood), Window Treatments (Window Treatments, Wood Frames)
    • Level: Main
    • Area: 425 Square Feet
    • Dimensions: 25X17
    Pantry
    • Features: Flooring (Hardwood)
    • Level: Main
    • Area: 18 Square Feet
    • Dimensions: 6X3
    Recreation room
    • Features: Flooring (Carpet), Window Treatments (Double Pane Windows)
    • Level: Basement
    • Area: 425 Square Feet
    • Dimensions: 17X25
    Other
    • Features: Flooring (Slate)
    • Level: Basement
    • Area: 104 Square Feet
    • Dimensions: 8X13
    Heating
    • Natural Gas, Electric, Radiant, Indv Controls, Radiant Floor
    Cooling
    • Central Air
    Appliances
    • Included: Double Oven, Range, Dishwasher, High End Refrigerator, Freezer, Washer, Dryer, Disposal, Stainless Steel Appliance(s), Range Hood, Gas Cooktop
    • Laundry: Upper Level, Gas Dryer Hookup, In Unit
    Features
    • Cathedral Ceiling(s), Sauna, Wet Bar, Built-in Features, High Ceilings, Beamed Ceilings, Open Floorplan, Dining Combo, Granite Counters, Pantry
    • Flooring: Hardwood, Carpet
    • Doors: French Doors
    • Windows: Screens, Skylight(s), Window Treatments, Wood Frames
    • Basement: Finished,Exterior Entry,Partial Exposure,9 ft + pour,Rec/Family Area,Storage Space,Full
    • Number of fireplaces: 1
    • Fireplace features: Gas Starter, Dining Room
    Interior area
    • Total structure area: 0
    • Total interior livable area: 4,200 sqft

    Property

    Parking
    • Total spaces: 2
    • Parking features: Garage Door Opener, Yes, Garage Owned, Detached, Garage
    • Garage spaces: 2
    • Has uncovered spaces: Yes
    Accessibility
    • Accessibility features: No Disability Access
    Features
    • Levels: Tri-Level
    • Stories: 3
    • Patio & porch: Deck, Patio
    • Exterior features: Balcony, Lighting
    • Fencing: Partial
    Lot
    • Size: 3,123 sqft
    • Dimensions: 25x125
    Details
    • Additional structures: Guest House, Garage(s)
    • Parcel number: 14194130060000
    • Special conditions: None

    Construction

    Type & style
    • Home type: SingleFamily
    • Architectural style: Traditional
    • Property subtype: Single Family Residence
    Materials
    • Brick, Limestone
    • Foundation: Concrete Perimeter
    • Roof: Asphalt,Rubber
    Condition
    • New construction: No
    • Year built: 2001
    • Major remodel year: 2025

    Utilities & green energy

    • Electric: Circuit Breakers, 200+ Amp Service
    • Sewer: Public Sewer
    • Water: Lake Michigan, Public

    Community & neighborhood

    Community
    • Community features: Curbs, Sidewalks, Street Lights, Street Paved
    Location
    • Region: Chicago

    HOA & financial

    HOA
    • Services included: None

    Other

    Other facts
    • Listing terms: Conventional
    • Ownership: Fee Simple

    Price history

    DateEventPrice
    3/16/2026Sold$1,610,000$383/sqft
    Source: Public Record Report a problem
    1/9/2026Sold$1,610,000-3.9%$383/sqft
    Source: MRED as distributed by MLS GRID #12516896 Report a problem
    12/5/2025Contingent$1,675,000$399/sqft
    Source: MRED as distributed by MLS GRID #12516896 Report a problem
    11/15/2025Listed for sale$1,675,000+8.1%$399/sqft
    Source: MRED as distributed by MLS GRID #12516896 Report a problem
    9/14/2025Listing removed$1,550,000$369/sqft
    Source: MRED as distributed by MLS GRID #12330176 Report a problem
    9/10/2025Listing removed$9,500$2/sqft
    Source: MRED as distributed by MLS GRID #12353762 Report a problem
    8/18/2025Listed for rent$9,500-3.1%$2/sqft
    Source: MRED as distributed by MLS GRID #12353762 Report a problem
    8/17/2025Listing removed$9,800$2/sqft
    Source: Zillow Rentals Report a problem
    8/1/2025Price change$1,550,000-1.6%$369/sqft
    Source: MRED as distributed by MLS GRID #12330176 Report a problem
    7/17/2025Price change$9,800-5.7%$2/sqft
    Source: MRED as distributed by MLS GRID #12353762 Report a problem
    7/17/2025Price change$1,575,000-1.6%$375/sqft
    Source: MRED as distributed by MLS GRID #12330176 Report a problem
    6/30/2025Price change$1,600,000+0%$381/sqft
    Source: MRED as distributed by MLS GRID #12330176 Report a problem
    6/15/2025Price change$1,599,900-1.5%$381/sqft
    Source: MRED as distributed by MLS GRID #12330176 Report a problem
    5/29/2025Price change$1,625,000-1.5%$387/sqft
    Source: MRED as distributed by MLS GRID #12330176 Report a problem
    5/12/2025Price change$1,649,900-1.5%$393/sqft
    Source: MRED as distributed by MLS GRID #12330176 Report a problem
    5/1/2025Price change$10,395+15.6%$2/sqft
    Source: MRED as distributed by MLS GRID #12353762 Report a problem
    4/27/2025Price change$1,674,900-2.9%$399/sqft
    Source: MRED as distributed by MLS GRID #12330176 Report a problem
    4/14/2025Listed for rent$8,995-0.1%$2/sqft
    Source: MRED as distributed by MLS GRID #12337460 Report a problem
    4/8/2025Listed for sale$1,725,000-3.6%$411/sqft
    Source: MRED as distributed by MLS GRID #12330176 Report a problem
    4/1/2025Listing removed$9,000$2/sqft
    Source: MRED as distributed by MLS GRID #12193306 Report a problem
    3/25/2025Price change$9,000-2.2%$2/sqft
    Source: MRED as distributed by MLS GRID #12193306 Report a problem
    3/24/2025Price change$1,790,000-1.6%$426/sqft
    Source: MRED as distributed by MLS GRID #12187943 Report a problem
    3/4/2025Price change$1,819,000-1.9%$433/sqft
    Source: MRED as distributed by MLS GRID #12187943 Report a problem
    2/20/2025Listed for sale$1,855,000+95.3%$442/sqft
    Source: MRED as distributed by MLS GRID #12187943 Report a problem
    2/20/2025Price change$9,200-2.1%$2/sqft
    Source: MRED as distributed by MLS GRID #12193306 Report a problem
    10/21/2024Listed for rent$9,400$2/sqft
    Source: MRED as distributed by MLS GRID #12193306 Report a problem
    2/9/2018Sold$950,000+726.1%$226/sqft
    Source: Public Record Report a problem
    12/14/1994Sold$115,000$27/sqft
    Source: Public Record Report a problem

    Public tax history

    YearProperty taxesTax assessment
    2024-- $144,001 +19.5%
    2023$25,429 -3.4%$120,521 -5.8%
    2022$26,327 +2.3%$127,999
    2021$25,739 +7.4%$127,999 +19%
    2020$23,969 +2%$107,596 -8%
    2019$23,497 +4.8%$116,953
    2018$22,424 -5.7%$116,953 +2.7%
    2017$23,786 +6.6%$113,867
    2016$22,306 +5.5%$113,867 -3.5%
    2015$21,143 +19.6%$118,004 +20.6%
    2014$17,671 -2.1%$97,812 -4%
    2013$18,050 +3.1%$101,873
    2012$17,513 +10.3%$101,873 -0.1%
    2011$15,873 -6.4%$101,991 -6.5%
    2010$16,963 +1.2%$109,092 -3.8%
    2009$16,762 +8.3%$113,429 -1%
    2008$15,474 -4.9%$114,586
    2007$16,274 -1.1%$114,586
    2006$16,450 +29.7%$114,586 +47.7%
    2005$12,680 +1%$77,598
    2004$12,552 +2.2%$77,598
    2003$12,279 +104.7%$77,598 +132.4%
    2002$5,999 +64.5%$33,392 +15.1%
    2000$3,648 +11.4%$29,012 +52.8%
    1999$3,273 $18,988

    Find assessor info on the county website

    Neighborhood: Roscoe Village

    Nearby schools

    GreatSchools rating
    Schools provided by the listing agent
    • Elementary: Hamilton Elementary School
    • High: Lake View High School
    • District: 299

    Source: MRED as distributed by MLS GRID. This data may not be complete. We recommend contacting the local school district to confirm school assignments for this home.

    Get a cash offer in 3 minutes
    Find out how much your home could sell for in as little as 3 minutes with a no-obligation cash offer.
    Estimated market value
    $1,635,100
    Get a cash offer in 3 minutes
    Find out how much your home could sell for in as little as 3 minutes with a no-obligation cash offer.
    Estimated market value
    $1,635,100