Skip main navigation
Off market
  • Price Unknown

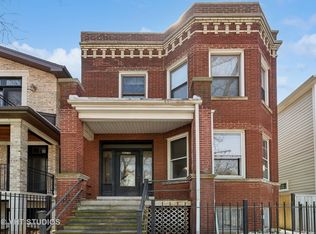
    1747 W Cornelia Ave Unit 1, Chicago, IL 60657

    3beds
    --sqft
    Apartment
    Built in ----
    -- sqft lot
    $-- Zestimate®
    $--/sqft
    $4,143 Estimated rent

    Home value

    Not available

    Estimated sales range

    Not available

    $4,143/mo

    Zestimate® history
    Loading
    Loading...

    Owner options

    List your home for rent

    $4,143/mo

    Rent Zestimate®

    Find your next renter with Zillow Rental Manager. Plus, with online applications, you can quickly screen prospective tenants – for free.

    Learn more

    $4,143/mo

    Rent Zestimate®

    Refinance and save

    Refinancing to a lower rate could help reduce your monthly payments and save thousands over the life of the loan.

    See today's rates

    Explore your selling options

    Work with a Zillow partner agent

    Leverage their expertise and Zillow's premium Showcase listings to get your home seen by more buyers.

    Get started

    List with your own agent

    Get your home in front of millions of buyers by listing it on Zillow.

    Learn how to do it

    Sell it yourself

    Take full control of how buyers see your home on Zillow by listing For Sale by Owner (FSBO).

    List your home

    What's special

    Top tier designer bathroomsSoaring ceilingsCharming second bathroomFloor to ceiling pantryExtremely high end lightingPrivate deckOpen concept living space

    Listing price reflects net effective rent of $5,485 after rent incentive of one month free on a 16 month lease starting with lease amount that reads $5850. This meticulously designed home offers tons of restored vintage character, incredible natural light and top of the line finishes. This 3BD/2.5BA duplex down features solid white oak flooring, custom built-ins, vintage stained doors and trim, vintage hardware and lighting and at the same time provides a fully gut rehabbed core and top tier designer bathrooms and kitchen. The kitchen is massive and features tons of oak cabinetry and counter space, a top of the line 36'' Thermador range and Thermador dishwasher and fridge. Anne Sacks by Studio McGee tile backsplash and hood surround, floor to ceiling pantry cabinets, custom fluted exposed shelving, and a large island with room for four stools are other highlights in the kitchen. The entire space is far from cookie cutter and larger and more functional than many single family homes. The formal dining area has beautiful vintage wall sconces and an arched built-in dry bar. The large family room is color drenched a moody green color and offers details like a huge wall of custom built-in cabinetry and shelving, a reclaimed coffered ceiling, and access to your private patio and shared courtyard. Without being too open, it flows nicely with the kitchen and creates the ideal hosting layout. There is also a formal living room at the front of the home along with a foyer and coat closet and a beautiful powder room with tons of wall moldings and design details. The lower level has very high ceilings, tons of natural light, beautiful woodwork and built-ins and offers a large primary suite with an incredibly designed bathroom and a walk-in closet, two more large bedrooms and an additional full bathroom with timeless finishes. There are numerous storage areas, a large utility/laundry area and a sitting nook in the hall. Exterior parking available 2 blocks away - $125/mo. Renter is responsible for gas, electric, and Wi-Fi. $350/person non-refundable move-in fee. First month's rent and move-in fee due at lease signing. Cats allowed; dogs considered on a case-by-case basis.

    This property is off market, which means it's not currently listed for sale or rent on Zillow. This may be different from what's available on other websites or public sources.

    Zillow last checked:

    Listing updated:

    Source: Zillow Rentals

    Facts & features

    Interior

    Bedrooms & bathrooms
    • Bedrooms: 3
    • Bathrooms: 3
    • Full bathrooms: 2
    • 1/2 bathrooms: 1
    Heating
    • Forced Air
    Cooling
    • Central Air
    Appliances
    • Included: Dishwasher, Dryer, Freezer, Oven, Refrigerator, Washer
    • Laundry: In Unit

    Property

    Parking
    • Parking features: Off Street
    • Details: Contact manager
    Features
    • Exterior features: Electricity not included in rent, Gas not included in rent, Heating system: Forced Air

    Construction

    Type & style
    • Home type: Apartment
    • Property subtype: Apartment

    Community & HOA

    Location
    • Region: Chicago

    Financial & listing details

    • Date on market: 10/9/2025
    • Date available: 11/01/2025
    • Lease term: 1 Year

    Price history

    DateEventPrice
    11/4/2025Listing removed$5,485
    Source: Zillow Rentals Report a problem
    10/15/2025Price change$5,485-6.2%
    Source: Zillow Rentals Report a problem
    10/14/2025Listed for rent$5,850
    Source: Zillow Rentals Report a problem

    Public tax history

    Tax history is unavailable.

    Neighborhood: Roscoe Village

    Nearby schools

    GreatSchools rating