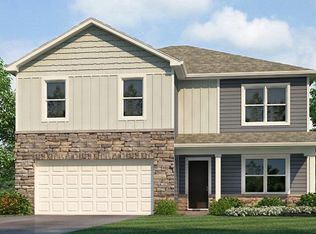
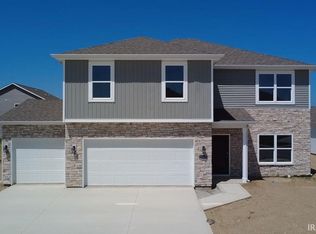
Discover the Stamford Floorplan, a spacious and versatile two-story home designed for modern living. With 2,346 square feet of expertly planned space, this home features 4 generous bedrooms, 2.5 bathrooms, 3rd car garage, and 9-foot first floor walls. Every detail has been chosen to provide an effortless living experience, from the functional kitchen with upgraded White Cabinetry with 36" uppers, Lyra Quartz countertops, Moen Chrome Pull Down Kitchen Faucet, Mohawk Avery LVP flooring, and Whirlpool Stainless Steel Appliance package with a gas range and dishwasher. The kitchen is connected to the open concept living and dining areas. The upstairs layout is optimized for privacy, with well-sized bedrooms, a primary suite oasis, and additional storage solutions with Foreman Everstrand-Elk Beige Carpet flooring. The primary bedroom includes an ensuite walk-in closet and bathroom with a Archaia Rectangle Relic White Matte Ceramic Tile Shower and a dual sink vanity with Cultured White Marble countertops. Multiple exterior elevation options provide the perfect blend of modern style and timeless charm. The exterior is finished with low maintenance Rockaway Grey vinyl siding, continuous aluminum white gutters, Tricorn Black front door, Brownstone Shake, Brownstone Board and Batton, and Chiseled Edge Boulder Trail Stone. An upgraded landscaping package, concrete patio, and sodded front door round out the exterior. All D.R. Horton Fort Wayne homes include our Americas Smart Home® Te
This property is not currently displayed as for sale or rent on Zillow. This may be different from what's on other websites or public sources.