Skip main navigation
Closed
  • $366,000

    17473 Dewolff Ln, Huntertown, IN 46748

    5beds
    2,600sqft
    Single Family Residence
    Built in 2025
    10,236.6 Square Feet Lot
    $374,100 Zestimate®
    $--/sqft
    $2,942 Estimated rent

    Home value

    $374,100

    $340,000 - $412,000

    $2,942/mo

    Zestimate® history
    Loading
    Loading...

    Owner options

    List your home for rent

    $2,942/mo

    Rent Zestimate®

    Find your next renter with Zillow Rental Manager. Plus, with online applications, you can quickly screen prospective tenants – for free.

    Learn more

    $2,942/mo

    Rent Zestimate®

    Refinance and save

    $2,582/mo

    Est. payment

    Refinancing to a lower rate could help reduce your monthly payments and save thousands over the life of the loan.

    See today's rates

    $2,582/mo

    Est. payment

    Explore your selling options

    Work with a Zillow partner agent

    Leverage their expertise and Zillow's premium Showcase listings to get your home seen by more buyers.

    Get started

    List with your own agent

    Get your home in front of millions of buyers by listing it on Zillow.

    Learn how to do it

    Sell it yourself

    Take full control of how buyers see your home on Zillow by listing For Sale by Owner (FSBO).

    List your home

    What's special

    Modern stainless steel appliancesLyra quartz countertopsEnsuite walk-in closetOpen concept designGuest roomUpstairs living spaceWhite cabinets
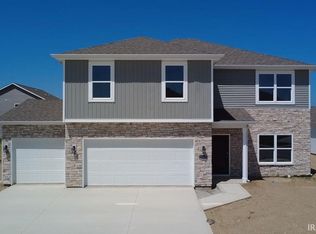
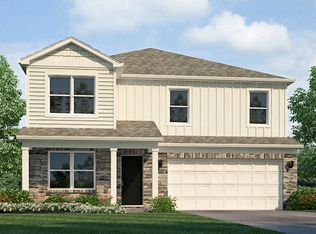
    Welcome to the Henley, offering a spacious and versatile layout in Huntertown. This thoughtfully designed 2 story home features a 3rd car garage and 9 foot ceilings! The Henley boasts an open concept design that seamlessly connects the kitchen, casual dining area, and great room - providing a welcoming environment for daily living and gatherings. The kitchen includes modern stainless steel appliances, white cabinets, lyra quartz countertops, and a large corner pantry, ensuring plenty of storage and functionality. The kitchen island features bar seating and overlooks the great room. At the front of the home you'll find a study, perfect as an office, playroom, or extra bedroom. The first floor also includes a guest room and full bathroom with tub shower. Upstairs, you'll find 4 generously sized bedrooms, upstairs living space, laundry room, and 2 full baths. The upstairs living space is the absolute star of the home, enjoy a movie room, play space, or hobby corner. The laundry room is conveniently located to make chore days easy. The primary bedroom features an ensuite walk-in closet and bath with luxurious white marble dual sink vanity and Archaia white matte ceramic tile walk-in shower. The move in truly move-in ready with a sodded yard and landscaping package. The exterior is expertly designed with low maintenance sandcastle vinyl siding, chocolate shutters, sandcastle shake, and boulder trail stone. Includes Smart Home Technology allowing you to monitor and control your home from your couch or from 500 miles away and connect to your home with your smartphone, tablet, or computer. Photos representative of plan only and may vary as built.

    Zillow last checked:

    Listing updated:

    Listed by:

    Jihan Rachel E Brooks 260-760-1087,

    DRH Realty of Indiana, LLC

    Bought with:

    Kyaw Soe, RB24001104

    Uptown Realty Group

    Source: IRMLS,MLS#: 202516652MLS Logo

    Facts & features

    Interior

    Bedrooms & bathrooms
    • Bedrooms: 5
    • Bathrooms: 3
    • Full bathrooms: 3
    • Main level bedrooms: 1
    Bedroom 1
    • Level: Upper
    Bedroom 2
    • Level: Upper
    Dining room
    • Level: Main
    • Area: 120
    • Dimensions: 10 x 12
    Kitchen
    • Level: Main
    • Area: 143
    • Dimensions: 13 x 11
    Living room
    • Level: Main
    • Area: 208
    • Dimensions: 16 x 13
    Heating
    • Natural Gas, Forced Air
    Cooling
    • Central Air, SEER 14
    Appliances
    • Included: Dishwasher, Microwave, Refrigerator, Gas Range, Electric Water Heater
    • Laundry: Electric Dryer Hookup, Washer Hookup
    Features
    • Kitchen Island, Open Floorplan, Wiring-Smart Home, Stand Up Shower, Tub/Shower Combination, Main Level Bedroom Suite
    • Flooring: Carpet, Vinyl
    • Basement: Concrete
    • Has fireplace: No
    • Fireplace features: None
    Interior area
    • Total structure area: 2,600
    • Total interior livable area: 2,600 sqft
    • Finished area above ground: 2,600
    • Finished area below ground: 0

    Property

    Parking
    • Total spaces: 3
    • Parking features: Attached, Concrete
    • Attached garage spaces: 3
    • Has uncovered spaces: Yes
    Features
    • Levels: Two
    • Stories: 2
    • Fencing: None
    Lot
    • Size: 10,236 sqft
    • Dimensions: 129.80 x 129.41 x 90.37 x 57.83 x 13.52
    • Features: Level, City/Town/Suburb
    Details
    • Parcel number: 020209125015.000058

    Construction

    Type & style
    • Home type: SingleFamily
    • Architectural style: Traditional
    • Property subtype: Single Family Residence
    Materials
    • Stone, Vinyl Siding
    • Foundation: Slab
    • Roof: Dimensional Shingles
    Condition
    • New construction: Yes
    • Year built: 2025
    Details
    • Builder name: DR Horton
    • Warranty included: Yes

    Utilities & green energy

    • Sewer: City
    • Water: City

    Community & neighborhood

    Community
    • Community features: Sidewalks
    Location
    • Region: Huntertown
    • Subdivision: Marcella

    HOA & financial

    HOA
    • Has HOA: Yes
    • HOA fee: $350 annually

    Other

    Other facts
    • Listing terms: Cash,Conventional,FHA,VA Loan

    Price history

    DateEventPrice
    12/12/2025Sold$366,000-1.1%
    Source: IRMLS #202516652 Report a problem
    10/8/2025Pending sale$369,900+1.1%
    Source: IRMLS #202516652 Report a problem
    10/4/2025Price change$366,000-1.1%$141/sqft
    Source: DR Horton Report a problem
    9/30/2025Price change$369,900-0.1%$142/sqft
    Source: DR Horton Report a problem
    9/27/2025Price change$370,225-4.2%$142/sqft
    Source: DR Horton Report a problem
    9/23/2025Price change$386,330+4.4%$149/sqft
    Source: DR Horton Report a problem
    9/22/2025Price change$369,900-2.8%
    Source: IRMLS #202516652 Report a problem
    7/7/2025Pending sale$380,705
    Source: IRMLS #202516652 Report a problem
    4/17/2025Listed for sale$380,705$146/sqft
    Source: DR Horton Report a problem

    Public tax history

    YearProperty taxesTax assessment
    2025-- $900

    Find assessor info on the county website

    Neighborhood: 46748

    Nearby schools

    GreatSchools rating
    Schools provided by the listing agent
    • Elementary: Huntertown
    • Middle: Carroll
    • High: Carroll
    • District: Northwest Allen County

    Source: IRMLS. This data may not be complete. We recommend contacting the local school district to confirm school assignments for this home.

    Get pre-qualified for a loan
    At Zillow Home Loans, we can pre-qualify you in as little as 5 minutes with no impact to your credit score.

    An equal housing lender. NMLS #10287.

    Sell for more on Zillow
    Get a Zillow Showcase℠ listing at no additional cost and you could sell for .
    $374,100
    2% more
    +$7,482
    With Zillow Showcase(estimated)
    $381,582