SELLER MOTIVATED! Welcome to this STUNNING 3/2 Stonecrest home in Floridian Club Estates. This home features 2355sf under air! The moment you walk in the front door you are greeted by a living room with beautiful updated fixtures and lovely bright entry door. The original floorplans dining room has been converted to office space, kitchen updates include cabinets, appliances, flooring, light fixtures and BEAUTIFUL QUARTZ countertops that are also carried into the laundry and both bathrooms. Beautiful tile work in windmill pattern flows from the kitchen through the dining space. The dining room has updated Lavolor blinds! This floorplan offers split bedrooms for privacy - master is complete with dual walk in closets, renovated bathroom with his and hers white vessel sinks, and renovated walk in shower. The secondary bedrooms feature luxury vinyl flooring, good sized rooms, and the 3rd bedroom/craft room is complete with cabinets, granite and walk-in closet. The secondary bathroom also has the matching quartz and white vessel sink. Newer stackable washer and dryer in the laundry room. The final living space is the very LARGE 30x14 Florida room complete with new Mitsubishi mini split for heat and ac, new windows, ceiling fans, etc. This home has new windows, AC is 2015, Water heater 2011, Roof replaced 2017, New whirlpool water treatment system, the list goes on. This home has been recently inspected and is move in ready.
Sold for $382,000
$382,000
17450 SE 112th Ave, Summerfield, FL 34491
3beds
1,977sqft
Single Family Residence
Built in 1997
9,583 Square Feet Lot
$351,500 Zestimate®
$193/sqft
$2,153 Estimated rent
Home value
$351,500
$334,000 - $369,000
$2,153/mo
Zestimate® history
Owner options
List your home for rent
$2,153/mo
Rent Zestimate®
Find your next renter with Zillow Rental Manager. Plus, with online applications, you can quickly screen prospective tenants – for free.
$2,153/mo
Rent Zestimate®
Refinance and save
$2,710/mo
Est. payment
Refinancing to a lower rate could help reduce your monthly payments and save thousands over the life of the loan.
$2,710/mo
Est. payment
Explore your selling options
Work with a Zillow partner agent
Leverage their expertise and Zillow's premium Showcase listings to get your home seen by more buyers.
Get startedList with your own agent
Get your home in front of millions of buyers by listing it on Zillow.
Learn how to do itSell it yourself
Take full control of how buyers see your home on Zillow by listing For Sale by Owner (FSBO).
List your homeWhat's special
Renovated bathroomSplit bedroomsNewer stackable washerLight fixturesLuxury vinyl flooringCeiling fansWalk-in closet
Zillow last checked:
Listing updated:
Listed by:
Mary Palerino 407-860-6363,
WEICHERT REALTORS HALLMARK PRO 352-729-6528
Bought with:
Mika Garry, 3185416
RE/MAX FOXFIRE - SUMMERFIELD
Source: Stellar MLS,MLS#: G5071321 Originating MLS: Orlando Regional
Originating MLS: Orlando Regional
Facts & features
Interior
Bedrooms & bathrooms
- Bedrooms: 3
- Bathrooms: 2
- Full bathrooms: 2
Rooms
- Room types: Florida Room
Primary bedroom
- Level: First
- Dimensions: 13x16
Bedroom 2
- Level: First
- Dimensions: 12x11
Bedroom 3
- Level: First
- Dimensions: 11x11
Bathroom 2
- Level: First
- Dimensions: 8x4
Dinette
- Level: First
- Dimensions: 6x8
Dining room
- Level: First
- Dimensions: 16x13
Florida room
- Level: First
- Dimensions: 30x14
Kitchen
- Level: First
- Dimensions: 14x11
Living room
- Level: First
Office
- Level: First
- Dimensions: 13x10
Heating
- Central
Cooling
- Central Air
Appliances
- Included: Dishwasher, Dryer, Electric Water Heater, Microwave, Range, Refrigerator, Washer, Water Filtration System
- Laundry: Inside
Features
- Built-in Features, Ceiling Fan(s), Dry Bar, Eating Space In Kitchen, High Ceilings, Solid Wood Cabinets, Split Bedroom, Stone Counters, Thermostat, Walk-In Closet(s)
- Flooring: Tile, Vinyl
- Windows: Blinds, Insulated Windows, Window Treatments
- Has fireplace: No
Interior area
- Total structure area: 2,865
- Total interior livable area: 1,977 sqft
Property
Parking
- Total spaces: 2
- Parking features: Garage - Attached
- Attached garage spaces: 2
Features
- Levels: One
- Stories: 1
- Exterior features: Irrigation System, Private Mailbox
- Fencing: Chain Link
Lot
- Size: 9,583 Square Feet
Details
- Parcel number: 4850100804
- Zoning: PUD
- Special conditions: None
Construction
Type & style
- Home type: SingleFamily
- Property subtype: Single Family Residence
Materials
- Stucco
- Foundation: Slab
- Roof: Shingle
Condition
- New construction: No
- Year built: 1997
Utilities & green energy
- Sewer: Public Sewer
- Water: Public
- Utilities for property: BB/HS Internet Available, Cable Available, Electricity Connected, Phone Available, Public, Sewer Connected, Water Connected
Community & HOA
Community
- Pet fee: $0 monthly
- Subdivision: STONECREST
HOA
- Has HOA: Yes
- HOA fee: $134 monthly
- HOA name: Annette Pinero/Castle Management
- HOA phone: 352-347-2289
Location
- Region: Summerfield
Financial & listing details
- Price per square foot: $193/sqft
- Tax assessed value: $289,057
- Annual tax amount: $2,698
- Date on market: 7/21/2023
- Cumulative days on market: 36 days
- Listing terms: Cash,Conventional,FHA,VA Loan
- Ownership: Fee Simple
- Total actual rent: 0
- Electric utility on property: Yes
- Road surface type: Asphalt
Price history
| Date | Event | Price |
|---|---|---|
| 11/1/2023 | Sold | $382,000-4.5%$193/sqft |
Source:  Stellar MLS #G5071321 Report a problem Stellar MLS #G5071321 Report a problem | ||
| 8/26/2023 | Pending sale | $399,900$202/sqft |
Source: Stellar MLS #G5071321 Report a problem | ||
| 6/26/2023 | Price change | $399,900-3.5%$202/sqft |
Source: Stellar MLS #G5066464 Report a problem | ||
| 5/22/2023 | Listed for sale | $414,500+34.1%$210/sqft |
Source: Stellar MLS #G5066464 Report a problem | ||
| 5/18/2023 | Sold | $309,200-26.4%$156/sqft |
Source: Public Record Report a problem | ||
| 4/11/2023 | Price change | $419,900-2.3%$212/sqft |
Source: Stellar MLS #G5066464 Report a problem | ||
| 3/14/2023 | Listed for sale | $429,900+87.7%$217/sqft |
Source: Stellar MLS #G5066464 Report a problem | ||
| 11/22/2019 | Sold | $229,000-0.4%$116/sqft |
Source: Stellar MLS #G5020668 Report a problem | ||
| 10/9/2019 | Pending sale | $229,900$116/sqft |
Source: FOXFIRE REALTY - HWY 441 #563028 Report a problem | ||
| 9/20/2019 | Listed for sale | $229,900+47.4%$116/sqft |
Source: FOXFIRE REALTY - HWY 441 #563028 Report a problem | ||
| 9/23/2009 | Sold | $156,000-7.7%$79/sqft |
Source: Public Record Report a problem | ||
| 5/22/2009 | Price change | $169,000-5.6%$85/sqft |
Source: KELLER WMS CORNERSTONE REAL ESTATE #314986 Report a problem | ||
| 5/13/2009 | Listed for sale | $179,000+77.2%$91/sqft |
Source: KELLER WMS CORNERSTONE REAL ESTATE #314986 Report a problem | ||
| 12/23/2008 | Sold | $101,000-49.1%$51/sqft |
Source: Public Record Report a problem | ||
| 12/21/2008 | Price change | $198,500+4.7%$100/sqft |
Source: Keller Williams Realty #314986 Report a problem | ||
| 12/12/2008 | Listed for sale | $189,500$96/sqft |
Source: Keller Williams Realty #314986 Report a problem | ||
Public tax history
| Year | Property taxes | Tax assessment |
|---|---|---|
| 2024 | $4,117 +47.6% | $289,057 +46.2% |
| 2023 | $2,788 +3.3% | $197,756 +3.3% |
| 2022 | $2,698 +0.1% | $191,444 +3% |
| 2021 | $2,694 +0.8% | $185,868 +1.4% |
| 2020 | $2,672 +38.6% | $183,302 +33.3% |
| 2019 | $1,927 | $137,463 +1.9% |
| 2018 | $1,927 +7.4% | $134,900 +2.1% |
| 2017 | $1,794 +1.3% | $132,125 +2.1% |
| 2016 | $1,772 | $129,407 +0.7% |
| 2015 | $1,772 +6.3% | $128,507 +0.8% |
| 2014 | $1,667 +2.7% | $127,487 +1.5% |
| 2013 | $1,622 -2.6% | $125,603 -2% |
| 2012 | $1,665 -11.8% | $128,206 -9.9% |
| 2011 | $1,887 -13.1% | $142,277 -11.9% |
| 2010 | $2,172 -24.6% | $161,526 -7.7% |
| 2009 | $2,881 -8.8% | $175,049 -11.3% |
| 2008 | $3,158 -1.4% | $197,371 -1.2% |
| 2007 | $3,204 +13.2% | $199,788 +27.1% |
| 2006 | $2,829 +68.6% | $157,197 +42.2% |
| 2005 | $1,679 | $110,567 +3% |
| 2004 | $1,679 +2.3% | $107,347 +4.3% |
| 2002 | $1,641 +6.3% | $102,878 +4.6% |
| 2001 | $1,544 | $98,309 |
| 2000 | $1,544 | $98,309 |
Find assessor info on the county website
Neighborhood: 34491
Nearby homes
- $329,9003 bd2 ba1.7k sqft17440 SE 112th Ave, Summerfield, FL 34491Foreclosure
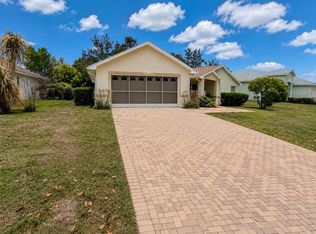
- $336,7003 bd2 ba1.9k sqft17470 SE 112th Ave, Summerfield, FL 34491Off Market
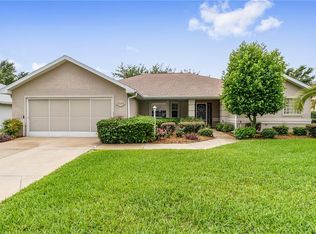
- $274,9003 bd2 ba1.6k sqft17451 SE 112th Ave, Summerfield, FL 34491Off Market
- $305,6003 bd2 ba3k sqft17430 SE 112th Ave, Summerfield, FL 34491Off Market
- $366,2003 bd2 ba1.9k sqft17480 SE 112th Ave, Summerfield, FL 34491Off Market
- $299,6002 bd2 ba1.8k sqft17465 SE 112th Ave, Summerfield, FL 34491Off Market
- $339,5003 bd2 ba1.6k sqft17435 SE 112th Ave, Summerfield, FL 34491For Sale
- $317,3003 bd2 ba2.8k sqft17481 SE 112th Ave, Summerfield, FL 34491Off Market
Nearby schools
GreatSchools rating
- 2/10Stanton-Weirsdale Elementary SchoolGrades: PK-5Distance: 2.2 mi
- 4/10Lake Weir Middle SchoolGrades: 6-8Distance: 2.5 mi
- 2/10Lake Weir High SchoolGrades: 9-12Distance: 7.7 mi
Get a cash offer in 3 minutes
Find out how much your home could sell for in as little as 3 minutes with a no-obligation cash offer.
Estimated market value
$351,500
Get a cash offer in 3 minutes
Find out how much your home could sell for in as little as 3 minutes with a no-obligation cash offer.
Estimated market value
$351,500
- Florida
- Marion County
- Summerfield
- 34491
- 17450 SE 112th Ave
Nearby cities
Nearby zip codes
Other Summerfield Topics
