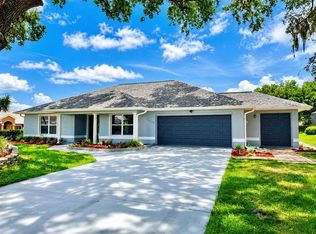
One or more photo(s) has been virtually staged. Welcome to this beautifully renovated 1-story home located in the highly desirable 55+ gated community of Stonecrest. This move-in ready property features spacious bedrooms and 2 full baths, offering comfort and functionality throughout. The large living room flows seamlessly to a covered patio, ideal for relaxing or entertaining. The fully remodeled kitchen showcases new cabinetry, quartz countertops, modern hardware, and stainless steel appliances—designed to impress and built for everyday living. Additional updates include a recently painted exterior and a newly replaced HVAC system, providing added value and peace of mind. Enjoy resort-style amenities within the community, including three outdoor pools, a heated indoor pool, fitness center, billiards room, golf course, bocce ball, and shuffleboard courts. This property presents an excellent opportunity to enjoy low-maintenance living in a vibrant community. Hurry—schedule your private tour today before this home is sold! This property is eligible under the First Look Initiative which expires after 30 full days on market. No investor offers until first look period expires. No offers regardless of buyer type will not be negotiated within the first 7 days of listing.
Foreclosure
Est. $339,900
17440 SE 112th Ave, Summerfield, FL 34491
3beds
1,794sqft
Single Family Residence
Built in 1997
9,148 Square Feet Lot
$-- Zestimate®
$189/sqft
$293/mo HOA
What's special
Modern hardwareFully remodeled kitchenSpacious bedroomsQuartz countertopsRecently painted exteriorStainless steel appliancesNew cabinetry
- 81 days |
- 112 |
- 4 |
Zillow last checked:
Listing updated:
Listed by:
Jesse Carriedo 863-438-6605,
REALTYCITY INC 863-438-6605
Source: Stellar MLS,MLS#: S5148940 Originating MLS: Osceola
Originating MLS: Osceola
Loading...
Facts & features
Interior
Bedrooms & bathrooms
- Bedrooms: 3
- Bathrooms: 2
- Full bathrooms: 2
Primary bedroom
- Features: Walk-In Closet(s)
- Level: First
- Area: 208 Square Feet
- Dimensions: 16x13
Bedroom 2
- Features: Built-in Closet
- Level: First
Bedroom 3
- Features: Built-in Closet
- Level: First
Dining room
- Level: First
Kitchen
- Level: First
- Area: 132 Square Feet
- Dimensions: 12x11
Laundry
- Level: First
Living room
- Level: First
- Area: 255 Square Feet
- Dimensions: 15x17
Heating
- Electric
Cooling
- Central Air
Appliances
- Included: Dishwasher, Microwave, Range, Refrigerator
- Laundry: Common Area, Electric Dryer Hookup, Inside, Washer Hookup
Features
- Ceiling Fan(s), Stone Counters, Walk-In Closet(s)
- Flooring: Ceramic Tile, Luxury Vinyl
- Doors: Sliding Doors
- Has fireplace: No
Interior area
- Total structure area: 1,794
- Total interior livable area: 1,794 sqft
Property
Parking
- Total spaces: 2
- Parking features: Garage - Attached
- Attached garage spaces: 2
Features
- Levels: One
- Stories: 1
Lot
- Size: 9,148 Square Feet
- Dimensions: 78 x 120
Details
- Parcel number: 4850100803
- Zoning: PUD
- Special conditions: Real Estate Owned
Construction
Type & style
- Home type: SingleFamily
- Property subtype: Single Family Residence
Materials
- Block, Stucco
- Foundation: Slab
- Roof: Shingle
Condition
- New construction: No
- Year built: 1997
Utilities & green energy
- Sewer: Public Sewer
- Water: Public
- Utilities for property: Public, Sewer Connected, Water Connected
Community & HOA
Community
- Pet fee: $0 monthly
- Senior community: Yes
- Subdivision: FLORIDIAN CLUB ESTATE
HOA
- Has HOA: Yes
- HOA fee: $293 monthly
- HOA name: Castle Group
- HOA phone: 352-347-2289
- Second HOA name: Castle Group
Location
- Region: Summerfield
Financial & listing details
- Price per square foot: $189/sqft
- Tax assessed value: $266,662
- Annual tax amount: $4,484
- Date on market: 4/30/2026
- Cumulative days on market: 51 days
- Listing terms: Cash,Conventional
- Ownership: Fee Simple
- Total actual rent: 0
- Road surface type: Asphalt
Foreclosure details
Estimated market value
Not available
Estimated sales range
Not available
$2,026/mo
Price history
| Date | Event | Price |
|---|---|---|
| 10/2/2024 | Listing removed | $225,000$125/sqft |
Source:  Stellar MLS #OM681773 Report a problem Stellar MLS #OM681773 Report a problem | ||
| 7/31/2024 | Pending sale | $225,000$125/sqft |
Source: Stellar MLS #OM681773 Report a problem | ||
| 7/29/2024 | Price change | $225,000-11.8%$125/sqft |
Source: Stellar MLS #OM681773 Report a problem | ||
| 7/17/2024 | Price change | $255,000-7.3%$142/sqft |
Source: Stellar MLS #OM681773 Report a problem | ||
| 7/11/2024 | Listed for sale | $275,000$153/sqft |
Source: Stellar MLS #OM681773 Report a problem | ||
Public tax history
| Year | Property taxes | Tax assessment |
|---|---|---|
| 2024 | $4,468 +7.7% | $266,662 +9.3% |
| 2023 | $4,149 +9% | $243,990 +10% |
| 2022 | $3,807 +116% | $221,809 +65.6% |
| 2021 | $1,762 +1% | $133,921 +1.4% |
| 2020 | $1,744 +1.8% | $132,072 +2.3% |
| 2019 | $1,713 | $129,103 +1.9% |
| 2018 | $1,713 +7.5% | $126,696 +2.1% |
| 2017 | $1,593 +2.1% | $124,090 +2.1% |
| 2016 | $1,559 | $121,538 +0.7% |
| 2015 | $1,559 +6.4% | $120,693 +0.8% |
| 2014 | $1,466 +2.8% | $119,735 +1.5% |
| 2013 | $1,426 +3.1% | $117,966 +2.6% |
| 2012 | $1,383 +3.7% | $114,988 +3% |
| 2011 | $1,335 +2.7% | $111,639 +1.5% |
| 2010 | $1,299 +5.7% | $109,989 +2.7% |
| 2009 | $1,230 +1.3% | $107,097 +0.1% |
| 2008 | $1,213 -9.7% | $106,991 +3% |
| 2007 | $1,344 -5.3% | $103,875 +2.5% |
| 2006 | $1,419 -3.2% | $101,342 +3% |
| 2005 | $1,466 | $98,391 +3% |
| 2004 | $1,466 +3.1% | $95,526 +4.3% |
| 2002 | $1,422 +6.9% | $91,548 +4.6% |
| 2001 | $1,329 | $87,483 |
| 2000 | $1,329 | $87,483 |
Find assessor info on the county website
Monthly payment
Climate risks
Neighborhood: 34491
Nearby schools
GreatSchools rating
- 2/10Stanton-Weirsdale Elementary SchoolGrades: PK-5Distance: 2.2 mi
- 4/10Lake Weir Middle SchoolGrades: 6-8Distance: 2.5 mi
- 2/10Lake Weir High SchoolGrades: 9-12Distance: 7.7 mi
Schools provided by the listing agent
- Elementary: Stanton-Weirsdale Elem. School
- Middle: Lake Weir Middle School
- High: Lake Weir High School
Source: Stellar MLS. This data may not be complete. We recommend contacting the local school district to confirm school assignments for this home.
- $382,0003 bd2 ba1.9k sqft17450 SE 112th Ave, Summerfield, FL 34491Sold
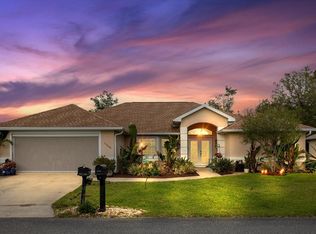
- $307,0003 bd2 ba3k sqft17430 SE 112th Ave, Summerfield, FL 34491Off Market
- $339,5003 bd2 ba1.6k sqft17435 SE 112th Ave, Summerfield, FL 34491For Sale
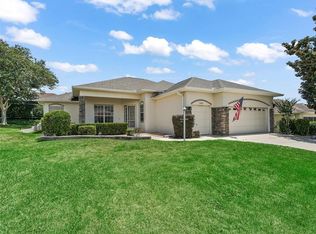
- $338,9003 bd2 ba1.9k sqft17470 SE 112th Ave, Summerfield, FL 34491Off Market
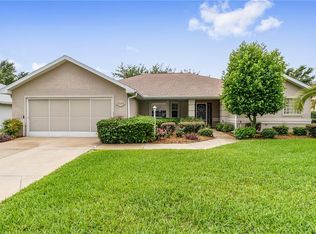
- $338,8003 bd2 ba3.2k sqft17410 SE 112th Ave, Summerfield, FL 34491Off Market
- $277,3003 bd2 ba1.6k sqft17451 SE 112th Ave, Summerfield, FL 34491Off Market
- $278,6003 bd2 ba2.5k sqft11220 SE 174th St, Summerfield, FL 34491Off Market
- $300,6002 bd2 ba1.8k sqft17465 SE 112th Ave, Summerfield, FL 34491Off Market
A local agent can set up tours, give advice and negotiate with sellers.
A local lender can help you make sure your offer is ready when you are.
Similar homes
- $339,5003 bd2 ba1.6k sqft17435 SE 112th Ave, Summerfield, FL 34491For Sale
 MLS ID #OM706907, Donna Hines, RE/MAX PREMIER REALTY LADY LK. Stellar MLS
 - $329,9003 bd3 ba2.2k sqft17808 SE 115th Ct, Summerfield, FL 34491For Sale
 MLS ID #OM725519, Jonna Fussa, RE/MAX FOXFIRE - SUMMERFIELD. Stellar MLS
 - $349,9003 bd2 ba1.9k sqft12066 SE 176th Loop, Summerfield, FL 34491For Sale
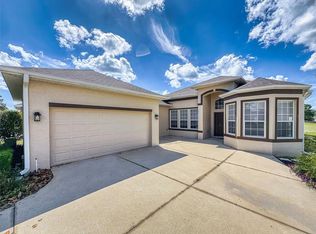 MLS ID #G5111107, Janice Hart, MRE REALTY SERVICES. Stellar MLS
 - $364,9002 bd2 ba1.7k sqft11584 SE 175th St, Summerfield, FL 34491For Sale
 MLS ID #S5151633, Monique Morgan, LA ROSA REALTY LLC. Stellar MLS
 - $349,0003 bd2 ba1.8k sqft14522 SE 1st Avenue Rd, Summerfield, FL 34491For SaleMLS ID #V4950224, John Yeater, SOUTHERN EXCLUSIVE REALTY CORP. Stellar MLS
- $270,0003 bd2 ba1.7k sqft17409 SE 111th Cir, Summerfield, FL 34491For SaleMLS ID #OM707769, Cindy Schutte, KELLER WILLIAMS CORNERSTONE RE. Stellar MLS
- $294,9403 bd2 ba1.3k sqft17898 SE 125th Cir, Summerfield, FL 34491For SaleMLS ID #G5113478, Cindy Steinemann, RE/MAX PREMIER REALTY LADY LK. Stellar MLS
- $340,0003 bd2 ba1.9k sqft9345 SE 157th Pl, Summerfield, FL 34491For SaleMLS ID #O6420898, Jennifer Mirabile, BRIJE REAL ESTATE LLC. Stellar MLS
- $329,9002 bd2 ba1.9k sqft12855 SE 92nd Court Rd, Summerfield, FL 34491For SaleMLS ID #OM704508, David Stahl, REALTY ONE GROUP DAVALLS. Stellar MLS
- $340,0002 bd2 ba1.5k sqft13520 SE 87th Cir, Summerfield, FL 34491For SaleMLS ID #G5104088, Rena MacPhee, ARROW REALTY & INVESTMENTS INC. Stellar MLS
- $279,9003 bd2 ba1.3k sqft15648 SE 92nd Ave, Summerfield, FL 34491For SaleMLS ID #TB8524736, Jen Snells, THE ELITE REALTY EXPERIENCE. Stellar MLS
- $325,0003 bd2 ba1.7k sqft16375 SE 80th Ter, Summerfield, FL 34491New ConstructionMLS ID #OM725830, Whitney Fowler, PLATINUM HOMES AND LAND REALTY. Stellar MLS
- $270,0003 bd2 ba1.8k sqft16264 SE 84th Ct, Summerfield, FL 34491For SaleMLS ID #TB8503067, Stephanie Reicherts, ENGEL & VOLKERS TAMPA DOWNTOWN. Stellar MLS
- $285,0004 bd3 ba2.1k sqft13718 County Road 109d #3, Lady Lake, FL 32159For SaleMLS ID #G5114867, Naomi Nicola, RE/MAX PREMIER REALTY LADY LK. Stellar MLS
- $424,9003 bd2 ba2.1k sqft12716 SE 91st Terrace Rd, Summerfield, FL 34491For SaleMLS ID #OM726021, Jennifer Trail, JUDY L. TROUT REALTY. Stellar MLS
- $389,9003 bd2 ba1.4k sqft1213 El Esparza Ln, The Villages, FL 32159For SaleMLS ID #R4911555, Edye Holt, BLACK TIE REAL ESTATE PROFESSIONALS, INC.. Stellar MLS
- $385,0003 bd2 ba1.5k sqft1033 Aloha Way, Lady Lake, FL 32159For SaleMLS ID #G5112117, Jim Grider, SALLY LOVE REAL ESTATE. Stellar MLS
- $349,2472 bd2 ba1.1k sqft435 Carlisle Ct, The Villages, FL 32162For SaleMLS ID #G5114653, Jayne Marvin, GOLDKEY REAL ESTATE PARTNERS LLC. Stellar MLS
- $364,9003 bd2 ba1.3k sqft1575 Hollyberry Pl, The Villages, FL 32162For SaleMLS ID #G5113335, Christina Greenslade, FLORIDA PLUS REALTY, LLC. Stellar MLS
- $289,9003 bd2 ba1.5k sqft12106 SE 74th Ter, Belleview, FL 34420For SaleMLS ID #OM727235, Jennifer Trail, JUDY L. TROUT REALTY. Stellar MLS
