Skip main navigation
Sold
  • $605,000

    17451 SW Forest Hollow St, Beaverton, OR 97007

    3beds
    2,212sqft
    Residential, Single Family Residence
    Built in 2017
    3,484 Square Feet Lot
    $606,700 Zestimate®
    $274/sqft
    $3,296 Estimated rent

    Home value

    $606,700

    $576,000 - $637,000

    $3,296/mo

    Zestimate® history
    Loading
    Loading...

    Owner options

    List your home for rent

    $3,296/mo

    Rent Zestimate®

    Find your next renter with Zillow Rental Manager. Plus, with online applications, you can quickly screen prospective tenants – for free.

    Learn more

    $3,296/mo

    Rent Zestimate®

    Refinance and save

    $3,802/mo

    Est. payment

    Refinancing to a lower rate could help reduce your monthly payments and save thousands over the life of the loan.

    See today's rates

    $3,802/mo

    Est. payment

    Explore your selling options

    Work with a Zillow partner agent

    Leverage their expertise and Zillow's premium Showcase listings to get your home seen by more buyers.

    Get started

    List with your own agent

    Get your home in front of millions of buyers by listing it on Zillow.

    Learn how to do it

    Sell it yourself

    Take full control of how buyers see your home on Zillow by listing For Sale by Owner (FSBO).

    List your home

    What's special

    Gas fireplaceLoft areaSpacious backyardOffice spacePool clubhouseMultiple parksLuxury living
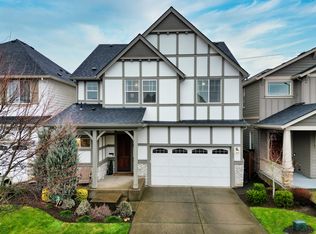
    Welcome to the most desirable River Terrace neighborhood in south Beaverton, boasting highly rated Beaverton schools and top-of-the-line amenities, all with low HOA fees. This 2017-built home has been meticulously cared for and is truly turnkey-ready. Prepare to be impressed as you step inside and are greeted by the soaring ceilings and open floor plan that create a spacious and inviting atmosphere. Seamlessly flowing between the living room, kitchen, and dining area, the main level features hardwood floors throughout. Stay cozy in the winter months with the gas fireplace in the living room. The kitchen is a chef's dream, showcasing granite countertops, stainless steel appliances, a gas cooktop, a free-standing refrigerator, and a generously sized island. Trendy off-white cabinets, pendant chandeliers, and bronze hardware add a modern and inviting touch to the home. Step outside to the spacious backyard with a concrete patio, perfect for outdoor gatherings and activities. Upstairs, you will find three bedrooms plus a loft area that can serve as an office space or entertainment area. The primary bedroom impresses with a trayceiling, a luxurious primary suite featuring a stand-alone soaking tub, and a walk-in shower with fully wrapped tiles. Not to mention, two walk-in closets provide ample storage space. The low HOA fee covers front yard landscaping, access to the gym, BBQ areas, pool clubhouse, and multiple parks. Highly rated Scholls Heights Elementary School is less than a mile away, andMountainside High School, located right across from the house, offers tennis courts, basketball courts, and soccer fields. With easy access to highways, Progress Ridge, grocery stores, andmore, this home truly offers the ideal combination of convenience and luxury living. Don't miss out on this incredible opportunity!

    Zillow last checked:

    Listing updated:

    Listed by:

    Mavis Dudley 770-825-1511,

    Premiere Property Group, LLC

    Bought with:

    Jennifer Underhill, 201232344

    Cascade Hasson Sotheby's International Realty

    Source: RMLS (OR),MLS#: 24060607MLS Logo

    Facts & features

    Interior

    Bedrooms & bathrooms
    • Bedrooms: 3
    • Bathrooms: 3
    • Full bathrooms: 2
    • Partial bathrooms: 1
    • Main level bathrooms: 1
    Rooms
    • Room types: Loft, Laundry, Bedroom 2, Bedroom 3, Dining Room, Family Room, Kitchen, Living Room, Primary Bedroom
    Primary bedroom
    • Features: Double Closet, Double Sinks, Soaking Tub, Suite, Tile Floor, Walkin Shower, Wallto Wall Carpet
    • Level: Upper
    • Area: 270
    • Dimensions: 18 x 15
    Bedroom 2
    • Features: Closet, Wallto Wall Carpet
    • Level: Upper
    • Area: 168
    • Dimensions: 14 x 12
    Bedroom 3
    • Features: Closet, Wallto Wall Carpet
    • Level: Upper
    • Area: 132
    • Dimensions: 11 x 12
    Dining room
    • Features: Hardwood Floors, High Ceilings
    • Level: Main
    • Area: 143
    • Dimensions: 13 x 11
    Kitchen
    • Features: Dishwasher, Disposal, Gas Appliances, Island, Microwave, Patio, Free Standing Range, Free Standing Refrigerator, Granite
    • Level: Main
    • Area: 143
    • Width: 11
    Living room
    • Features: Fireplace, Great Room, Hardwood Floors, High Ceilings
    • Level: Main
    • Area: 360
    • Dimensions: 20 x 18
    Heating
    • Forced Air 90, Fireplace(s)
    Cooling
    • Central Air
    Appliances
    • Included: Convection Oven, Cooktop, Dishwasher, Disposal, Free-Standing Gas Range, Free-Standing Range, Free-Standing Refrigerator, Gas Appliances, Microwave, Stainless Steel Appliance(s), Washer/Dryer, Electric Water Heater
    • Laundry: Laundry Room
    Features
    • Granite, High Ceilings, Soaking Tub, Wainscoting, Closet, Kitchen Island, Great Room, Double Closet, Double Vanity, Suite, Walkin Shower
    • Flooring: Hardwood, Tile, Wall to Wall Carpet, Wood, Vinyl
    • Windows: Double Pane Windows, Vinyl Frames
    • Basement: Crawl Space
    • Number of fireplaces: 1
    • Fireplace features: Gas
    Interior area
    • Total structure area: 2,212
    • Total interior livable area: 2,212 sqft

    Property

    Parking
    • Total spaces: 2
    • Parking features: Garage Door Opener, Attached
    • Attached garage spaces: 2
    Accessibility
    • Accessibility features: Garage On Main, Walkin Shower, Accessibility
    Features
    • Levels: Two
    • Stories: 2
    • Patio & porch: Patio, Porch
    • Exterior features: Yard
    • Fencing: Fenced
    • Has view: Yes
    • View description: Seasonal, Trees/Woods
    Lot
    • Size: 3,484 Square Feet
    • Features: Sprinkler, SqFt 3000 to 4999
    Details
    • Parcel number: R2196450

    Construction

    Type & style
    • Home type: SingleFamily
    • Architectural style: Craftsman
    • Property subtype: Residential, Single Family Residence
    Materials
    • Brick, Cement Siding
    • Foundation: Concrete Perimeter
    • Roof: Composition
    Condition
    • Resale
    • New construction: No
    • Year built: 2017

    Utilities & green energy

    • Gas: Gas
    • Sewer: Public Sewer
    • Water: Public

    Community & HOA

    Community
    • Security: None
    HOA
    • Has HOA: Yes
    • Amenities included: Basketball Court, Commons, Front Yard Landscaping, Gym, Maintenance Grounds, Management, Party Room, Pool, Weight Room
    • HOA fee: $141 monthly
    Location
    • Region: Beaverton

    Financial & listing details

    • Price per square foot: $274/sqft
    • Tax assessed value: $635,520
    • Annual tax amount: $6,006
    • Date on market: 3/20/2024
    • Cumulative days on market: 43 days
    • Listing terms: Call Listing Agent,Cash,Conventional,FHA,VA Loan
    • Road surface type: Concrete, Paved

    Price history

    DateEventPrice
    5/23/2024Sold$605,000-2.3%$274/sqft
    Source: RMLS (OR) #24060607 Report a problem
    5/2/2024Pending sale$619,000+31.7%$280/sqft
    Source: RMLS (OR) #24060607 Report a problem
    2/22/2023Listing removed--
    Source: Zillow Rentals Report a problem
    2/16/2023Listed for rent$2,995$1/sqft
    Source: Zillow Rentals Report a problem
    10/26/2022Listing removed--
    Source: Zillow Rental Manager Report a problem
    10/16/2022Listed for rent$2,995$1/sqft
    Source: Zillow Rental Manager Report a problem
    3/5/2018Sold$469,990$212/sqft
    Source: RMLS (OR) #17505012 Report a problem

    Public tax history

    YearProperty taxesTax assessment
    2025$6,482 +4.1%$356,160 +3%
    2024$6,225 +3.6%$345,790 +3%
    2023$6,007 +2.5%$335,720 +3%
    2022$5,858 +3.8%$325,950
    2021$5,645 +3.2%--
    2020$5,472 +5.2%$307,250 +3%
    2019$5,204 +28.4%$298,310 -15.6%
    2018$4,053 $353,440 +238%
    2017$4,053 +351.2%$104,580 +100%
    2016$898 $52,300
    Find assessor info on the county website

    Neighborhood: 97007

    Nearby schools

    GreatSchools rating
    Schools provided by the listing agent
    • Elementary: Scholls Hts
    • Middle: Conestoga
    • High: Mountainside

    Source: RMLS (OR). This data may not be complete. We recommend contacting the local school district to confirm school assignments for this home.

    Get a cash offer in 3 minutes
    Find out how much your home could sell for in as little as 3 minutes with a no-obligation cash offer.
    Estimated market value
    $606,700
    Get a cash offer in 3 minutes
    Find out how much your home could sell for in as little as 3 minutes with a no-obligation cash offer.
    Estimated market value
    $606,700