Skip main navigation
Sold for $825,000
  • $825,000

    17453 Little River Lane, Salida, CO 81201

    3beds
    1,972sqft
    Single Family Residence
    Built in 2006
    1.01 Acres Lot
    $810,900 Zestimate®
    $418/sqft
    $2,663 Estimated rent

    Home value

    $810,900

    Estimated sales range

    Not available

    $2,663/mo

    Zestimate® history
    Loading
    Loading...

    Owner options

    List your home for rent

    $2,663/mo

    Rent Zestimate®

    Find your next renter with Zillow Rental Manager. Plus, with online applications, you can quickly screen prospective tenants – for free.

    Learn more

    $2,663/mo

    Rent Zestimate®

    Refinance and save

    $4,927/mo

    Est. payment

    Refinancing to a lower rate could help reduce your monthly payments and save thousands over the life of the loan.

    See today's rates

    $4,927/mo

    Est. payment

    Explore your selling options

    Work with a Zillow partner agent

    Leverage their expertise and Zillow's premium Showcase listings to get your home seen by more buyers.

    Get started

    List with your own agent

    Get your home in front of millions of buyers by listing it on Zillow.

    Learn how to do it

    Sell it yourself

    Take full control of how buyers see your home on Zillow by listing For Sale by Owner (FSBO).

    List your home

    What's special

    Gas fireplaceSouth arkansas riverSunny deckLarge tile showerTall vaulted ceilingsWell-appointed bedroomsGenerously sized primary bedroom

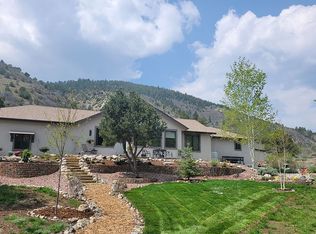
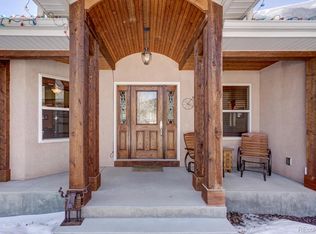
    Welcome to the serene oasis at 17453 Little River Lane. This stunning single level ranch style home is located between the beautiful town of Salida and Monarch Mountain Ski Resort. The home boasts three bedrooms, two bathrooms, an office and an oversized two car garage. As you enter the home you will be greeted by an open concept living space with tall vaulted ceilings, gas fireplace and a large kitchen with custom oak cabinets and luxury Viking appliances. Retreat to the generously sized primary bedroom with an en-suite bathroom that provides dual vanity sinks, a large tile shower and an oversized walk-in closet for all of your clothing and accessories. Two additional well-appointed bedrooms offer plenty of space for a growing household or visiting guests, complimented by a second bathroom. A portion of the property extends out to the South Arkansas River where you can cast a line or stick your feet in and relax. The best of all is the sunny deck that backs up to hundreds of acres of National Forest where beautiful Colorado wildlife surrounds your home. Don't wait, make this mountain home yours!

    Zillow last checked:

    Listing updated:

    Listed by:

    Hunter Smith 720-545-7655 hsmith@pinonrealestate.com,

    Pinon Real Estate Group LLC

    Bought with:

    Jon Adams, 100022392

    Mossy Oak Properties / Mountain Ranch and Home Brokers

    Source: REcolorado as distributed by MLS GRID,MLS#: 6866623MLS Logo

    Facts & features

    Interior

    Bedrooms & bathrooms
    • Bedrooms: 3
    • Bathrooms: 2
    • Full bathrooms: 1
    • 3/4 bathrooms: 1
    • Main level bathrooms: 2
    • Main level bedrooms: 3
    Primary bedroom
    • Level: Main
    Bedroom
    • Level: Main
    Bedroom
    • Level: Main
    Primary bathroom
    • Level: Main
    Bathroom
    • Level: Main
    Dining room
    • Level: Main
    Kitchen
    • Level: Main
    Laundry
    • Level: Main
    Living room
    • Level: Main
    Office
    • Level: Main
    Heating
    • Baseboard, Hot Water, Propane
    Cooling
    • None
    Appliances
    • Included: Dishwasher, Disposal, Dryer, Microwave, Oven, Refrigerator, Washer
    Features
    • High Ceilings, No Stairs, Open Floorplan
    • Flooring: Carpet, Tile
    • Basement: Crawl Space
    • Number of fireplaces: 1
    • Fireplace features: Living Room
    • Furnished: Yes
    Interior area
    • Total structure area: 1,972
    • Total interior livable area: 1,972 sqft
    • Finished area above ground: 1,972
    • Finished area below ground: 0

    Property

    Parking
    • Total spaces: 2
    • Parking features: Garage - Attached
    • Attached garage spaces: 2
    Features
    • Levels: One
    • Stories: 1
    • Patio & porch: Deck
    • Fencing: None
    • Has view: Yes
    • View description: Mountain(s)
    • Waterfront features: River Front
    Lot
    • Size: 1.01 Acres
    • Features: Borders National Forest, Many Trees, Mountainous, Near Ski Area
    Details
    • Parcel number: 368533400127
    • Special conditions: Standard

    Construction

    Type & style
    • Home type: SingleFamily
    • Property subtype: Single Family Residence
    Materials
    • Concrete, Frame, Stone, Stucco
    • Foundation: Concrete Perimeter
    Condition
    • Year built: 2006

    Utilities & green energy

    • Water: Well
    • Utilities for property: Electricity Connected, Propane

    Community & HOA

    Community
    • Subdivision: Maysville Meadows
    HOA
    • Has HOA: Yes
    • Services included: Road Maintenance
    • HOA fee: $300 annually
    • HOA name: Maysville Meadows
    • HOA phone: 000-000-0000
    Location
    • Region: Maysville

    Financial & listing details

    • Price per square foot: $418/sqft
    • Tax assessed value: $815,068
    • Annual tax amount: $2,302
    • Date on market: 1/18/2025
    • Listing terms: 1031 Exchange,Cash,Conventional
    • Exclusions: Propane Tank Is Leased. Sellers Would Like To Sell The Home Furnished.
    • Ownership: Individual
    • Electric utility on property: Yes
    • Road surface type: Dirt

    Price history

    DateEventPrice
    2/20/2025Sold$825,000$418/sqft
    Source: REcolorado as distributed by MLS GRID #6866623 Report a problem
    1/25/2025Pending sale$825,000$418/sqft
    Source: REcolorado as distributed by MLS GRID #6866623 Report a problem
    1/18/2025Listed for sale$825,000+142.6%$418/sqft
    Source: REcolorado as distributed by MLS GRID #6866623 Report a problem
    8/19/2014Sold$340,000+3.5%$172/sqft
    Source: Public Record Report a problem
    5/2/2007Sold$328,500$167/sqft
    Source: Public Record Report a problem

    Public tax history

    YearProperty taxesTax assessment
    2025$2,303 +2.8%$50,950 +8.6%
    2024$2,239 +27%$46,900 -6.3%
    2023$1,762 -0.4%$50,060 +46.9%
    2022$1,769 -0.7%$34,080 -2.8%
    2021$1,780 -0.2%$35,060 +4.2%
    2020$1,783 +27.9%$33,660 +26.3%
    2019$1,394 $26,650
    2018$1,394 +2.5%$26,650
    2017$1,361 -7.3%$26,650 -3.6%
    2016$1,468 +3.2%$27,650
    2015$1,422 $27,650 +5.9%
    2014$1,422 +13.4%$26,110 +10.2%
    2012$1,254 -48.4%$23,690
    2011$2,428 +109.6%$23,690 -13%
    2010$1,158 $27,220
    Find assessor info on the county website

    Neighborhood: 81201

    Nearby schools

    GreatSchools rating
    Schools provided by the listing agent
    • Elementary: Longfellow
    • Middle: Salida
    • High: Salida
    • District: Salida R-32

    Source: REcolorado as distributed by MLS GRID. This data may not be complete. We recommend contacting the local school district to confirm school assignments for this home.

    Get pre-qualified for a loan
    At Zillow Home Loans, we can pre-qualify you in as little as 5 minutes with no impact to your credit score.

    An equal housing lender. NMLS #10287.