Welcome to the highly desirable Hearthstone community and this dreamy home just steps from the community park and playground! Three bedrooms, three baths, two-car garage with the builder's option which extended the garage four feet for lots of extra space. Have a large vehicle? It'll probably fit as the garage is huge! Don't like the higher current interest rates? Seller offering 5.75% interest rate on purchase loans with seller's preferred lender. Assumable VA loan at 2.5% It has beautiful gleaming floors, a gorgeous modern kitchen with high-end stainless steel appliances and custom paint and window treatments throughout the home. The house is built over a crawl space on concrete slab that provides great storage space. Don't miss the cool bonus kids playroom. Open layout on the main level flows seamlessly from living to kitchen, to dining and phenomenal backyard. The back yard includes another bonus: a wonderful additional composite (Trex type material, but better) deck adjacent to the concrete patio with a superb gazebo which is an excellent shady spot in the warm summer afternoons to relax, have a bite of food, or entertain with friends and neighbors. East-facing yard in Colorado means in the summertime the warm evening sun is shielded by the house shade, but in the winter it's still enjoyable as sun warms you up with your favorite hot beverage in the morning. A gorgeous new neighborhood close to all the amenities you'd hope for including three parks, trails and a dog park a block away from your new home that even includes a dog agility course. Enjoy living central to all the amenities you could wish for with endless dining and shopping options just a few mins away. New Spano dog park is 10 min walk. Super close to schools and hospitals. Top Golf and Costco 5 mins away. This area is hot and booming! Backs to greenbelt!
Sold for $622,000
$622,000
17456 Olive St, Broomfield, CO 80023
3beds
1,927sqft
Single Family Residence
Built in 2018
5,099 Square Feet Lot
$584,200 Zestimate®
$323/sqft
$2,986 Estimated rent
Home value
$584,200
$555,000 - $613,000
$2,986/mo
Zestimate® history
Owner options
List your home for rent
$2,986/mo
Rent Zestimate®
Find your next renter with Zillow Rental Manager. Plus, with online applications, you can quickly screen prospective tenants – for free.
$2,986/mo
Rent Zestimate®
Refinance and save
$3,680/mo
Est. payment
Refinancing to a lower rate could help reduce your monthly payments and save thousands over the life of the loan.
$3,680/mo
Est. payment
Explore your selling options
Work with a Zillow partner agent
Leverage their expertise and Zillow's premium Showcase listings to get your home seen by more buyers.
Get startedList with your own agent
Get your home in front of millions of buyers by listing it on Zillow.
Learn how to do itSell it yourself
Take full control of how buyers see your home on Zillow by listing For Sale by Owner (FSBO).
List your homeWhat's special
Zillow last checked:
Listing updated:
Listed by:
Zachary Epps 303-520-0070,
RE/MAX Alliance-Boulder,
ColoradoHomeSource 303-543-5720,
RE/MAX Alliance-Boulder
Bought with:
David Quale, 100103252
Cobb Home Team LLC
Source: IRES as distributed by MLS GRID,MLS#: 997748
Facts & features
Interior
Bedrooms & bathrooms
- Bedrooms: 3
- Bathrooms: 3
- Full bathrooms: 1
- 3/4 bathrooms: 1
- 1/2 bathrooms: 1
- Main level bathrooms: 1
Primary bedroom
- Description: Carpet
- Features: Luxury Features Primary Bath
- Level: Upper
- Area: 196 Square Feet
- Dimensions: 14 x 14
Bedroom 2
- Description: Carpet
- Level: Upper
- Area: 110 Square Feet
- Dimensions: 10 x 11
Bedroom 3
- Description: Carpet
- Level: Upper
- Area: 121 Square Feet
- Dimensions: 11 x 11
Dining room
- Description: Wood
- Level: Main
- Area: 154 Square Feet
- Dimensions: 11 x 14
Kitchen
- Description: Wood
- Level: Main
- Area: 255 Square Feet
- Dimensions: 15 x 17
Laundry
- Description: Vinyl
- Level: Upper
- Area: 48 Square Feet
- Dimensions: 6 x 8
Living room
- Description: Wood
- Level: Main
- Area: 210 Square Feet
- Dimensions: 14 x 15
Heating
- Forced Air
Cooling
- Ceiling Fan(s)
Appliances
- Included: Gas Range, Self Cleaning Oven, Dishwasher, Refrigerator
Features
- Eat-in Kitchen, Open Floorplan, Walk-In Closet(s), Kitchen Island
- Windows: Window Coverings
- Basement: None,Crawl Space
Interior area
- Total structure area: 1,927
- Total interior livable area: 1,927 sqft
- Finished area above ground: 1,927
Property
Parking
- Total spaces: 2
- Parking features: Oversized
- Attached garage spaces: 2
- Details: Attached
Features
- Levels: Two
- Stories: 2
- Patio & porch: Patio, Deck
- Exterior features: Sprinkler System
- Fencing: Fenced
Lot
- Size: 5,099 Square Feet
- Features: Paved, Curbs, Gutters, Sidewalks
Details
- Parcel number: R8873681
- Zoning: SFR
- Special conditions: Private Owner
Construction
Type & style
- Home type: SingleFamily
- Architectural style: Contemporary
- Property subtype: Single Family Residence
Materials
- Frame
- Roof: Composition
Condition
- New construction: No
- Year built: 2018
Details
- Builder model: Frisco
- Builder name: Taylor-Morrison
Utilities & green energy
- Sewer: Public Sewer
- Water: City
- Utilities for property: Natural Gas Available, Electricity Available, Cable Available, Satellite Avail, High Speed Avail
Green energy
- Energy efficient items: Windows
Community & HOA
Community
- Features: Playground, Park, Trail(s)
- Security: Security System
- Subdivision: Palisade Park Filing 4 Rep A
HOA
- Has HOA: Yes
- Services included: Common Amenities, Trash, Management
- HOA fee: $58 monthly
- HOA name: Hearthstone Community Assoc.
- HOA phone: 303-482-2213
Location
- Region: Broomfield
Financial & listing details
- Price per square foot: $323/sqft
- Tax assessed value: $515,650
- Annual tax amount: $3,635
- Date on market: 10/7/2023
- Listing terms: Cash,Conventional,FHA,VA Loan
- Exclusions: Clothes Washer, clothes dryer, storage racks in garage, shelf in master bedroom above bed, round mirror in entrance, garage fridge & freezer, everything in the garage, arched mirror in living room, white fire pit on patio, grills, shed and small rectangular storage
- Electric utility on property: Yes
- Road surface type: Asphalt
Price history
| Date | Event | Price |
|---|---|---|
| 1/12/2024 | Sold | $622,000-0.5%$323/sqft |
Source:  IRES as distributed by MLS GRID #997748 Report a problem IRES as distributed by MLS GRID #997748 Report a problem | ||
| 12/4/2023 | Pending sale | $624,999$324/sqft |
Source:  REcolorado as distributed by MLS GRID #2459866 Report a problem REcolorado as distributed by MLS GRID #2459866 Report a problem | ||
| 11/30/2023 | Price change | $624,999+0%$324/sqft |
Source: IRES as distributed by MLS GRID #997748 Report a problem | ||
| 11/18/2023 | Price change | $624,777-0.1%$324/sqft |
Source: REcolorado as distributed by MLS GRID #2459866 Report a problem | ||
| 11/8/2023 | Price change | $625,195+0.1%$324/sqft |
Source: REcolorado as distributed by MLS GRID #2459866 Report a problem | ||
| 10/30/2023 | Price change | $624,750-0.1%$324/sqft |
Source: REcolorado as distributed by MLS GRID #2459866 Report a problem | ||
| 10/25/2023 | Price change | $625,500+0.1%$325/sqft |
Source: REcolorado as distributed by MLS GRID #IR997748 Report a problem | ||
| 10/18/2023 | Price change | $625,000-3.8%$324/sqft |
Source: IRES as distributed by MLS GRID #997748 Report a problem | ||
| 10/15/2023 | Price change | $650,000-3%$337/sqft |
Source: REcolorado as distributed by MLS GRID #IR997748 Report a problem | ||
| 10/13/2023 | Listed for sale | $670,000+51.2%$348/sqft |
Source: IRES as distributed by MLS GRID #997748 Report a problem | ||
| 8/5/2019 | Sold | $442,990+1.1%$230/sqft |
Source: Public Record Report a problem | ||
| 5/22/2019 | Pending sale | $437,990$227/sqft |
Source: HOTSPOT REAL ESTATE INC. #6559796 Report a problem | ||
| 5/22/2019 | Price change | $437,990+0.8%$227/sqft |
Source: HOTSPOT REAL ESTATE INC. #6559796 Report a problem | ||
| 4/19/2019 | Price change | $434,690+8.7%$226/sqft |
Source: HOTSPOT REAL ESTATE INC. #6559796 Report a problem | ||
| 1/21/2019 | Pending sale | $399,965$208/sqft |
Source: HOTSPOT REAL ESTATE INC. #6559796 Report a problem | ||
| 1/18/2019 | Listed for sale | $399,965$208/sqft |
Source: HOTSPOT REAL ESTATE INC. #6559796 Report a problem | ||
Public tax history
| Year | Property taxes | Tax assessment |
|---|---|---|
| 2025 | $4,752 +3.8% | $34,550 -6.2% |
| 2024 | $4,580 +26% | $36,850 -3.6% |
| 2023 | $3,635 -1.1% | $38,230 +32.2% |
| 2022 | $3,675 +7.2% | $28,920 |
| 2021 | $3,428 +113.6% | $28,920 +5% |
| 2020 | $1,605 +0.1% | $27,540 +187.5% |
| 2019 | $1,604 | $9,580 |
| 2018 | $1,604 | $9,580 |
Find assessor info on the county website
Neighborhood: 80023
Nearby homes
- $585,0004 bd3 ba2.1k sqft17464 Olive St, Broomfield, CO 80023Sold

- $615,6004 bd3 ba2.3k sqft17452 Olive St, Broomfield, CO 80023Off Market
- $592,6003 bd2 ba2.1k sqft17448 Olive St, Broomfield, CO 80023Off Market

- $628,9004 bd3 ba2.3k sqft17468 Olive St, Broomfield, CO 80023Off Market
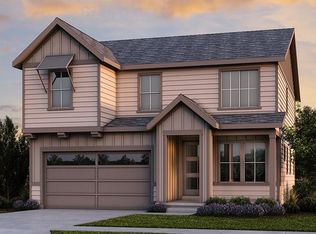
- $599,6004 bd3 ba2.1k sqft17472 Olive St, Broomfield, CO 80023Off Market
- $632,9004 bd4 ba2.3k sqft17444 Olive St, Broomfield, CO 80023Off Market
- $659,2005 bd4 ba2.3k sqft524 W 174th Pl, Broomfield, CO 80023Off Market
- $599,6003 bd3 ba2.1k sqft525 W 174th Pl, Broomfield, CO 80023Off Market
Nearby schools
GreatSchools rating
- 8/10Soaring Heights PK-8Grades: PK-8Distance: 3.1 mi
- 8/10Erie High SchoolGrades: 9-12Distance: 2.9 mi
Schools provided by the listing agent
- Elementary: Black Rock
- Middle: Westview
- High: Erie
Source: IRES as distributed by MLS GRID. This data may not be complete. We recommend contacting the local school district to confirm school assignments for this home.
Get a cash offer in 3 minutes
Find out how much your home could sell for in as little as 3 minutes with a no-obligation cash offer.
Estimated market value
$584,200
Get a cash offer in 3 minutes
Find out how much your home could sell for in as little as 3 minutes with a no-obligation cash offer.
Estimated market value
$584,200
- Colorado
- Broomfield County
- Broomfield
- 80023
- 17456 Olive St
Nearby cities
Nearby neighborhoods
Nearby zip codes
Other Broomfield Topics
