Beautifully designed floor plan blending comfort, functionality, and location in all the right ways. Featuring 3 spacious bedrooms upstairs and a main level bedroom, with murphy bed, that can be used as an office or bedroom. With no neighbors behind you, this open-concept floor plan is filled with natural light and ideal for both everyday living and entertaining. The stunning kitchen features a large granite island, gas range, double oven, ample cabinetry, and a generous pantry. It flows seamlessly into the dining area, living room, and outdoor deck, creating a warm, connected space. Upstairs, you'll find well-appointed bedrooms with walk-in closets, a loft space, and a convenient upstairs laundry room. Brand-new carpet on the stairs and throughout the upper level adds a fresh, move-in-ready feel. The primary suite offers a relaxing retreat with plenty of space and thoughtful design. Ideally located in a top-rated school district and conveniently located between Boulder and Denver, this home offers easy access to both city amenities and outdoor recreation. Enjoy the neighborhood park just down the street, along with nearby shops, dining, and everyday conveniences just minutes away. This home truly has it all-space, style, flexibility, and an unbeatable location. Don't miss your opportunity to make it yours! CONTACT FOR A TOUR
Sold for $585,000
$585,000
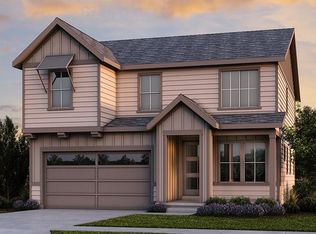
17464 Olive St, Broomfield, CO 80023
4beds
2,129sqft
Single Family Residence
Built in 2019
5,074 Square Feet Lot
$579,900 Zestimate®
$275/sqft
$3,218 Estimated rent
Home value
$579,900
$539,000 - $626,000
$3,218/mo
Zestimate® history
Owner options
List your home for rent
$3,218/mo
Rent Zestimate®
Find your next renter with Zillow Rental Manager. Plus, with online applications, you can quickly screen prospective tenants – for free.
$3,218/mo
Rent Zestimate®
Refinance and save
$3,558/mo
Est. payment
Refinancing to a lower rate could help reduce your monthly payments and save thousands over the life of the loan.
$3,558/mo
Est. payment
Explore your selling options
Work with a Zillow partner agent
Leverage their expertise and Zillow's premium Showcase listings to get your home seen by more buyers.
Get startedList with your own agent
Get your home in front of millions of buyers by listing it on Zillow.
Learn how to do itSell it yourself
Take full control of how buyers see your home on Zillow by listing For Sale by Owner (FSBO).
List your homeWhat's special
Zillow last checked:
Listing updated:
Listed by:
Robyn Neven 303-325-5461,
Resident Realty North Metro
Bought with:
Leslie Lamora, 100008992
The Agency - Denver
Source: IRES as distributed by MLS GRID,MLS#: 1054561
Facts & features
Interior
Bedrooms & bathrooms
- Bedrooms: 4
- Bathrooms: 3
- Full bathrooms: 2
- 1/2 bathrooms: 1
Rooms
- Room types: Loft
Primary bedroom
- Description: Carpet
- Features: 3/4 Primary Bath
- Level: Upper
- Dimensions: 0 x 0
Bedroom 2
- Level: Upper
Bedroom 3
- Level: Upper
Bedroom 4
- Description: Carpet
- Level: Main
Dining room
- Level: Main
Family room
- Level: Main
Kitchen
- Description: Luxury Vinyl
- Level: Main
- Dimensions: 0 x 0
Laundry
- Level: Upper
Recreation room
- Description: Carpet
Heating
- Forced Air
Cooling
- Central Air, Ceiling Fan(s)
Appliances
- Included: Gas Range, Double Oven, Dishwasher, Refrigerator, Washer, Dryer, Microwave, Disposal, Solar Hot Water
- Laundry: Washer/Dryer Hookup
Features
- Eat-in Kitchen, Separate Dining Room, Open Floorplan, Pantry, Walk-In Closet(s), Kitchen Island, High Ceilings
- Doors: French Doors
- Windows: Window Coverings
- Basement: None
Interior area
- Total structure area: 2,129
- Total interior livable area: 2,129 sqft
- Finished area above ground: 2,129
Property
Parking
- Total spaces: 2
- Parking features: Attached
- Attached garage spaces: 2
- Details: Attached
Features
- Levels: Two
- Stories: 2
- Patio & porch: Deck
- Exterior features: Sprinkler System
- Fencing: Fenced,Wood
Lot
- Size: 5,074 Square Feet
- Features: City Limits, Paved, Curbs, Gutters, Sidewalks, Street Light, Fire Hydrant within 500 Feet, Mineral Rights Excluded
Details
- Parcel number: R8873680
- Zoning: PUD
- Special conditions: Private Owner
Construction
Type & style
- Home type: SingleFamily
- Property subtype: Single Family Residence
Materials
- Frame
- Roof: Composition
Condition
- New construction: No
- Year built: 2019
Details
- Builder model: Hayden 2 w/ office
- Builder name: Taylor Morrison
Utilities & green energy
- Electric: Xcel
- Gas: Xcel
- Water: City
- Utilities for property: Natural Gas Available, Electricity Available, High Speed Avail
Green energy
- Energy efficient items: Windows, High Efficiency Furnace
Community & HOA
Community
- Features: Playground
- Security: Fire Alarm
- Subdivision: Palisade Park Filing 4 Rep A
HOA
- Has HOA: Yes
- Services included: Common Amenities, Trash
- HOA fee: $65 monthly
- HOA name: Palisade Park HOA
- HOA phone: 303-482-2213
Location
- Region: Broomfield
Financial & listing details
- Price per square foot: $275/sqft
- Tax assessed value: $550,670
- Annual tax amount: $6,501
- Date on market: 3/24/2026
- Listing terms: Cash,Conventional,FHA,VA Loan
- Exclusions: Seller's personal property, staging furniture
- Electric utility on property: Yes
- Road surface type: Asphalt
Price history
| Date | Event | Price |
|---|---|---|
| 5/13/2026 | Sold | $585,000$275/sqft |
Source:  IRES as distributed by MLS GRID #1054561 Report a problem IRES as distributed by MLS GRID #1054561 Report a problem | ||
| 4/12/2026 | Pending sale | $585,000$275/sqft |
Source:  REcolorado as distributed by MLS GRID #IR1054561 Report a problem REcolorado as distributed by MLS GRID #IR1054561 Report a problem | ||
| 4/10/2026 | Price change | $585,000-2.5%$275/sqft |
Source: IRES as distributed by MLS GRID #1054561 Report a problem | ||
| 4/1/2026 | Listed for sale | $600,000+31.4%$282/sqft |
Source: IRES as distributed by MLS GRID #1054561 Report a problem | ||
| 6/28/2019 | Sold | $456,596$214/sqft |
Source: Public Record Report a problem | ||
Public tax history
| Year | Property taxes | Tax assessment |
|---|---|---|
| 2025 | $6,414 +3.8% | $36,890 -6.4% |
| 2024 | $6,182 +19.8% | $39,410 -3.6% |
| 2023 | $5,159 -1.1% | $40,890 +32.3% |
| 2022 | $5,218 +5.5% | $30,910 |
| 2021 | $4,944 +202.1% | $30,910 +5.1% |
| 2020 | $1,637 +2.1% | $29,410 +201% |
| 2019 | $1,604 | $9,770 +2% |
| 2018 | $1,604 | $9,580 |
Find assessor info on the county website
Neighborhood: 80023
Nearby homes
- $622,0003 bd3 ba1.9k sqft17456 Olive St, Broomfield, CO 80023Sold

- $628,9004 bd3 ba2.3k sqft17468 Olive St, Broomfield, CO 80023Off Market
- $615,6004 bd3 ba2.3k sqft17452 Olive St, Broomfield, CO 80023Off Market
- $599,6004 bd3 ba2.1k sqft17472 Olive St, Broomfield, CO 80023Off Market

- $592,6003 bd2 ba2.1k sqft17448 Olive St, Broomfield, CO 80023Off Market
- $655,0005 bd4 ba2.3k sqft17476 Olive St, Broomfield, CO 80023Off Market
- $632,9004 bd4 ba2.3k sqft17444 Olive St, Broomfield, CO 80023Off Market
- $599,6003 bd3 ba2.1k sqft525 W 174th Pl, Broomfield, CO 80023Off Market
Nearby schools
GreatSchools rating
- 8/10Soaring Heights PK-8Grades: PK-8Distance: 3.1 mi
- 8/10Erie High SchoolGrades: 9-12Distance: 2.9 mi
Schools provided by the listing agent
- Elementary: Soaring Heights PK-8,Black Rock
- Middle: Westview
- High: Erie
Source: IRES as distributed by MLS GRID. This data may not be complete. We recommend contacting the local school district to confirm school assignments for this home.
Get a cash offer in 3 minutes
Find out how much your home could sell for in as little as 3 minutes with a no-obligation cash offer.
Estimated market value
$579,900
Get a cash offer in 3 minutes
Find out how much your home could sell for in as little as 3 minutes with a no-obligation cash offer.
Estimated market value
$579,900
- Colorado
- Broomfield County
- Broomfield
- 80023
- 17464 Olive St
Nearby cities
Nearby neighborhoods
Nearby zip codes
Other Broomfield Topics
