Welcome to this stunning Broadmoor model home nestled in the highly desirable Spring Mesa neighborhood where you will enjoy a peaceful backyard that backs to open space with mountain views. Walk into elegance with high ceilings and natural light filled living space. Beautiful American Walnut hardwood floors. The main level boasts an open floor plan with a beautiful kitchen, living room, dedicated dining room, home office, full bathroom and a mudroom. Spend time relaxing in the open family room with the glowing ambiance from the gas fireplace or take in the views from the large main level windows. The gourmet kitchen is ideal for entertaining and includes granite countertops, dual ovens, island seating and stainless-steel appliances. Upstairs you will find a spacious loft, guest suite with a full bathroom, 2 additional large bedrooms. Retreat to the luxurious primary suite and take in the gorgeous views from the private deck. Primary bedroom also includes a 5-piece bathroom & an oversized walk-in closet. The backyard is a paradise that backs to open space. The perfect place to unwind and enjoy the views. The spacious 3 car garage is finished with lots of extra storage space. The south facing driveway is a bonus! The unfinished basement is plumbed for a bathroom and has endless possibilities to make it your own. Spring Mesa is surrounded by miles of trails. The community offers highly rated schools, parks, and neighborhood events. The sunrise & sunset views are one of a kind with this prime location. Easy access to Denver, Boulder, & Golden. Colorado's luxury home with views, this is the one! Welcome home to serenity!
Sold for $1,375,000
$1,375,000
17457 W 78th Drive, Arvada, CO 80007
4beds
5,564sqft
Single Family Residence
Built in 2012
0.29 Acres Lot
$1,407,100 Zestimate®
$247/sqft
$5,350 Estimated rent
Home value
$1,407,100
$1.34M - $1.48M
$5,350/mo
Zestimate® history
Owner options
List your home for rent
$5,350/mo
Rent Zestimate®
Find your next renter with Zillow Rental Manager. Plus, with online applications, you can quickly screen prospective tenants – for free.
$5,350/mo
Rent Zestimate®
Refinance and save
$8,674/mo
Est. payment
Refinancing to a lower rate could help reduce your monthly payments and save thousands over the life of the loan.
$8,674/mo
Est. payment
Explore your selling options
Work with a Zillow partner agent
Leverage their expertise and Zillow's premium Showcase listings to get your home seen by more buyers.
Get startedList with your own agent
Get your home in front of millions of buyers by listing it on Zillow.
Learn how to do itSell it yourself
Take full control of how buyers see your home on Zillow by listing For Sale by Owner (FSBO).
List your homeWhat's special
Zillow last checked:
Listing updated:
Listed by:
Sherri Gill 720-656-4769 s.gill@kw.com,
Keller Williams Avenues Realty,
Mara Orchard 720-837-5217,
Keller Williams Avenues Realty
Bought with:
Gavin Monjaras, 100065814
Compass - Denver
Source: REcolorado as distributed by MLS GRID,MLS#: 6725749
Facts & features
Interior
Bedrooms & bathrooms
- Bedrooms: 4
- Bathrooms: 4
- Full bathrooms: 3
- 1/2 bathrooms: 1
- Main level bathrooms: 1
Primary bedroom
- Description: Spacious With Private Deck & Fabulous Views
- Level: Upper
Bedroom
- Description: Connected To Private Bathroom
- Level: Upper
Bedroom
- Description: Spacious Third Bedroom
- Level: Upper
Bedroom
- Description: Spacious Fourth Bedroom
- Level: Upper
Primary bathroom
- Description: 5-Piece Connected To Oversized Walk-In Closet
- Level: Upper
Bathroom
- Description: Located Outside Of Office
- Level: Main
Bathroom
- Description: Connected To Bedroom - Guest Suite
- Level: Upper
Bathroom
- Description: Located In Between 2 Bedrooms
- Level: Upper
Dining room
- Description: Intimate Gathering Space
- Level: Main
Family room
- Description: Cozy Family Room With Gas Fireplace
- Level: Main
Kitchen
- Description: Open Kitchen Perfect For Entertaining
- Level: Main
Laundry
- Description: Mudroom And Laundry
- Level: Main
Living room
- Description: Welcome To A Relaxing Retreat
- Level: Main
Loft
- Description: Cozy Loft To Watch Movies Or Play Games
- Level: Upper
Office
- Description: Perfect As An Office Or Main Floor Guest Room
- Level: Main
Heating
- Forced Air
Cooling
- Central Air
Appliances
- Included: Bar Fridge, Cooktop, Dishwasher, Disposal, Double Oven, Dryer, Gas Water Heater, Microwave, Range Hood, Self Cleaning Oven, Washer
Features
- Central Vacuum, Eat-in Kitchen, Five Piece Bath, Granite Counters, High Ceilings, High Speed Internet, Kitchen Island, Open Floorplan, Pantry, Primary Suite, Smoke Free, Walk-In Closet(s)
- Flooring: Carpet, Tile, Wood
- Windows: Bay Window(s), Double Pane Windows, Window Coverings
- Basement: Bath/Stubbed,Full,Sump Pump
- Number of fireplaces: 1
- Fireplace features: Family Room, Gas
Interior area
- Total structure area: 5,564
- Total interior livable area: 5,564 sqft
- Finished area above ground: 3,756
- Finished area below ground: 0
Property
Parking
- Total spaces: 3
- Parking features: Dry Walled, Oversized
- Attached garage spaces: 3
Features
- Levels: Two
- Stories: 2
- Patio & porch: Covered, Deck, Front Porch, Patio
- Exterior features: Balcony, Private Yard
- Fencing: Full
- Has view: Yes
- View description: Mountain(s)
Lot
- Size: 0.29 Acres
- Features: Borders Public Land, Foothills, Landscaped, Level, Many Trees, Open Space, Sprinklers In Front, Sprinklers In Rear
Details
- Parcel number: 444138
- Special conditions: Standard
Construction
Type & style
- Home type: SingleFamily
- Architectural style: Traditional
- Property subtype: Single Family Residence
Materials
- Frame, Stone, Wood Siding
- Foundation: Slab
- Roof: Composition
Condition
- Year built: 2012
Details
- Builder model: Broadmoor
- Builder name: D.R. Horton, Inc
Utilities & green energy
- Sewer: Public Sewer
- Water: Public
- Utilities for property: Cable Available, Electricity Connected, Internet Access (Wired), Natural Gas Available, Natural Gas Connected, Phone Available
Community & HOA
Community
- Security: Carbon Monoxide Detector(s), Security System, Smoke Detector(s)
- Subdivision: Spring Mesa
HOA
- Has HOA: Yes
- Amenities included: Park, Pond Seasonal, Trail(s)
- Services included: Maintenance Grounds, Recycling, Trash
- HOA fee: $290 annually
- HOA name: Spring Mesa HOA
- HOA phone: 303-482-2213
Location
- Region: Arvada
Financial & listing details
- Price per square foot: $247/sqft
- Tax assessed value: $1,163,965
- Annual tax amount: $9,258
- Date on market: 8/1/2024
- Listing terms: Cash,Conventional,FHA,Jumbo,VA Loan
- Exclusions: Sellers Personal Property, Tv's And Staging Items.
- Ownership: Individual
- Electric utility on property: Yes
- Road surface type: Paved
Price history
| Date | Event | Price |
|---|---|---|
| 9/9/2024 | Sold | $1,375,000$247/sqft |
Source:  REcolorado as distributed by MLS GRID #6725749 Report a problem REcolorado as distributed by MLS GRID #6725749 Report a problem | ||
| 8/10/2024 | Pending sale | $1,375,000$247/sqft |
Source: REcolorado as distributed by MLS GRID #6725749 Report a problem | ||
| 8/9/2024 | Price change | $1,375,000-1.4%$247/sqft |
Source: REcolorado as distributed by MLS GRID #6725749 Report a problem | ||
| 7/31/2024 | Listed for sale | $1,395,000+136.3%$251/sqft |
Source: REcolorado as distributed by MLS GRID #6725749 Report a problem | ||
| 3/29/2012 | Sold | $590,463$106/sqft |
Source: Public Record Report a problem | ||
Public tax history
| Year | Property taxes | Tax assessment |
|---|---|---|
| 2025 | $9,249 -0.1% | $72,748 +8.7% |
| 2024 | $9,258 +22.6% | $66,956 |
| 2023 | $7,548 -1.1% | $66,956 +26.6% |
| 2022 | $7,636 -1.9% | $52,893 -2.8% |
| 2021 | $7,783 | $54,415 -2.1% |
| 2020 | $7,783 +17% | $55,568 |
| 2019 | $6,651 +14.1% | $55,568 +20.9% |
| 2018 | $5,831 | $45,945 |
| 2017 | $5,831 -9.8% | $45,945 -9.6% |
| 2016 | $6,467 | $50,808 |
| 2015 | $6,467 +11.2% | $50,808 +18.6% |
| 2014 | $5,818 +38% | $42,857 |
| 2013 | $4,215 +1.6% | $42,857 +37.1% |
| 2012 | $4,149 +40% | $31,262 |
| 2011 | $2,964 +4.2% | $31,262 +39.3% |
| 2010 | $2,845 +2.8% | $22,440 -6% |
| 2009 | $2,766 +299.8% | $23,880 +9.6% |
| 2008 | $692 +161.4% | $21,790 +299.8% |
| 2007 | $265 -71.8% | $5,450 +163.3% |
| 2006 | $937 +64% | $2,070 -67.5% |
| 2005 | $571 +219.9% | $6,370 |
| 2004 | $179 | $6,370 |
Find assessor info on the county website
Neighborhood: Spring Mesa
Nearby homes
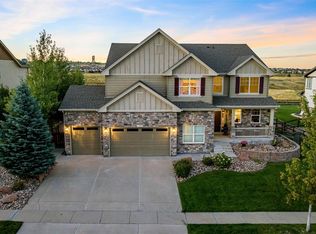
- $1,395,0005 bd4 ba6k sqft17427 W 78th Dr, Arvada, CO 80007Sold
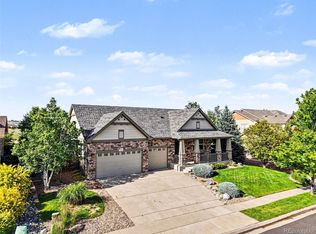
- $1,325,0005 bd4 ba3.9k sqft17467 W 78th Dr, Arvada, CO 80007Sold
- $1,558,8006 bd6 ba4.1k sqft17397 W 78th Dr, Arvada, CO 80007Off Market
- $1,240,1003 bd3 ba3.8k sqft17438 W 78th Dr, Arvada, CO 80007Off Market
- $1,243,8003 bd3 ba4.3k sqft17468 W 78th Dr, Arvada, CO 80007Off Market
- $171-- sqft17468 W 78th Dr, Arvada, CO 80007Off Market
- $1,478,6005 bd5 ba4.1k sqft17497 W 78th Dr, Arvada, CO 80007Off Market
- $1,494,9005 bd5 ba4.2k sqft17408 W 78th Dr, Arvada, CO 80007Off Market
Nearby schools
GreatSchools rating
- 9/10West Woods Elementary SchoolGrades: K-5Distance: 1.1 mi
- 7/10Drake Junior High SchoolGrades: 6-8Distance: 4.6 mi
- 10/10Ralston Valley High SchoolGrades: 9-12Distance: 2.5 mi
Schools provided by the listing agent
- Elementary: West Woods
- Middle: Drake
- High: Ralston Valley
- District: Jefferson County R-1
Source: REcolorado as distributed by MLS GRID. This data may not be complete. We recommend contacting the local school district to confirm school assignments for this home.
Get a cash offer in 3 minutes
Find out how much your home could sell for in as little as 3 minutes with a no-obligation cash offer.
Estimated market value
$1,407,100
Get a cash offer in 3 minutes
Find out how much your home could sell for in as little as 3 minutes with a no-obligation cash offer.
Estimated market value
$1,407,100
- Colorado
- Jefferson County
- Arvada
- 80007
- Spring Mesa
- 17457 W 78th Drive
Nearby cities
Nearby neighborhoods
Nearby zip codes
Other Arvada Topics
