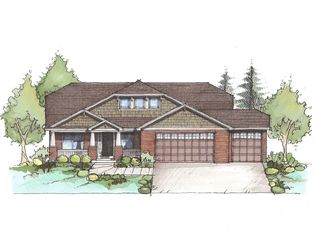
Welcome to your dream home in the highly sought-after Spring Mesa neighborhood! This stunning ranch-style home offers the perfect blend of comfort, elegance, and functionality. Step inside to an open, airy layout defined by soaring ceilings, rich hardwood flooring, and an abundance of natural light. The main level showcases an open layout, alongside enhanced recessed lighting, creating a bright yet cozy ambiance.
A chef-inspired kitchen boasts sleek granite countertops, stainless steel appliances, and a generous walk-in pantry—ideal for everyday cooking and grand entertaining. Work from home in the private office featuring gorgeous, inspiring views. Unwind in the expansive primary suite, complete with tranquil views and a luxurious 5-piece bath. Two additional bedrooms, a full bath, and a convenient powder room round out the main level.
Indoor-outdoor living shines here. Step onto the private deck overlooking pristine open space, or head down to the finished basement. This lower level offers a versatile open layout—perfect for a media or game room—plus two private bedrooms, and a 3/4 bathroom. Nestled in a community famed for its scenic walking paths, three parks, and breathtaking mountain views, you're just 30 minutes from Downtown Denver. Welcome to your private sanctuary!
Sold for $1,325,000
$1,325,000
17467 W 78th Drive, Arvada, CO 80007
5beds
3,987sqft
Single Family Residence
Built in 2011
0.28 Acres Lot
$1,324,500 Zestimate®
$332/sqft
$4,822 Estimated rent
Home value
$1,324,500
$1.26M - $1.40M
$4,822/mo
Zestimate® history
Owner options
List your home for rent
$4,822/mo
Rent Zestimate®
Find your next renter with Zillow Rental Manager. Plus, with online applications, you can quickly screen prospective tenants – for free.
$4,822/mo
Rent Zestimate®
Refinance and save
$8,369/mo
Est. payment
Refinancing to a lower rate could help reduce your monthly payments and save thousands over the life of the loan.
$8,369/mo
Est. payment
Explore your selling options
Work with a Zillow partner agent
Leverage their expertise and Zillow's premium Showcase listings to get your home seen by more buyers.
Get startedList with your own agent
Get your home in front of millions of buyers by listing it on Zillow.
Learn how to do itSell it yourself
Take full control of how buyers see your home on Zillow by listing For Sale by Owner (FSBO).
List your homeWhat's special
Zillow last checked:
Listing updated:
Listed by:
Sherri Gill 720-656-4769 s.gill@kw.com,
Keller Williams Avenues Realty,
Mara Orchard 720-837-5217,
Keller Williams Avenues Realty
Bought with:
Sherri Gill, 100082957
Keller Williams Avenues Realty
Mara Orchard, 100091802
Keller Williams Avenues Realty
Source: REcolorado as distributed by MLS GRID,MLS#: 5863216
Facts & features
Interior
Bedrooms & bathrooms
- Bedrooms: 5
- Bathrooms: 4
- Full bathrooms: 2
- 3/4 bathrooms: 1
- 1/2 bathrooms: 1
- Main level bathrooms: 3
- Main level bedrooms: 3
Bedroom
- Description: Gorgeous Views Backing Up To Open Space With En Suite Bathroom
- Features: Primary Suite
- Level: Main
Bedroom
- Description: Located Across The Hall From Bathroom
- Level: Main
Bedroom
- Description: Located Across The Hall From Bathroom
- Level: Main
Bedroom
- Level: Basement
Bedroom
- Level: Basement
Bathroom
- Description: Connected To Primary Bedroom
- Features: En Suite Bathroom
- Level: Main
Bathroom
- Level: Basement
Bathroom
- Description: Located Across From 2 Bedrooms
- Level: Main
Bathroom
- Level: Main
Dining room
- Description: Located At Entrance And Could Also Be A Living Room
- Level: Main
Family room
- Description: Spacious And Connected To Kithen And Patio
- Level: Main
Kitchen
- Description: Large Kitchen Island, Open Concepts Layout
- Level: Main
Office
- Description: Oversized With French Doors
- Level: Main
Heating
- Forced Air
Cooling
- Central Air
Appliances
- Included: Bar Fridge, Cooktop, Dishwasher, Disposal, Double Oven, Dryer, Microwave, Refrigerator, Washer
Features
- Flooring: Carpet, Tile, Wood
- Basement: Finished
- Number of fireplaces: 1
- Fireplace features: Family Room
Interior area
- Total structure area: 3,987
- Total interior livable area: 3,987 sqft
- Finished area above ground: 2,510
- Finished area below ground: 900
Property
Parking
- Total spaces: 3
- Parking features: Concrete, Exterior Access Door, Oversized
- Attached garage spaces: 3
Features
- Levels: One
- Stories: 1
- Patio & porch: Covered, Deck, Front Porch
- Exterior features: Private Yard
- Fencing: Full
- Has view: Yes
- View description: Mountain(s), Plains
Lot
- Size: 0.28 Acres
- Features: Borders Public Land, Foothills, Greenbelt, Landscaped, Level, Sprinklers In Front, Sprinklers In Rear
Details
- Parcel number: 444137
- Special conditions: Standard
Construction
Type & style
- Home type: SingleFamily
- Architectural style: Traditional
- Property subtype: Single Family Residence
Materials
- Frame, Stone
- Foundation: Slab
- Roof: Composition
Condition
- Year built: 2011
Details
- Builder model: Delaware
- Builder name: D.R. Horton, Inc
Utilities & green energy
- Sewer: Public Sewer
- Water: Public
- Utilities for property: Cable Available, Electricity Connected, Internet Access (Wired), Natural Gas Connected
Community & HOA
Community
- Security: Carbon Monoxide Detector(s), Radon Detector, Smoke Detector(s)
- Subdivision: Spring Mesa
HOA
- Has HOA: Yes
- Amenities included: Park, Playground, Pond Seasonal, Trail(s)
- Services included: Recycling, Snow Removal, Trash
- HOA fee: $290 annually
- HOA name: AdvanceHOA Spring Mesa
- HOA phone: 303-482-2213
Location
- Region: Arvada
Financial & listing details
- Price per square foot: $332/sqft
- Tax assessed value: $1,103,180
- Annual tax amount: $9,083
- Date on market: 5/30/2026
- Listing terms: Cash,Conventional,FHA,VA Loan
- Exclusions: Seller's Personal Property, Staging Items
- Ownership: Individual
- Electric utility on property: Yes
- Road surface type: Paved
Price history
| Date | Event | Price |
|---|---|---|
| 7/8/2026 | Sold | $1,325,000+1.9%$332/sqft |
Source:  REcolorado as distributed by MLS GRID #5863216 Report a problem REcolorado as distributed by MLS GRID #5863216 Report a problem | ||
| 6/9/2026 | Pending sale | $1,300,000$326/sqft |
Source: REcolorado as distributed by MLS GRID #5863216 Report a problem | ||
| 6/3/2026 | Listed for sale | $1,300,000+150.4%$326/sqft |
Source: REcolorado as distributed by MLS GRID #5863216 Report a problem | ||
| 6/7/2012 | Sold | $519,2000%$130/sqft |
Source: Agent Provided Report a problem | ||
| 12/3/2010 | Sold | $519,225$130/sqft |
Source: Public Record Report a problem | ||
Public tax history
| Year | Property taxes | Tax assessment |
|---|---|---|
| 2025 | $9,083 -0.1% | $68,948 +4.9% |
| 2024 | $9,091 +21.6% | $65,752 |
| 2023 | $7,476 -1.1% | $65,752 +25.5% |
| 2022 | $7,562 -2.7% | $52,386 -2.8% |
| 2021 | $7,774 | $53,893 -2.9% |
| 2020 | $7,774 +17% | $55,510 |
| 2019 | $6,644 +13.4% | $55,510 +20.2% |
| 2018 | $5,860 | $46,172 |
| 2017 | $5,860 -4.1% | $46,172 -3.8% |
| 2016 | $6,108 +100% | $47,990 |
| 2015 | $3,054 -41.3% | $47,990 +25.3% |
| 2014 | $5,199 -1.5% | $38,296 +5.2% |
| 2013 | $5,277 +1.6% | $36,417 -7% |
| 2012 | $5,194 +75.2% | $39,139 |
| 2011 | $2,964 +4.2% | $39,139 +74.4% |
| 2010 | $2,845 +2.8% | $22,440 -6% |
| 2009 | $2,766 +299.8% | $23,880 +9.6% |
| 2008 | $692 +161.4% | $21,790 +299.8% |
| 2007 | $265 -71.8% | $5,450 +163.3% |
| 2006 | $937 +64% | $2,070 -67.5% |
| 2005 | $571 +219.9% | $6,370 |
| 2004 | $179 | $6,370 |
Find assessor info on the county website
Neighborhood: Spring Mesa
Nearby homes
- $1,471,0005 bd5 ba4.1k sqft17497 W 78th Dr, Arvada, CO 80007Off Market
- $1,375,0004 bd4 ba5.5k sqft17457 W 78th Dr, Arvada, CO 80007Sold

- $1,237,5003 bd3 ba4.3k sqft17468 W 78th Dr, Arvada, CO 80007Off Market
- $171-- sqft17468 W 78th Dr, Arvada, CO 80007Off Market
- $1,358,1004 bd4 ba3.3k sqft17527 W 78th Dr, Arvada, CO 80007Off Market
- $1,395,0005 bd4 ba6k sqft17427 W 78th Dr, Arvada, CO 80007Sold
- $1,407,3004 bd4 ba6.2k sqft17518 W 78th Dr, Arvada, CO 80007Off Market
- $1,236,3003 bd3 ba3.8k sqft17438 W 78th Dr, Arvada, CO 80007Off Market
Nearby schools
GreatSchools rating
- 9/10West Woods Elementary SchoolGrades: K-5Distance: 1.1 mi
- 7/10Drake Junior High SchoolGrades: 6-8Distance: 4.6 mi
- 10/10Ralston Valley High SchoolGrades: 9-12Distance: 2.5 mi
Schools provided by the listing agent
- Elementary: West Woods
- Middle: Drake
- High: Ralston Valley
- District: Jefferson County R-1
Source: REcolorado as distributed by MLS GRID. This data may not be complete. We recommend contacting the local school district to confirm school assignments for this home.
Get a cash offer in 3 minutes
Find out how much your home could sell for in as little as 3 minutes with a no-obligation cash offer.
Estimated market value
$1,324,500
Get a cash offer in 3 minutes
Find out how much your home could sell for in as little as 3 minutes with a no-obligation cash offer.
Estimated market value
$1,324,500
- Colorado
- Jefferson County
- Arvada
- 80007
- Spring Mesa
- 17467 W 78th Drive
Nearby cities
Nearby neighborhoods
Nearby zip codes
Other Arvada Topics
