This lovingly cared-for home is ready for its next lucky homeowner! Offering 5 bedrooms - 2.5 baths – 3 car garage, this beautifully updated home blends modern finishes, functional living spaces, and meticulously maintained throughout. The first floor features a desirable first-floor bedroom (or could function as an office), a formal dining room perfect for gatherings, and a renovated kitchen with cabinetry refacing, quartz countertops, and an oversized pantry for added convenience. Gorgeous engineered hardwood flooring flows throughout most of the first floor, creating a cohesive and updated feel. An expansive utility and laundry room provides exceptional storage and organization space.
The spacious family room offers a cozy gas fireplace and overlooks the wooded backyard, creating the perfect setting for everyday living and entertaining. Updated bathrooms showcase today’s colors and finishes, including the primary bath featuring heated floors and a relaxing jetted tub.
The finished lower level (Owens Corning Basement Wall Panels – provides sound dampening) adds even more versatility with a recreation area (air hockey table stays!), dedicated workout room, and abundant storage space. Step outside to your peaceful backyard retreat where wooded views create a private setting enhanced by a maintenance free decking and paver patio—perfect for relaxing or entertaining guests.
Additional updates include newer garage doors, sliding glass door, added insulation, and HVAC approximately 8 years old, roof 2018. This move-in ready home offers the perfect combination of space, updates, and comfort both inside and out. Enjoy the community amenities, including a playground, volleyball and basketball courts, and a pavilion complete with picnic tables for outdoor gatherings. Call today to schedule your private tour!
Closed
$578,000
17459 Woodlawn Ct, Strongsville, OH 44136
5beds
3,035sqft
Single Family Residence
Built in 1999
0.54 Acres Lot
$579,300 Zestimate®
$190/sqft
$3,616 Estimated rent
Home value
$579,300
$539,000 - $626,000
$3,616/mo
Zestimate® history
Owner options
List your home for rent
$3,616/mo
Rent Zestimate®
Find your next renter with Zillow Rental Manager. Plus, with online applications, you can quickly screen prospective tenants – for free.
$3,616/mo
Rent Zestimate®
Refinance and save
$4,222/mo
Est. payment
Refinancing to a lower rate could help reduce your monthly payments and save thousands over the life of the loan.
$4,222/mo
Est. payment
Explore your selling options
Work with a Zillow partner agent
Leverage their expertise and Zillow's premium Showcase listings to get your home seen by more buyers.
Get startedList with your own agent
Get your home in front of millions of buyers by listing it on Zillow.
Learn how to do itSell it yourself
Take full control of how buyers see your home on Zillow by listing For Sale by Owner (FSBO).
List your homeWhat's special
Desirable first-floor bedroomDedicated workout roomMaintenance free deckingNewer garage doorsAbundant storage spaceQuartz countertops
Zillow last checked:
Listing updated:
Listed by:
Annette D Pisco 216-410-1468 annettepisco@howardhanna.com,
Howard Hanna,
Gregg M Wasilko 440-521-1757,
Howard Hanna
Bought with:
Danielle K Kilbane, 2012000581
EXP Realty, LLC.
Source: MLS Now,MLS#: 5215568Originating MLS: Akron Cleveland Association of REALTORS
Facts & features
Interior
Bedrooms & bathrooms
- Bedrooms: 5
- Bathrooms: 3
- Full bathrooms: 2
- 1/2 bathrooms: 1
- Main level bathrooms: 1
- Main level bedrooms: 1
Primary bedroom
- Description: Flooring: Carpet
- Features: Walk-In Closet(s)
- Level: Second
- Dimensions: 16 x 13
Bedroom
- Description: Flooring: Carpet
- Level: Second
- Dimensions: 13 x 11
Bedroom
- Description: Flooring: Carpet
- Features: Walk-In Closet(s)
- Level: Second
- Dimensions: 14 x 13
Bedroom
- Description: Flooring: Carpet
- Level: First
- Dimensions: 12 x 12
Bedroom
- Description: Flooring: Carpet
- Features: Walk-In Closet(s)
- Level: Second
- Dimensions: 12 x 13
Primary bathroom
- Description: Heated floors, Jetted tub
- Level: Second
- Dimensions: 11 x 9
Basement
- Level: Lower
- Dimensions: ND x ND
Dining room
- Description: Flooring: Hardwood
- Level: First
- Dimensions: 13 x 12
Entry foyer
- Description: Flooring: Hardwood
- Level: First
- Dimensions: 14 x 8
Exercise room
- Level: Lower
- Dimensions: 15 x 11
Family room
- Description: Flooring: Hardwood
- Level: First
- Dimensions: 20 x 17
Kitchen
- Description: Flooring: Hardwood
- Level: First
- Dimensions: 23 x 14
Laundry
- Description: Flooring: Luxury Vinyl Tile
- Level: First
- Dimensions: 9 x 8
Recreation
- Description: Air hockey stays, Plumbed for bath
- Level: Lower
- Dimensions: 30 x 20
Heating
- Forced Air
Cooling
- Central Air
Appliances
- Included: Dryer, Dishwasher, Disposal, Microwave, Range, Refrigerator, Washer
Features
- Entrance Foyer, Eat-in Kitchen, Open Floorplan, Pantry, Jetted Tub
- Basement: Full,Finished
- Number of fireplaces: 1
- Fireplace features: Family Room
Interior area
- Total structure area: 3,035
- Total interior livable area: 3,035 sqft
- Finished area above ground: 3,035
Property
Parking
- Parking features: Attached, Electricity, Garage Faces Front, Garage, Garage Door Opener
- Attached garage spaces: 3
Features
- Levels: Two
- Stories: 2
- Patio & porch: Deck, Patio
Lot
- Size: 0.54 Acres
Details
- Parcel number: 39336087
Construction
Type & style
- Home type: SingleFamily
- Architectural style: Colonial
- Property subtype: Single Family Residence
Materials
- Brick, Vinyl Siding
- Roof: Asphalt,Fiberglass
Condition
- Year built: 1999
Utilities & green energy
- Sewer: Public Sewer
- Water: Public
Community & HOA
Community
- Security: Smoke Detector(s)
- Subdivision: Preserve/Strongsville
HOA
- Has HOA: Yes
- Services included: Common Area Maintenance, Other
- HOA fee: $120 annually
- HOA name: The Preserve Of Strongsville
Location
- Region: Strongsville
Financial & listing details
- Price per square foot: $190/sqft
- Tax assessed value: $432,500
- Annual tax amount: $7,106
- Date on market: 6/6/2026
- Cumulative days on market: 31 days
- Listing agreement: Exclusive Right To Sell
Price history
| Date | Event | Price |
|---|---|---|
| 7/7/2026 | Sold | $578,000+0.5%$190/sqft |
Source: MLS Now #5215568 Report a problem | ||
| 6/7/2026 | Contingent | $575,000$189/sqft |
Source: MLS Now #5215568 Report a problem | ||
| 6/6/2026 | Listed for sale | $575,000+105.4%$189/sqft |
Source: MLS Now #5215568 Report a problem | ||
| 5/1/2001 | Sold | $280,000$92/sqft |
Source: Public Record Report a problem | ||
Public tax history
| Year | Property taxes | Tax assessment |
|---|---|---|
| 2025 | $7,107 0% | $151,380 |
| 2024 | $7,107 +0.7% | $151,380 +34.3% |
| 2023 | $7,059 +0.7% | $112,740 |
| 2022 | $7,008 +0.8% | $112,740 |
| 2021 | $6,953 -2.7% | $112,740 +10% |
| 2020 | $7,145 +0.7% | $102,480 |
| 2019 | $7,096 +12.7% | $102,480 |
| 2018 | $6,294 +0.2% | $102,480 +8.3% |
| 2017 | $6,278 +1.9% | $94,640 |
| 2016 | $6,164 | $94,640 |
| 2015 | $6,164 +4.4% | $94,640 +7% |
| 2014 | $5,902 +1.5% | $88,450 |
| 2013 | $5,818 +3.8% | $88,450 |
| 2012 | $5,606 -1.6% | $88,450 -4.5% |
| 2011 | $5,694 -0.3% | $92,580 |
| 2010 | $5,713 +0.6% | $92,580 |
| 2009 | $5,681 -3.4% | $92,580 -8% |
| 2008 | $5,878 +3.7% | $100,630 |
| 2007 | $5,667 +11% | $100,630 |
| 2006 | $5,104 -0.4% | $100,630 +5.1% |
| 2005 | $5,126 +1.2% | $95,760 |
| 2004 | $5,065 +5% | $95,760 |
| 2003 | $4,824 +6.4% | $95,760 +7.5% |
| 2002 | $4,535 -49.3% | $89,080 |
| 2001 | $8,944 +32.3% | $89,080 +32.4% |
| 2000 | $6,761 | $67,270 |
Find assessor info on the county website
Neighborhood: 44136
Nearby homes
- $480,1004 bd2 ba2.6k sqft17485 Woodlawn Ct, Strongsville, OH 44136Off Market
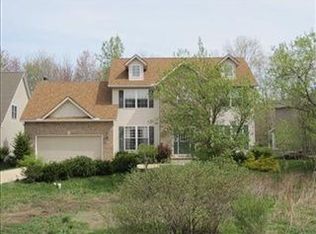
- $553,8004 bd2 ba3.4k sqft17393 Woodlawn Ct, Strongsville, OH 44136Off Market
- $20,0000.37 acresWoodlawn Ct, Strongsville, OH 44149Off Market
- $450,0003 bd3 ba2.1k sqft19955 Bowman Dr, Strongsville, OH 44149Sold
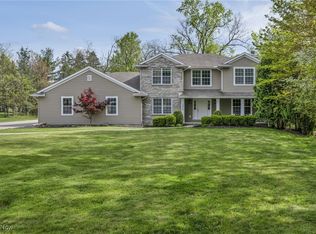
- $471,8004 bd2 ba2.7k sqft17349 Woodlawn Ct, Strongsville, OH 44136Off Market
- $460,0004 bd3 ba-- sqftWoodlawn Ct, Strongsville, OH 44136Off Market
- $559,5004 bd2 ba3.2k sqft17305 Woodlawn Ct, Strongsville, OH 44136Off Market
- $493,4004 bd3 ba-- sqft17121 Woodlawn Ct, Strongsville, OH 44149Off Market
Nearby schools
GreatSchools rating
- 7/10Muraski Elementary SchoolGrades: K-5Distance: 1.6 mi
- 8/10Strongsville Middle SchoolGrades: 6-8Distance: 1.8 mi
- 9/10Strongsville High SchoolGrades: 9-12Distance: 0.8 mi
Schools provided by the listing agent
- District: Strongsville CSD - 1830
Source: MLS Now. This data may not be complete. We recommend contacting the local school district to confirm school assignments for this home.
Get a cash offer in 3 minutes
Find out how much your home could sell for in as little as 3 minutes with a no-obligation cash offer.
Estimated market value
$579,300
Get a cash offer in 3 minutes
Find out how much your home could sell for in as little as 3 minutes with a no-obligation cash offer.
Estimated market value
$579,300
- Ohio
- Cuyahoga County
- Strongsville
- 44136
- 17459 Woodlawn Ct
