Sitting majestically on THIS prime LOT (ALMOST 1 ACRE) is this smoke-free, BRIGHT colonial built in 2010. When you walk into the 2-story foyer, you will be immediately IMPRESSED with the cleanliness of this home. The eat-in kitchen boasts: a ceramic floor; pantry; all appliances (GAS stove, refrigerator, built-in microwave, & built-in dishwasher); chandelier; and ceramic backsplash. The kitchen sliding door leads to your private patio overlooking a scenic & tranquil backyard. The family room is accented with a FIREPLACE. Completing the 1st floor is a FRONT office, half bathroom, and a 1st floor laundry room w/ a washer & dryer. Upstairs you will find the THREE bedrooms and TWO FULL bathrooms. The Master Suite has a: lighted ceiling fan; walk-in closet; and GLAMOUR bathroom featuring a shower and a separate jetted, garden soaking tub. Endless possibilities await you in the spacious, unfinished basement. There will be no pass-by traffic, as this handsome colonial sits AT THE TOP the cul de sac. The driveway and cul de sac provide plenty of PARKING for your guests when you are entertaining for special FUNCTIONS. The oversized 3-car garage: is HEATED; has an extra deep stall; has a service/man door; and offers attic access. There are TWO garage door openers. The sellers welcome ALL TYPES of financing. A one-year, $557.06 H.S.A. home warranty caps off this amazing offer and provides peace-of-mind for the next owner. Immediate possession.
Closed
$450,000
19955 Bowman Dr, Strongsville, OH 44149
3beds
2,109sqft
Single Family Residence
Built in 2010
0.87 Acres Lot
$471,800 Zestimate®
$213/sqft
$2,966 Estimated rent
Home value
$471,800
$429,000 - $519,000
$2,966/mo
Zestimate® history
Owner options
List your home for rent
$2,966/mo
Rent Zestimate®
Find your next renter with Zillow Rental Manager. Plus, with online applications, you can quickly screen prospective tenants – for free.
$2,966/mo
Rent Zestimate®
Refinance and save
$3,195/mo
Est. payment
Refinancing to a lower rate could help reduce your monthly payments and save thousands over the life of the loan.
$3,195/mo
Est. payment
Explore your selling options
Work with a Zillow partner agent
Leverage their expertise and Zillow's premium Showcase listings to get your home seen by more buyers.
Get startedList with your own agent
Get your home in front of millions of buyers by listing it on Zillow.
Learn how to do itSell it yourself
Take full control of how buyers see your home on Zillow by listing For Sale by Owner (FSBO).
List your homeWhat's special
Three bedroomsPrivate patioLighted ceiling fanExtra deep stallAttic accessSpacious unfinished basementMaster suite
Zillow last checked:
Listing updated:
Listed by:
Joseph A Keller JosephKeller@HowardHanna.com440-567-9283,
Howard Hanna
Bought with:
Kathleen Montgomery, 356857
Russell Real Estate Services
Heather K Montgomery, 2020008948
Russell Real Estate Services
Source: MLS Now,MLS#: 5122330Originating MLS: Akron Cleveland Association of REALTORS
Facts & features
Interior
Bedrooms & bathrooms
- Bedrooms: 3
- Bathrooms: 3
- Full bathrooms: 2
- 1/2 bathrooms: 1
- Main level bathrooms: 1
Primary bedroom
- Description: Lighted Ceiling Fan,Flooring: Carpet
- Level: Second
- Dimensions: 18 x 12
Bedroom
- Description: Front Bedroom, Lighted Ceiling Fan,Flooring: Carpet
- Features: Window Treatments
- Level: Second
- Dimensions: 13 x 12
Bedroom
- Description: Back Bedroom, Lighted Ceiling Fan,Flooring: Carpet
- Features: Window Treatments
- Level: Second
- Dimensions: 12 x 10
Primary bathroom
- Description: Flooring: Ceramic Tile
- Level: Second
- Dimensions: 12 x 10
Bathroom
- Description: Flooring: Luxury Vinyl Tile
- Level: Second
- Dimensions: 8 x 5
Eat in kitchen
- Description: Recessed Lighting; Island; Sliding Doors; Gas Stove,Flooring: Ceramic Tile
- Features: Window Treatments
- Level: First
- Dimensions: 21 x 12
Entry foyer
- Description: Closet, Chandelier,Flooring: Ceramic Tile
- Level: First
- Dimensions: 14 x 18
Family room
- Description: Recessed Lighting,Flooring: Carpet
- Features: Fireplace, Window Treatments
- Level: First
- Dimensions: 25 x 12
Laundry
- Description: Built-in Cabinets,Flooring: Ceramic Tile
- Features: Built-in Features
- Level: First
- Dimensions: 9 x 6
Loft
- Description: Recessed Lighting, Hallway with Closet; attic access,Flooring: Carpet
- Level: Second
- Dimensions: 17 x 7
Office
- Description: Flooring: Carpet
- Features: Window Treatments
- Level: First
- Dimensions: 14 x 10
Heating
- Forced Air, Gas
Cooling
- Central Air, Ceiling Fan(s)
Appliances
- Included: Dryer, Dishwasher, Microwave, Range, Refrigerator, Washer
- Laundry: Main Level, Laundry Room
Features
- Ceiling Fan(s), Chandelier, Entrance Foyer, Eat-in Kitchen, Kitchen Island, Pantry, Recessed Lighting, Soaking Tub, Walk-In Closet(s)
- Windows: Double Pane Windows, Window Treatments
- Basement: Full
- Number of fireplaces: 1
- Fireplace features: Family Room
Interior area
- Total structure area: 2,109
- Total interior livable area: 2,109 sqft
- Finished area above ground: 2,109
Property
Parking
- Parking features: Attached, Garage
- Attached garage spaces: 3
Features
- Levels: Three Or More,Two
- Stories: 2
- Patio & porch: Patio, Porch
- Exterior features: Fire Pit, Private Yard
Lot
- Size: 0.87 Acres
- Dimensions: 130 x 292
- Features: Back Yard, Cul-De-Sac, Flat, Landscaped, Level, Rectangular Lot
Details
- Parcel number: 39336006
Construction
Type & style
- Home type: SingleFamily
- Architectural style: Colonial
- Property subtype: Single Family Residence
Materials
- Brick, Vinyl Siding
- Foundation: Block
- Roof: Asphalt,Fiberglass
Condition
- Year built: 2010
Details
- Warranty included: Yes
Utilities & green energy
- Sewer: Public Sewer
- Water: Public
Community & HOA
Community
- Security: Smoke Detector(s)
- Subdivision: Neva Dev Co
HOA
- Has HOA: No
Location
- Region: Strongsville
Financial & listing details
- Price per square foot: $213/sqft
- Tax assessed value: $469,800
- Annual tax amount: $7,260
- Date on market: 5/13/2025
- Cumulative days on market: 38 days
- Listing agreement: Exclusive Right To Sell
- Listing terms: Cash,Conventional,FHA,VA Loan
Price history
| Date | Event | Price |
|---|---|---|
| 6/27/2025 | Sold | $450,000+0%$213/sqft |
Source: MLS Now #5122330 Report a problem | ||
| 6/19/2025 | Pending sale | $449,900$213/sqft |
Source: MLS Now #5122330 Report a problem | ||
| 5/28/2025 | Contingent | $449,900$213/sqft |
Source: MLS Now #5122330 Report a problem | ||
| 5/19/2025 | Listed for sale | $449,900$213/sqft |
Source: MLS Now #5122330 Report a problem | ||
| 5/16/2025 | Contingent | $449,900$213/sqft |
Source: MLS Now #5122330 Report a problem | ||
| 5/13/2025 | Listed for sale | $449,900+4.1%$213/sqft |
Source: MLS Now #5122330 Report a problem | ||
| 10/29/2024 | Sold | $432,000-4%$205/sqft |
Source:  MLS Now #5063909 Report a problem MLS Now #5063909 Report a problem | ||
| 8/23/2024 | Pending sale | $450,000$213/sqft |
Source: MLS Now #5063909 Report a problem | ||
| 8/21/2024 | Listed for sale | $450,000$213/sqft |
Source: MLS Now #5063909 Report a problem | ||
| 8/20/2024 | Listing removed | -- |
Source: MLS Now #5045849 Report a problem | ||
| 6/13/2024 | Listed for sale | $450,000+500%$213/sqft |
Source: MLS Now #5045849 Report a problem | ||
| 3/10/2008 | Sold | $75,000$36/sqft |
Source: Public Record Report a problem | ||
Public tax history
| Year | Property taxes | Tax assessment |
|---|---|---|
| 2025 | $7,720 +6.3% | $164,430 |
| 2024 | $7,260 -3% | $164,430 +27.8% |
| 2023 | $7,484 +0.4% | $128,700 |
| 2022 | $7,456 +0.8% | $128,700 |
| 2021 | $7,397 +1.9% | $128,700 +14% |
| 2020 | $7,262 -7.1% | $112,910 |
| 2019 | $7,818 +22.2% | $112,910 |
| 2018 | $6,397 +6.5% | $112,910 +13.7% |
| 2017 | $6,007 +1.9% | $99,300 |
| 2016 | $5,897 | $99,300 |
| 2015 | $5,897 +0.8% | $99,300 +3% |
| 2014 | $5,849 +1.5% | $96,400 |
| 2013 | $5,765 +3.8% | $96,400 |
| 2012 | $5,555 -1.7% | $96,400 -4.2% |
| 2011 | $5,653 +514.7% | $100,660 +594.7% |
| 2010 | $920 +0.6% | $14,490 |
| 2009 | $914 +5% | $14,490 |
| 2008 | $871 +3.7% | $14,490 |
| 2007 | $839 +11% | $14,490 |
| 2006 | $756 +22.2% | $14,490 +28.9% |
| 2005 | $619 +1.2% | $11,240 |
| 2004 | $611 +5% | $11,240 |
| 2003 | $582 +9.3% | $11,240 +7.4% |
| 2002 | $533 -49.3% | $10,470 |
| 2001 | $1,051 -0.1% | $10,470 |
| 2000 | $1,052 | $10,470 |
Find assessor info on the county website
Neighborhood: 44149
Nearby homes
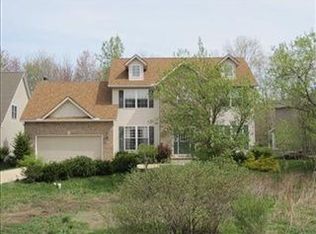
- $481,7004 bd2 ba2.6k sqft17485 Woodlawn Ct, Strongsville, OH 44136Off Market
- $264,8003 bd1 ba1.3k sqft19891 Bowman Dr, Strongsville, OH 44136Off Market
- $578,0005 bd3 ba3k sqft17459 Woodlawn Ct, Strongsville, OH 44136Sold

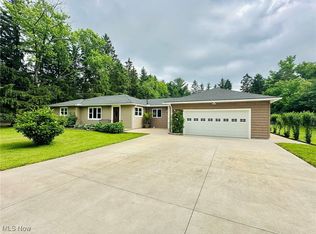
- $320,0003 bd2 ba1.5k sqft19891 Bowman Dr, Strongsville, OH 44149Sold
- $20,0000.37 AcresWoodlawn Ct, Strongsville, OH 44149Off Market
- $552,3004 bd2 ba3.4k sqft17393 Woodlawn Ct, Strongsville, OH 44136Off Market
- $500,0004 bd2 ba2.2k sqft19855 Bowman Dr, Strongsville, OH 44136Off Market
- $504,7004 bd3 ba-- sqft17121 Woodlawn Ct, Strongsville, OH 44149Off Market
Nearby schools
GreatSchools rating
- 7/10Muraski Elementary SchoolGrades: K-5Distance: 1.6 mi
- 8/10Strongsville Middle SchoolGrades: 6-8Distance: 1.8 mi
- 9/10Strongsville High SchoolGrades: 9-12Distance: 0.8 mi
Schools provided by the listing agent
- District: Strongsville CSD - 1830
Source: MLS Now. This data may not be complete. We recommend contacting the local school district to confirm school assignments for this home.
Get a cash offer in 3 minutes
Find out how much your home could sell for in as little as 3 minutes with a no-obligation cash offer.
Estimated market value
$471,800
Get a cash offer in 3 minutes
Find out how much your home could sell for in as little as 3 minutes with a no-obligation cash offer.
Estimated market value
$471,800
- Ohio
- Cuyahoga County
- Strongsville
- 44149
- 19955 Bowman Dr
Nearby cities
Nearby zip codes
Other Strongsville Topics
