Skip main navigation
Off market
  • $954,500

    1746 N Hope St, Philadelphia, PA 19122

    3beds
    3,157sqft
    Townhouse
    Built in 2021
    -- sqft lot
    $954,500 Zestimate®
    $302/sqft
    $4,370 Estimated rent

    Home value

    $954,500

    $811,000 - $1.14M

    $4,370/mo

    Zestimate® history
    Loading
    Loading...

    Owner options

    List your home for rent

    $4,370/mo

    Rent Zestimate®

    Find your next renter with Zillow Rental Manager. Plus, with online applications, you can quickly screen prospective tenants – for free.

    Learn more

    $4,370/mo

    Rent Zestimate®

    Refinance and save

    $6,044/mo

    Est. payment

    Refinancing to a lower rate could help reduce your monthly payments and save thousands over the life of the loan.

    See today's rates

    $6,044/mo

    Est. payment

    Explore your selling options

    Work with a Zillow partner agent

    Leverage their expertise and Zillow's premium Showcase listings to get your home seen by more buyers.

    Get started

    List with your own agent

    Get your home in front of millions of buyers by listing it on Zillow.

    Learn how to do it

    Sell it yourself

    Take full control of how buyers see your home on Zillow by listing For Sale by Owner (FSBO).

    List your home

    What's special

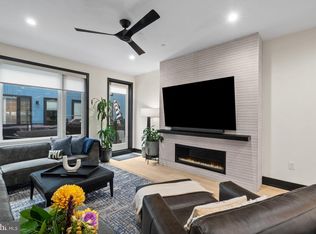
    NOW SELLING: REGENT ROW PHASE 2! Located in BOOMING Old Kensington, Regent Row is a community of townhomes designed to make the everyday extraordinary! Phase 2 is located across from Phase 1 on N Howard St and W Palmer St. Designed by renowned architect Atrium Design Group, the modern exterior of these townhomes will consist of concrete, Hardie plank, steel, and glass. The thoughtfully designed interiors offer 3 bedrooms, 2-4 full bathrooms, a powder room, 1-2 car garages, and a finished basement. Each of these homes also includes stunning, city-view roof decks and a 10-year tax abatement. This home, "The Jamison", is a 3 bed, 2.5 bath, 1-car garage model. The bright, open main level has space for separate living and dining areas. The gourmet kitchen features an eat-in island, quartz countertops, & custom European cabinetry. Plus, a large 10 x16 deck sits off the living room! Below, the 1st floor/garage level and basement level each include an additional finished bonus room/den. The third level has two generous sized bedrooms, a full hall bathroom, and a conveniently placed laundry room. On the fourth level is where your new oasis awaits. The entire floor is dedicated to the master suite! Flanked by balconies on each side, there's a huge master bedroom, double closets, and a spa-like bathroom with PORCELANOSA tile and GROHE fixtures. This home is made complete by an expansive roof deck with spectacular city views, the perfect place to spend your summer days! Contact us today for in-person and virtual touring options! *Photos are of a similar unit. All square footage numbers are approximate and include above and below grade square footage. Square footage & real estate taxes should be verified by the buyer. Delivering Summer 2021. A decorated model is available to tour.

    This property is off market, which means it's not currently listed for sale or rent on Zillow. This may be different from what's available on other websites or public sources.

    Facts & features

    Interior

    Bedrooms & bathrooms
    • Bedrooms: 3
    • Bathrooms: 3
    • Full bathrooms: 2
    • 1/2 bathrooms: 1
    Heating
    • Forced air
    Cooling
    • Central
    Interior area
    • Total interior livable area: 3,157 sqft

    Property

    Parking
    • Total spaces: 1
    • Parking features: Garage - Attached
    Features
    • Exterior features: Brick
    Details
    • Special conditions: Standard

    Construction

    Type & style
    • Home type: Townhouse
    • Architectural style: Straight Thru
    Condition
    • Year built: 2021

    Community & neighborhood

    Location
    • Region: Philadelphia
    • Municipality: PHILADELPHIA

    HOA & financial

    HOA
    • Has HOA: Yes
    • HOA fee: $180 monthly

    Other

    Other facts
    • Heating: Forced Air
    • NewConstructionYN: true
    • AssociationYN: true
    • GarageYN: true
    • AttachedGarageYN: true
    • HeatingYN: true
    • CoolingYN: true
    • ConstructionMaterials: Brick
    • StoriesTotal: 3
    • SpecialListingConditions: Standard
    • ParkingFeatures: Covered, Attached Garage
    • CoveredSpaces: 1
    • Cooling: Central Air
    • ArchitecturalStyle: Straight Thru
    • MlsStatus: Active
    • Municipality: PHILADELPHIA
    • StructureType: Interior Row/Townhouse
    • TaxAnnualAmount: 0.0

    Price history

    DateEventPrice
    1/24/2021Listing removed--
    Source: Keller Williams Report a problem
    11/6/2020Listed for sale$669,900$212/sqft
    Source: Keller Williams Philly #PAPH952820 Report a problem

    Public tax history

    Tax history is unavailable.

    Neighborhood: West Kensington

    Nearby schools

    GreatSchools rating
    Schools provided by the listing agent
    • District: THE SCHOOL DISTRICT OF PHILADELPHIA

    Source: The MLS. This data may not be complete. We recommend contacting the local school district to confirm school assignments for this home.

    Get a cash offer in 3 minutes
    Find out how much your home could sell for in as little as 3 minutes with a no-obligation cash offer.
    Estimated market value
    $954,500
    Get a cash offer in 3 minutes
    Find out how much your home could sell for in as little as 3 minutes with a no-obligation cash offer.
    Estimated market value
    $954,500