Skip main navigation
Sold
  • $154,900

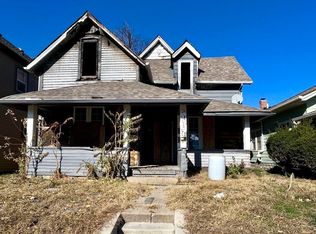
    1746 W Morris St, Indianapolis, IN 46221

    2beds
    1,638sqft
    Residential, Single Family Residence
    Built in 1955
    5,662.8 Square Feet Lot
    $160,900 Zestimate®
    $95/sqft
    $1,500 Estimated rent

    Home value

    $160,900

    $143,000 - $177,000

    $1,500/mo

    Zestimate® history
    Loading
    Loading...

    Owner options

    List your home for rent

    $1,500/mo

    Rent Zestimate®

    Find your next renter with Zillow Rental Manager. Plus, with online applications, you can quickly screen prospective tenants – for free.

    Learn more

    $1,500/mo

    Rent Zestimate®

    Refinance and save

    $1,018/mo

    Est. payment

    Refinancing to a lower rate could help reduce your monthly payments and save thousands over the life of the loan.

    See today's rates

    $1,018/mo

    Est. payment

    Explore your selling options

    Work with a Zillow partner agent

    Leverage their expertise and Zillow's premium Showcase listings to get your home seen by more buyers.

    Get started

    List with your own agent

    Get your home in front of millions of buyers by listing it on Zillow.

    Learn how to do it

    Sell it yourself

    Take full control of how buyers see your home on Zillow by listing For Sale by Owner (FSBO).

    List your home

    What's special

    White river beautification projectCentral air conditioningHigh ceilingsLeaded glassModern kitchen
    Looking for charm? Look no further! This house is in great historical condition with updates. Step back in time as you enjoy this tastefully freshened beauty in this near west side up-and-coming-community. Just blocks away from a major employer, public library, park and schools. House has been well maintained and updated while retaining its charm from yesteryear. Leaded glass, stained trim, high ceilings and dining room built-in cabinetry and classic "piano key" windows, just to name a few of the homes features. You'll wow your guests with the modern kitchen offering brand new appliances. Enjoy the comfort of the energy efficient hydronic heating system, and the convenience of central air conditioning. Out back, you'll enjoy your courtyard style oasis...a blank canvas awaiting your green thumb. Left untouched, it should become a perennial rose garden, accented by hostas. The current road construction is just a small part of the plan to connect to downtown, the White River beautification project and the cultural trail, details of which are attached to the listing as a viewable document. View this truly turn-key opportunity today and be enjoying your four-season front porch before spring.

    Zillow last checked:

    Listing updated:

    Listing Provided by:

    Gary Boehle 317-432-3061,

    Titan Real Estate, LLC

    Bought with:

    Lori Ann Meyer

    Highgarden Real Estate

    Source: MIBOR as distributed by MLS GRID,MLS#: 21954284MLS Logo

    Facts & features

    Interior

    Bedrooms & bathrooms
    • Bedrooms: 2
    • Bathrooms: 1
    • Full bathrooms: 1
    • Main level bathrooms: 1
    • Main level bedrooms: 2
    Primary bedroom
    • Features: Carpet
    • Level: Main
    • Area: 110 Square Feet
    • Dimensions: 11x10
    Bedroom 2
    • Features: Carpet
    • Level: Main
    • Area: 84 Square Feet
    • Dimensions: 12x7
    Dining room
    • Features: Hardwood
    • Level: Main
    • Area: 169 Square Feet
    • Dimensions: 13x13
    Family room
    • Features: Hardwood
    • Level: Main
    • Area: 351 Square Feet
    • Dimensions: 27x13
    Kitchen
    • Features: Hardwood
    • Level: Main
    • Area: 150 Square Feet
    • Dimensions: 15x10
    Sun room
    • Features: Other
    • Level: Main
    • Area: 189 Square Feet
    • Dimensions: 27x7
    Heating
    • Baseboard, Hot Water, Radiator(s), Other
    Cooling
    • Has cooling: Yes
    Appliances
    • Included: Dishwasher, Gas Water Heater, Laundry Connection in Unit, MicroHood, Microwave, Gas Oven, Refrigerator
    • Laundry: In Basement, Laundry Connection in Unit
    Features
    • Attic Access, Bookcases, Ceiling Fan(s), Hardwood Floors, High Speed Internet, Eat-in Kitchen, Smart Thermostat
    • Flooring: Hardwood
    • Windows: Storms Some, Wood Frames, Wood Work Stained
    • Basement: Storage Space,Unfinished
    • Attic: Access Only
    • Number of fireplaces: 1
    • Fireplace features: Family Room, Insert, Non Functional
    Interior area
    • Total structure area: 1,638
    • Total interior livable area: 1,638 sqft
    • Finished area below ground: 0

    Property

    Parking
    • Parking features: Alley Access
    Features
    • Levels: One
    • Stories: 1
    • Patio & porch: Glass Enclosed
    • Fencing: Fenced,Fence Full Rear
    Lot
    • Size: 5,662 sqft
    • Features: Access, Busline, City Lot, Curbs, Sidewalks, Street Lights
    Details
    • Parcel number: 491110111012000101
    • Horse amenities: None

    Construction

    Type & style
    • Home type: SingleFamily
    • Architectural style: Craftsman
    • Property subtype: Residential, Single Family Residence
    Materials
    • Aluminum Siding, Brick
    • Foundation: Block
    Condition
    • New construction: No
    • Year built: 1955

    Utilities & green energy

    • Electric: 100 Amp Service
    • Water: Municipal/City
    • Utilities for property: Electricity Connected, Water Connected

    Community & neighborhood

    Location
    • Region: Indianapolis
    • Subdivision: Kuhn & Johnsons

    Price history

    DateEventPrice
    3/1/2024Sold$154,900$95/sqft
    Source: MIBOR as distributed by MLS GRID #21954284 Report a problem
    1/28/2024Pending sale$154,900$95/sqft
    Source: MIBOR as distributed by MLS GRID #21954284 Report a problem
    1/24/2024Listed for sale$154,900+3.6%$95/sqft
    Source: MIBOR as distributed by MLS GRID #21954284 Report a problem
    11/12/2023Listing removed--
    Source: Owner Report a problem
    9/19/2023Listed for sale$149,500$91/sqft
    Source: Owner Report a problem

    Public tax history

    YearProperty taxesTax assessment
    2025$1,681 +175.6%$165,300 +13.1%
    2024$610 -19.9%$146,200 +71.2%
    2023$762 +58.6%$85,400 -2.8%
    2022$480 +9%$87,900 +38.4%
    2021$441 +17.7%$63,500 +8.5%
    2020$374 +0.4%$58,500 +19.6%
    2019$373 +17.8%$48,900 +3.4%
    2018$316 -8.1%$47,300 +15.1%
    2017$344 +8.6%$41,100
    2016$317 +3.9%$41,100 -1.7%
    2014$305 -23.9%$41,800 -5.2%
    2013$401 $44,100 -8.1%
    2012$401 $48,000 +8.8%
    2011-- $44,100
    2010$344 +4.5%$44,100 -6.2%
    2009$329 $47,000 -11.2%
    2007-- $52,900

    Find assessor info on the county website

    Neighborhood: West Indianapolis

    Nearby schools

    GreatSchools rating
    Get a cash offer in 3 minutes
    Find out how much your home could sell for in as little as 3 minutes with a no-obligation cash offer.
    Estimated market value
    $160,900
    Get a cash offer in 3 minutes
    Find out how much your home could sell for in as little as 3 minutes with a no-obligation cash offer.
    Estimated market value
    $160,900