Skip main navigation
Pending
  • $175,000

    1802 W Morris St, Indianapolis, IN 46221

    3beds
    1,800sqft
    : 
    Loading
    Get pre-qualified
    Residential, Single Family Residence
    Built in 2025
    6,969 Square Feet Lot
    $-- Zestimate®
    $97/sqft
    $-- HOA

    What's special

    Classic shaker cabinetsWelcoming porchLuxurious double vanitySophisticated stone countertopsInviting open floor planThree well-proportioned bedroomsGenerously sized kitchen island
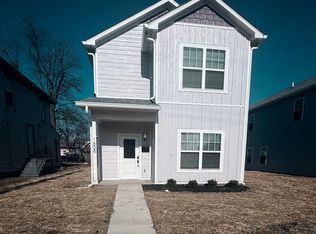
    Welcome to 1802 W Morris ST in INDIANAPOLIS, IN, This property, built in 2025. The culinary space is meticulously appointed for both everyday enjoyment and convivial gatherings, showcasing sophisticated stone countertops paired with classic shaker cabinets. A generously sized kitchen island provides expansive preparation surfaces and informal dining opportunities, complemented by a convenient kitchen bar. Comfort and convenience are thoughtfully integrated throughout the residence, featuring 2 full bathroom and 1 half bathrooms designed to accommodate various needs. Within the 2 full bathroom, luxurious double vanity provides ample personal space, while the refreshing walk in shower offers a spa-like experience. This attractive residence encompasses three well-proportioned bedrooms, offering private sanctuaries within the home. An inviting open floor plan creates an airy atmosphere, ideal for relaxed living and effortless entertaining. Further enhancing the property's appeal, a welcoming porch extends an invitation for leisurely moments outdoors. Practicality is gracefully addressed with a dedicated walk-in closet, providing generous storage solutions. Property must be owner-occupied. Per HOME/Federal regulations this home must be sold to Buyers at/below 80% of HUD Area Median Income. INCOME RESTRICTIONS APPLY WITHOUT EXCEPTION! HUD HOME Program Income Limits- total combined household income of all members 18+ cannot exceed the following income thresholds: 1 person:$62,000, 2 persons: $70,850, 3 persons:$79,700,4 persons:$88,550,5 persons:$95,650,6 persons:$102,750. Property Taxes Reflect a non-profit tax exemtion and pre-construction assessment. Appliance will be installed before closing. 25 cu. ft. 3-Door French Door Refrigerator - LF25H6200S 6.3 cu. ft. Electric Freestanding Range with EasyClean(LREL6321S) 1.7 cu. ft. Over-the-Range Microwave Oven - LMV1764ST Front Control Dishwasher - LDFC2423V | LG USA 4.3 cu. ft. Top Load Washer - WT6100CW | LG USA
    148 days
    |
    380
    |
    16
    |

    Zillow last checked:

    Listing updated:

    Listed by:

    Jessica Green 317-526-2559,

    CityPlace Realty

    Source: MIBOR as distributed by MLS GRID,MLS#: 22084325MLS Logo

      Facts & features

      Interior

      Bedrooms & bathrooms
      • Bedrooms: 3
      • Bathrooms: 3
      • Full bathrooms: 2
      • 1/2 bathrooms: 1
      • Main level bathrooms: 1
      Primary bedroom
      • Level: Upper
      • Area: 182 Square Feet
      • Dimensions: 14x13
      Bedroom 2
      • Level: Upper
      • Area: 99 Square Feet
      • Dimensions: 11x9
      Bedroom 3
      • Level: Upper
      • Area: 99 Square Feet
      • Dimensions: 11x9
      Dining room
      • Level: Main
      • Area: 36 Square Feet
      • Dimensions: 6x6
      Kitchen
      • Level: Main
      • Area: 169 Square Feet
      • Dimensions: 13x13
      Laundry
      • Level: Main
      • Area: 18 Square Feet
      • Dimensions: 3x6
      Living room
      • Level: Main
      • Area: 225 Square Feet
      • Dimensions: 15x15
      Office
      • Level: Main
      • Area: 99 Square Feet
      • Dimensions: 11x9
      Heating
      • Forced Air, Natural Gas
      Cooling
      • Central Air
      Appliances
      • Included: Dishwasher, Dryer, MicroHood, Electric Oven, Refrigerator
      Features
      • Double Vanity, High Ceilings, Kitchen Island, Hardwood Floors, High Speed Internet, Eat-in Kitchen, Pantry
      • Flooring: Hardwood
      • Has basement: No
      Interior area
      • Total structure area: 1,800
      • Total interior livable area: 1,800 sqft

      Property

      Parking
      • Parking features: Other
      Accessibility
      • Accessibility features: Accessible Approach with Ramp, Accessible Doors, Accessible Entrance, Handicap Accessible Interior
      Features
      • Levels: Two
      • Stories: 2
      • Patio & porch: Covered
      • Exterior features: Smart Lock(s)
      Lot
      • Size: 6,969 Square Feet
      Details
      • Parcel number: 491110139027000101
      • Horse amenities: None

      Construction

      Type & style
      • Home type: SingleFamily
      • Architectural style: Traditional
      • Property subtype: Residential, Single Family Residence
      Materials
      • Vinyl Siding
      • Foundation: Slab
      Condition
      • New Construction
      • New construction: Yes
      • Year built: 2025
      Details
      • Builder name: Structure Midwest

      Utilities & green energy

      • Water: Public

      Community & HOA

      Community
      • Features: Low Maintenance Lifestyle
      • Subdivision: Fleming Place
      HOA
      • Has HOA: No
      Location
      • Region: Indianapolis

      Financial & listing details

      • Price per square foot: $97/sqft
      • Tax assessed value: $7,300
      • Annual tax amount: $174
      • Date on market: 2/16/2026
      • Cumulative days on market: 101 days

        Estimated market value

        Not available

        Estimated sales range

        Not available

        Not available

        Price history

        DateEventPrice
        6/25/2026Pending sale$175,000$97/sqft
        Source: MIBOR as distributed by MLS GRID #22084325 Report a problem
        5/20/2026Listed for sale$175,000$97/sqft
        Source: MIBOR as distributed by MLS GRID #22084325 Report a problem
        4/2/2026Pending sale$175,000$97/sqft
        Source: MIBOR as distributed by MLS GRID #22084325 Report a problem
        2/16/2026Listed for sale$175,000+1480.6%$97/sqft
        Source: MIBOR as distributed by MLS GRID #22084325 Report a problem
        3/9/2007Sold$11,072$6/sqft
        Source: Public Record Report a problem

        Public tax history

        YearProperty taxesTax assessment
        2025$173 -14.5%$7,300
        2024$203 -0.2%$7,300
        2023$203 -6.3%$7,300
        2022$217 +0.2%$7,300
        2021$216 -1.7%$7,300
        2020$220 -3%$7,300
        2019$227 +46.4%$7,300
        2018$155 +2.2%$7,300
        2017$152 -5.6%$7,300
        2016$161 +1.8%$7,300
        2014$158 -3.6%$7,300
        2013$164 $7,300
        2012$164 $7,300
        Find assessor info on the county website

        Monthly payment

        Est. payment

        Payment breakdown

        Explore the cost of this home by adjusting the details. Changes won't be saved.
        All calculations are estimates and provided by Zillow, Inc. for informational purposes only. Actual amounts may vary.
        HOA fees may include property taxes on listings classified as Co-Ops. Contact the listing agent and/or owner for fee details.
        Mortgage interest rates are dependent on a number of factors, including credit score, down payment, and repayment length. Interest rate data provided by Zillow Group Marketplace, Inc. as of 1/1/1970 from various mortgage lenders with which we have lead or other similar arrangements; the Estimated Payment is an average of those rates.
        See how much you could borrow to make a competitive offer.

        Climate risks

        Neighborhood: West Indianapolis

        Getting around

        57 / 100
        Somewhat Walkable
        22 / 100
        Minimal Transit
        44 / 100
        Somewhat Bikeable

        Nearby schools

        GreatSchools rating

        A local agent can set up tours, give advice and negotiate with sellers.

        Browse local experts

        Similar homes