Welcome homeowners!!! This single family residence at 1808 W Morris ST in INDIANAPOLIS, IN was built in 2025. The heart of this residence features a kitchen designed for both culinary pursuits and engaging gatherings. It is equipped with an inviting large kitchen island, providing ample space for preparation and casual dining. The aesthetic is elevated by elegant stone countertops complemented by classic shaker cabinets. Within the property, 2 full bathroom provides a private sanctuary, featuring the convenience of double vanity, allowing for ease and personal comfort. This space also includes a luxurious walk in shower, offering a refreshing and invigorating experience. The residence additionally contains 1 half bathrooms, providing practical amenities throughout. The property encompasses an expansive 1800 square feet of living area, providing generous room for various activities and personal expression. This substantial space is thoughtfully arranged over 2.0 stories, creating distinct zones for living and repose. With three well-appointed bedrooms, the residence offers comfortable individual retreats. Property must be owner-occupied. Per HOME/Federal regulations this home must be sold to Buyers at/below 80% of HUD Area Median Income. INCOME RESTRICTIONS APPLY WITHOUT EXCEPTION! HUD HOME Program Income Limits- total combined household income of all members 18+ cannot exceed the following income thresholds: 1 person:$62,000, 2 persons: $70,850, 3 persons:$79,700,4 persons:$88,550,5 persons:$95,650,6 persons:$102,750. Property Taxes Reflect a non-profit tax exemtion and pre-construction assessment. Appliance will be installed before closing. 25 cu. ft. 3-Door French Door Refrigerator - LF25H6200S 6.3 cu. ft. Electric Freestanding Range with EasyClean(LREL6321S) 1.7 cu. ft. Over-the-Range Microwave Oven - LMV1764ST Front Control Dishwasher - LDFC2423V | LG USA 4.3 cu. ft. Top Load Washer - WT6100CW | LG USA
Sold
Zillow last checked:
Listing updated:
Bought with:
MeMe Howard
Compass Indiana, LLC
Source: MIBOR as distributed by MLS GRID,MLS#: 22084335
Price history
| Date | Event | Price |
|---|---|---|
| 7/20/2026 | Sold | $175,000$97/sqft |
Source:  MIBOR as distributed by MLS GRID #22084335 Report a problem MIBOR as distributed by MLS GRID #22084335 Report a problem | ||
| 6/4/2026 | Pending sale | $175,000$97/sqft |
Source: MIBOR as distributed by MLS GRID #22084335 Report a problem | ||
| 2/16/2026 | Listed for sale | $175,000$97/sqft |
Source: MIBOR as distributed by MLS GRID #22084335 Report a problem | ||
Nearby homes
- $282,100-- bd-- ba2.4k sqft1812 W Morris St, Indianapolis, IN 46221Off Market
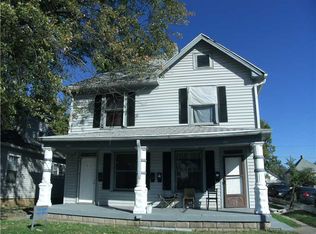
- $94,9001 bd1 ba-- sqft1812 W Morris St UNIT 1, Indianapolis, IN 46221Off Market
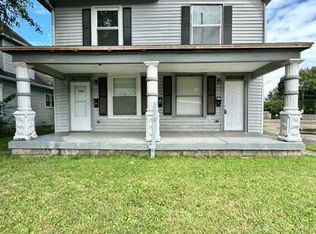
- $--1 bd1 ba673 sqft1814 W Morris St UNIT 1, Indianapolis, IN 46221Off Market
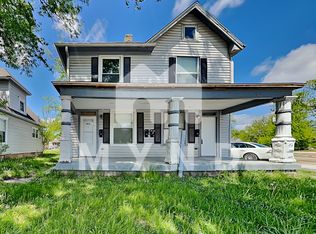
- $--1 bd1 ba673 sqft1812 W Morris St UNIT 2, Indianapolis, IN 46221Off Market

Get a cash offer in 3 minutes
Find out how much your home could sell for in as little as 3 minutes with a no-obligation cash offer.
Estimated market value
$176,400
