Skip main navigation
Sold for $615,000
  • $615,000

    17460 E Bellewood Circle, Aurora, CO 80015

    4beds
    2,476sqft
    Single Family Residence
    Built in 1995
    6,751 Square Feet Lot
    $614,900 Zestimate®
    $248/sqft
    $2,979 Estimated rent

    Home value

    $614,900

    $578,000 - $652,000

    $2,979/mo

    Zestimate® history
    Loading
    Loading...

    Owner options

    List your home for rent

    $2,979/mo

    Rent Zestimate®

    Find your next renter with Zillow Rental Manager. Plus, with online applications, you can quickly screen prospective tenants – for free.

    Learn more

    $2,979/mo

    Rent Zestimate®

    Refinance and save

    $3,577/mo

    Est. payment

    Refinancing to a lower rate could help reduce your monthly payments and save thousands over the life of the loan.

    See today's rates

    $3,577/mo

    Est. payment

    Explore your selling options

    Work with a Zillow partner agent

    Leverage their expertise and Zillow's premium Showcase listings to get your home seen by more buyers.

    Get started

    List with your own agent

    Get your home in front of millions of buyers by listing it on Zillow.

    Learn how to do it

    Sell it yourself

    Take full control of how buyers see your home on Zillow by listing For Sale by Owner (FSBO).

    List your home

    What's special

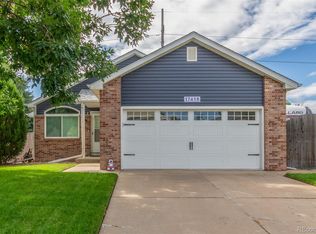
    Welcome to this beautifully updated home in the highly desirable Summer Valley community, located within the highly sought after Cherry Creek School District! Featuring a rare main-floor primary suite, soaring ceilings, and abundant natural light, this home offers the perfect blend of comfort, functionality, and style. The spacious floor plan includes two additional bedrooms upstairs along with a versatile loft that is ideal for a home office, playroom, or second living area. Recent updates provide peace of mind and added value, including new siding, a new roof (2024), new carpet, new dishwasher, new floor vents, newer A/C, and front-facing windows replaced in 2020. 2 car attached garage, attached covered carport, plus additional 3 car driveway offers plenty of space for toys; especially in a neighborhood with no HOA! The finished basement offers excellent flexibility with a large recreation room, private bedroom, full bathroom, and unfinished storage/workshop space—creating the perfect setup for guests, multi-generational living, a home gym, or hobby area. Step outside to your own backyard oasis featuring a covered patio, tranquil water feature, outdoor fireplace, dog run, mature trees and landscaping that provide beauty all year-round. Ideally located near parks, trails, shopping, dining, and top-rated schools, this move-in-ready home combines thoughtful updates, exceptional living space, and an unbeatable location.

    Zillow last checked:

    Listing updated:

    Listed by:

    Marie Montoya 303-503-2441 marie.realty@outlook.com,

    Lifestyle International Realty

    Bought with:

    Maysa Jad, 100053516

    NAV Real Estate

    Source: REcolorado as distributed by MLS GRID,MLS#: 8200495MLS Logo

    Facts & features

    Interior

    Bedrooms & bathrooms
    • Bedrooms: 4
    • Bathrooms: 4
    • Full bathrooms: 2
    • 3/4 bathrooms: 1
    • 1/2 bathrooms: 1
    • Main level bathrooms: 2
    • Main level bedrooms: 1
    Bedroom
    • Features: Primary Suite
    • Level: Main
    Bedroom
    • Level: Upper
    Bedroom
    • Level: Upper
    Bedroom
    • Level: Basement
    Bathroom
    • Features: Primary Suite
    • Level: Main
    Bathroom
    • Level: Main
    Bathroom
    • Level: Upper
    Bathroom
    • Level: Basement
    Dining room
    • Level: Main
    Kitchen
    • Level: Main
    Laundry
    • Level: Main
    Living room
    • Level: Main
    Heating
    • Forced Air, Natural Gas
    Cooling
    • Central Air
    Appliances
    • Included: Dishwasher, Disposal, Oven, Refrigerator
    Features
    • Ceiling Fan(s), Eat-in Kitchen, High Ceilings, Kitchen Island, Open Floorplan, Primary Suite
    • Flooring: Carpet, Tile, Vinyl
    • Windows: Double Pane Windows
    • Basement: Finished
    Interior area
    • Total structure area: 2,476
    • Total interior livable area: 2,476 sqft
    • Finished area above ground: 1,850
    • Finished area below ground: 626

    Property

    Parking
    • Total spaces: 3
    • Parking features: Concrete
    • Attached garage spaces: 2
    • Carport spaces: 1
    • Covered spaces: 3
    Features
    • Levels: Two
    • Stories: 2
    • Patio & porch: Covered, Front Porch
    • Exterior features: Dog Run, Fire Pit, Private Yard, Rain Gutters, Water Feature
    • Fencing: Full
    Lot
    • Size: 6,751 Square Feet
    • Features: Level, Many Trees, Near Public Transit, Sprinklers In Front
    Details
    • Parcel number: 031708184
    • Special conditions: Standard

    Construction

    Type & style
    • Home type: SingleFamily
    • Architectural style: A-Frame
    • Property subtype: Single Family Residence
    Materials
    • Frame
    • Foundation: Slab
    Condition
    • Year built: 1995

    Utilities & green energy

    • Sewer: Public Sewer
    • Water: Public
    • Utilities for property: Cable Available, Electricity Connected, Internet Access (Wired), Natural Gas Connected, Phone Available

    Community & HOA

    Community
    • Subdivision: Summer Valley
    HOA
    • Has HOA: No
    Location
    • Region: Aurora

    Financial & listing details

    • Price per square foot: $248/sqft
    • Tax assessed value: $552,100
    • Annual tax amount: $2,970
    • Date on market: 6/25/2026
    • Listing terms: Cash,Conventional,FHA,VA Loan
    • Exclusions: Sellers Personal Property, But Seller Is Willing To Sell Items Or Include Them With The Right Offer
    • Ownership: Individual
    • Electric utility on property: Yes
    • Road surface type: Paved

    Price history

    DateEventPrice
    8/14/2026Sold$615,000-5.4%$248/sqft
    Source: REcolorado as distributed by MLS GRID #8200495 Report a problem
    6/30/2026Pending sale$650,000$263/sqft
    Source: REcolorado as distributed by MLS GRID #8200495 Report a problem
    6/25/2026Listed for sale$650,000+117.4%$263/sqft
    Source: REcolorado as distributed by MLS GRID #8200495 Report a problem
    6/2/2015Sold$299,000+108.6%$121/sqft
    Source: Public Record Report a problem
    6/8/1995Sold$143,325$58/sqft
    Source: Public Record Report a problem

    Public tax history

    YearProperty taxesTax assessment
    2025$2,974 +13.4%$34,506 -9%
    2024$2,622 +27.8%$37,908 -9.7%
    2023$2,052 -0.6%$41,997 +48.3%
    2022$2,065 $28,328 -2.8%
    2021-- $29,143 +10.7%
    2020$1,891 +7.4%$26,326
    2019$1,761 --
    2018$1,761 +1.5%$23,882
    2017$1,735 $23,882 +26.8%
    2016-- $18,841
    2015-- $18,841 +18.3%
    2014$802 +21%$15,928 -3.6%
    2013$663 $16,520
    2012-- $16,520
    2011$1,250 +2.7%$16,520 +2.6%
    2010$1,217 +49.4%$16,100
    2009$814 $16,100 -13.5%
    2008-- $18,610
    2007-- $18,610 +3.4%
    2006-- $17,990
    2005-- $17,990 -3.1%
    2002$1,368 +14.7%$18,560 +20.9%
    2001$1,192 $15,350
    Find assessor info on the county website

    Neighborhood: Summer Valley

    Nearby schools

    GreatSchools rating
    Schools provided by the listing agent
    • Elementary: Meadow Point
    • Middle: Falcon Creek
    • High: Grandview
    • District: Cherry Creek 5

    Source: REcolorado as distributed by MLS GRID. This data may not be complete. We recommend contacting the local school district to confirm school assignments for this home.

    Get a cash offer in 3 minutes
    Find out how much your home could sell for in as little as 3 minutes with a no-obligation cash offer.
    Estimated market value
    $614,900
    Get a cash offer in 3 minutes
    Find out how much your home could sell for in as little as 3 minutes with a no-obligation cash offer.
    Estimated market value
    $614,900