Skip main navigation
Off market
  • $2,958,200

    17461 Seabury Ln, Huntington Beach, CA 92649

    4beds
    3,515sqft
    SingleFamily
    Built in 2014
    5,749 Square Feet Lot
    $2,958,200 Zestimate®
    $842/sqft
    $7,676 Estimated rent

    Home value

    $2,958,200

    $2.75M - $3.17M

    $7,676/mo

    Zestimate® history
    Loading
    Loading...

    Owner options

    List your home for rent

    $7,676/mo

    Rent Zestimate®

    Find your next renter with Zillow Rental Manager. Plus, with online applications, you can quickly screen prospective tenants – for free.

    Learn more

    $7,676/mo

    Rent Zestimate®

    Refinance and save

    $18,844/mo

    Est. payment

    Refinancing to a lower rate could help reduce your monthly payments and save thousands over the life of the loan.

    See today's rates

    $18,844/mo

    Est. payment

    Explore your selling options

    Work with a Zillow partner agent

    Leverage their expertise and Zillow's premium Showcase listings to get your home seen by more buyers.

    Get started

    List with your own agent

    Get your home in front of millions of buyers by listing it on Zillow.

    Learn how to do it

    Sell it yourself

    Take full control of how buyers see your home on Zillow by listing For Sale by Owner (FSBO).

    List your home

    What's special

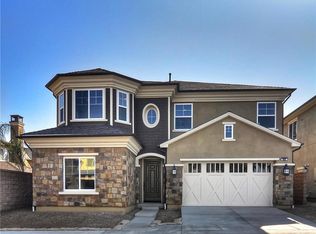
    This remarkable Brightwater home is filled w/ timeless elegance! Enjoy peaceful walks through this immaculate beach-close community, complete with gorgeous homes & eye-catching architecture. The stunning exterior is outfitted w/ stacked stone, & the cozy front patio welcomes you home. The lower level open floor plan shines in its versatility, offering a spacious downstairs "mini-master" suite, & incorporates pristine hardwood floors, a formal dining area, large living room w/ fireplace, a sizable bonus room, & extravagant kitchen. The upgraded kitchen is a chef's dream, equipped w/ gorgeous granite countertops, an oversized center island, glass subway tile backsplash, & top-of-the-line stainless steel appliances. The backyard is your own personal oasis, offering plenty of room to lounge next to your spa, & the covered "Huntington Room" allows for comfortable outdoor seating next to the fireplace. The second level of the home welcomes you to a sizable loft area, perfect for a home office or a play area for the kids. The two roomy guest bedrooms upstairs feature walk-in closets, recessed lighting & plantation shutters, & are connected through an immense Jack & Jill bathroom w/ dual sinks & plenty of counter space. The palatial master bedroom provides ample natural light & an attached resort-like master bathroom w/ a massive walk-in closet, dual sinks, soaking tub & large walk-in shower. With too many features to list, this stunning Brightwater home is a must-see.

    This property is off market, which means it's not currently listed for sale or rent on Zillow. This may be different from what's available on other websites or public sources.

    Facts & features

    Interior

    Bedrooms & bathrooms
    • Bedrooms: 4
    • Bathrooms: 4
    • Full bathrooms: 3
    • 1/2 bathrooms: 1
    Heating
    • Baseboard, Gas
    Cooling
    • Central
    Appliances
    • Included: Dishwasher, Garbage disposal, Microwave, Refrigerator
    • Laundry: Individual Room, Inside, Area, See Remarks
    Features
    • Recessed Lighting, Unfurnished, Built-Ins, High Ceilings (9 Feet+), Open Floor Plan, Beamed Ceilings, Bar, Granite Counters, Two Story Ceilings, Crown Moldings, Block Walls, Corian Counters
    • Flooring: Carpet, Hardwood
    • Doors: Sliding Glass Door(s)
    • Windows: Blinds, Custom Covering, Plantation Shutters
    • Has fireplace: Yes
    • Common walls with other units/homes: No Common Walls
    Interior area
    • Total interior livable area: 3,515 sqft

    Property

    Parking
    • Total spaces: 5
    • Parking features: Garage - Attached
    Features
    • Levels: Two
    • Pool features: Community Pool
    • Has spa: Yes
    • Spa features: In Ground, Private, See Remarks
    • Fencing: Privacy, See Remarks, Block
    Lot
    • Size: 5,749 sqft
    • Features: Back Yard, Sprinklers In Rear, Sprinklers In Front, Park Nearby, Sprinklers Timer
    Details
    • Parcel number: 16335157
    • Special conditions: Standard

    Construction

    Type & style
    • Home type: SingleFamily
    • Architectural style: See Remarks, Mediterranean
    Materials
    • Roof: Tile
    Condition
    • Turnkey, Updated/Remodeled
    • Year built: 2014

    Utilities & green energy

    • Electric: Standard
    • Sewer: Sewer Paid
    • Water: See Remarks, Public
    • Utilities for property: Water Connected, Sewer Connected

    Community & neighborhood

    Location
    • Region: Huntington Beach

    HOA & financial

    HOA
    • Has HOA: Yes
    • HOA fee: $250 monthly
    • Amenities included: Club House, Picnic Area, Outdoor Cooking Area, Playground

    Other

    Other facts
    • CommonWalls: No Common Walls
    • Cooling: See Remarks, Dual
    • Flooring: See Remarks, Stone
    • PropertyType: Residential
    • Sewer: Sewer Paid
    • StateOrProvince: CA
    • YearBuiltSource: Assessor
    • LaundryFeatures: Individual Room, Inside, Area, See Remarks
    • ParkingFeatures: Garage, Direct Garage Access, Driveway - Concrete, Driveway, See Remarks, Built-In Storage, Garage - Front Entry, Garage - Two Door, Private, Tandem Garage
    • StandardStatus: Pending
    • CommunityFeatures: Sidewalks, Curbs, Street Lighting
    • EatingArea: Area, Breakfast Counter / Bar, In Kitchen, See Remarks
    • LotFeatures: Back Yard, Sprinklers In Rear, Sprinklers In Front, Park Nearby, Sprinklers Timer
    • SpecialListingConditions: Standard
    • PreviousStandardStatus: Active Under Contract
    • AssociationFeeFrequency: Monthly
    • CountyOrParish: Orange
    • RoomType: Bonus Room, Main Floor Bedroom, Master Suite, Master Bedroom, Den, See Remarks, Formal Entry, Entry, Main Floor Master Bedroom, Loft, Two Masters, Dressing Area, Kitchen, Laundry
    • SpaFeatures: In Ground, Private, See Remarks
    • DoorFeatures: Sliding Glass Door(s)
    • InteriorFeatures: Recessed Lighting, Unfurnished, Built-Ins, High Ceilings (9 Feet+), Open Floor Plan, Beamed Ceilings, Bar, Granite Counters, Two Story Ceilings, Crown Moldings, Block Walls, Corian Counters
    • PropertyCondition: Turnkey, Updated/Remodeled
    • WindowFeatures: Blinds, Custom Covering, Plantation Shutters
    • Heating: See Remarks
    • Appliances: Convection Oven, Range/Stove Hood, Double Oven, Water Softener, Continuous Clean Oven, Gas Stove, Vented Exhaust Fan, 6 Burner Stove, Self Cleaning Oven, Tankless Water Heater
    • AssociationAmenities: Club House, Picnic Area, Outdoor Cooking Area, Playground
    • View: Neighborhood
    • ArchitecturalStyle: See Remarks, Mediterranean
    • StreetSuffix: Lane
    • AssociationAmenities: Pool, Spa
    • PoolFeatures: Community Pool
    • WaterSource: See Remarks, Public
    • ExteriorFeatures: Awning, Rain Gutters, Lighting
    • Fencing: Privacy, See Remarks, Block
    • InteriorFeatures: Pantry
    • CommunityFeatures: Gutters, Storm Drains
    • InteriorFeatures: Attic Fan
    • AssociationAmenities: Fire Pit, Dues Paid Monthly
    • ConstructionMaterials: Stone, Concrete, Drywall Walls, Flagstone
    • City: Huntington Beach
    • Cooling: High Efficiency
    • MLSAreaMajor: 15 - West Huntington Beach
    • HighSchoolDistrict: Huntington Beach Union High
    • Electric: Standard
    • Levels: Two
    • RoadSurfaceType: Paved, Maintained
    • ElevationUnits: Feet
    • LivingAreaUnits: Square Feet
    • RoadFrontageType: Private Road, City Street
    • LotSizeSource: Assessor
    • FoundationDetails: Slab
    • Utilities: Water Connected, Sewer Connected
    • Country: US
    • RoomKitchenFeatures: Kitchen Island, Granite Counters, Pots & Pan Drawers, Remodeled Kitchen, Self-closing cabinet doors, Self-closing drawers
    • RoomBathroomFeatures: Shower in Tub, Bathtub, Shower, Double Sinks In Master Bath, Remodeled, Separate tub and shower, Upgraded, Walk-in shower, Double sinks in bath(s), Granite Counters, Exhaust fan(s), Vanity area, Stone Counters, Closet in bathroom, Quartz Counters, Privacy toilet door, Linen Closet/Storage, Dual shower heads (or Multiple)
    • TaxTractNumber: 17076
    • ParcelNumber: 16335157
    • Road surface type: Paved, Maintained

    Price history

    DateEventPrice
    10/15/2018Sold$1,900,000-4.9%$541/sqft
    Source: Public Record Report a problem
    9/13/2018Pending sale$1,998,000$568/sqft
    Source: Compass #OC18160780 Report a problem
    7/31/2018Price change$1,998,000-4.6%$568/sqft
    Source: Compass #OC18160780 Report a problem
    7/18/2018Price change$2,095,000-2.5%$596/sqft
    Source: Compass #OC18160780 Report a problem
    7/5/2018Listed for sale$2,149,000+16%$611/sqft
    Source: Compass #OC18160780 Report a problem
    3/22/2016Sold$1,852,000+23.3%$527/sqft
    Source: Public Record Report a problem
    7/18/2014Sold$1,502,500$427/sqft
    Source: Public Record Report a problem

    Public tax history

    YearProperty taxesTax assessment
    2025$23,536 +1.7%$2,119,483 +2%
    2024$23,148 +2.3%$2,077,925 +2%
    2023$22,635 +1.4%$2,037,182 +2%
    2022$22,319 +1.9%$1,997,238 +2%
    2021$21,906 +1.1%$1,958,077 +1%
    2020$21,663 $1,938,000 +2%
    2019$21,663 +1.8%$1,900,000 -1.4%
    2018$21,273 +0.6%$1,926,326 +2%
    2017$21,143 $1,888,555 +22.4%
    2016$21,143 +25.5%$1,542,483 +2.7%
    2015$16,854 +5622.8%$1,502,314 +5631.2%
    2014$295 $26,213 +0.5%
    2013-- $26,095 +2%
    2012-- $25,584 +2%
    2011-- $25,083 +0.8%
    2010-- $24,896 -0.2%
    2009-- $24,956 +2%
    2008-- $24,467

    Find assessor info on the county website

    Neighborhood: Brightwater

    Nearby schools

    GreatSchools rating
    Schools provided by the listing agent
    • Elementary: Hope View
    • Middle: Mesa View
    • District: Huntington Beach Union High

    Source: The MLS. This data may not be complete. We recommend contacting the local school district to confirm school assignments for this home.

    Get a cash offer in 3 minutes
    Find out how much your home could sell for in as little as 3 minutes with a no-obligation cash offer.
    Estimated market value
    $2,958,200
    Get a cash offer in 3 minutes
    Find out how much your home could sell for in as little as 3 minutes with a no-obligation cash offer.
    Estimated market value
    $2,958,200