Skip main navigation
Sold for $3,225,000
  • Listed by: Kimber/Alana Boutique Real Estate • Kimber Wuerfel • Contact: 714-642-1280
    Bought with: Coldwell Banker Realty
    Tax assessed value
    $3,225,000

    4891 Oceanridge Dr, Huntington Beach, CA 92649

    5beds
    3,610sqft
    Single Family Residence
    Built in 2013
    5,576 Square Feet Lot
    $3,287,500 Zestimate®
    $893/sqft
    $8,358 Estimated rent

    Home value

    $3,287,500

    $3.02M - $3.58M

    $8,358/mo

    Zestimate® history
    Loading
    Loading...

    Owner options

    List your home for rent

    $8,358/mo

    Rent Zestimate®

    Find your next renter with Zillow Rental Manager. Plus, with online applications, you can quickly screen prospective tenants – for free.

    Learn more

    $8,358/mo

    Rent Zestimate®

    Refinance and save

    $20,310/mo

    Est. payment

    Refinancing to a lower rate could help reduce your monthly payments and save thousands over the life of the loan.

    See today's rates

    $20,310/mo

    Est. payment

    Explore your selling options

    Work with a Zillow partner agent

    Leverage their expertise and Zillow's premium Showcase listings to get your home seen by more buyers.

    Get started

    List with your own agent

    Get your home in front of millions of buyers by listing it on Zillow.

    Learn how to do it

    Sell it yourself

    Take full control of how buyers see your home on Zillow by listing For Sale by Owner (FSBO).

    List your home

    What's special

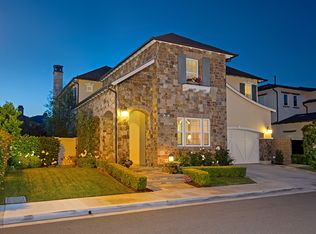
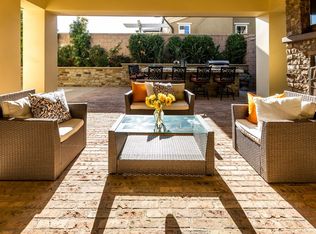
    Savor luxury, tranquility and exemplary style in this gorgeous Plan 7 Brightwater Home. This Seaglass model offers five bedrooms, including a main floor mini-suite with a large bathroom and spacious closet, ideal for extended family or guests. Upstairs features three bedrooms, a loft and a gorgeous primary retreat with a hotel spa style en-suite and expansive finished closet. The main level of this property boasts an open concept flow creating both functional and flexible living on the SoCal Coast. Each space has been thoughtfully designed to highlight the homes’ endless amenities, including a gourmet kitchen and great room, formal dining, first floor office, with an inviting “California room,” creating a seamless indoor/outdoor living space. The position of this lot allows for maximum privacy and is excellent for entertaining. The backyard overflows with charm and showcases an outdoor kitchen, raised garden, multiple seating areas, perfectly manicured foliage and a custom imported authentic Italian pizza oven! This home is beautifully designed offering an ideal location within the coveted Brightwater Community. It’s minutes away from Huntington Harbour, Bolsa Chica Beach, and top-rated schools. Bike or stroll to restaurants and shops, or savor the serenity of nature on the trail at the Wetlands Reserve.

    Zillow last checked:

    Listing updated:

    Listed by:

    Kimber Wuerfel DRE #01314386 714-812-9155,

    Kimber/Alana Boutique Real Estate

    Bought with:

    Patrick Loyd, DRE #01270696

    Coldwell Banker Realty

    Source: CRMLS,MLS#: OC25005650MLS LogoOriginating MLS: California Regional MLS

    Facts & features

    Interior

    Bedrooms & bathrooms
    • Bedrooms: 5
    • Bathrooms: 6
    • Full bathrooms: 5
    • 1/2 bathrooms: 1
    • Main level bathrooms: 2
    • Main level bedrooms: 1
    Rooms
    • Room types: Bedroom, Entry/Foyer, Family Room, Kitchen, Laundry, Loft, Other, Pantry, Dining Room
    Bedroom
    • Features: Bedroom on Main Level
    Bathroom
    • Features: Bathroom Exhaust Fan, Closet, Dual Sinks, Full Bath on Main Level, Granite Counters, Soaking Tub, Vanity, Walk-In Shower
    Kitchen
    • Features: Granite Counters, Kitchen Island, Kitchen/Family Room Combo, Walk-In Pantry
    Other
    • Features: Walk-In Closet(s)
    Pantry
    • Features: Walk-In Pantry
    Heating
    • Forced Air
    Cooling
    • Central Air, Dual
    Appliances
    • Included: 6 Burner Stove, Double Oven, Dishwasher, Gas Cooktop, Disposal, High Efficiency Water Heater, Microwave, Refrigerator, Tankless Water Heater
    • Laundry: Inside, Laundry Room, Upper Level
    Features
    • Wet Bar, Built-in Features, Ceiling Fan(s), Crown Molding, Central Vacuum, Separate/Formal Dining Room, Eat-in Kitchen, Granite Counters, High Ceilings, In-Law Floorplan, Open Floorplan, Pantry, Recessed Lighting, Wired for Sound, Bedroom on Main Level, Instant Hot Water, Loft, Walk-In Pantry, Walk-In Closet(s)
    • Flooring: Carpet, Wood
    • Windows: Custom Covering(s), Double Pane Windows, Screens, Shutters
    • Has fireplace: Yes
    • Fireplace features: Family Room, Gas, Outside, Raised Hearth
    • Common walls with other units/homes: No Common Walls
    Interior area
    • Total interior livable area: 3,610 sqft

    Property

    Parking
    • Total spaces: 3
    • Parking features: Door-Single, Driveway, Garage Faces Front, Garage, Tandem
    • Attached garage spaces: 3
    Features
    • Levels: Two
    • Stories: 2
    • Entry location: 1
    • Patio & porch: Covered
    • Exterior features: Rain Gutters, Fire Pit
    • Pool features: Community, Heated, Association
    • Has spa: Yes
    • Spa features: Association, Community, Heated
    • Fencing: Block
    • Has view: Yes
    • View description: Neighborhood, Ocean, Peek-A-Boo
    • Has water view: Yes
    • Water view: Ocean
    Lot
    • Size: 5,576 Square Feet
    • Features: Back Yard, Close to Clubhouse, Front Yard
    Details
    • Parcel number: 16335145
    • Special conditions: Standard

    Construction

    Type & style
    • Home type: SingleFamily
    • Architectural style: Cape Cod
    • Property subtype: Single Family Residence
    Materials
    • Shake Siding, Stucco
    • Foundation: Combination, Pillar/Post/Pier, Slab
    • Roof: Composition,Flat Tile
    Condition
    • Turnkey
    • New construction: No
    • Year built: 2013

    Utilities & green energy

    • Sewer: Public Sewer
    • Water: Public

    Community & HOA

    Community
    • Features: Gutter(s), Street Lights, Sidewalks, Pool
    • Security: Prewired, Carbon Monoxide Detector(s), Fire Sprinkler System, Smoke Detector(s), Security Guard
    • Subdivision: Seaglass
    HOA
    • Has HOA: Yes
    • Amenities included: Clubhouse, Fitness Center, Fire Pit, Outdoor Cooking Area, Barbecue, Picnic Area, Playground, Pool, Recreation Room, Guard, Spa/Hot Tub, Security, Trail(s)
    • HOA fee: $299 monthly
    • HOA name: Crummack Husbyby
    • HOA phone: 949-367-9430
    • Second HOA fee: $70 monthly
    Location
    • Region: Huntington Beach

    Financial & listing details

    • Price per square foot: $893/sqft
    • Tax assessed value: $3,225,000
    • Annual tax amount: $35,610
    • Date on market: 1/10/2025
    • Listing terms: Conventional

    Price history

    DateEventPrice
    1/10/2025Sold$3,225,000+5.7%$893/sqft
    Source: CRMLS #OC25005650 Report a problem
    9/5/2023Sold$3,050,000-1.6%$845/sqft
    Source: CRMLS #OC23070705 Report a problem
    7/30/2023Pending sale$3,099,000$858/sqft
    Source: CRMLS #OC23070705 Report a problem
    7/12/2023Contingent$3,099,000$858/sqft
    Source: CRMLS #OC23070705 Report a problem
    7/4/2023Price change$3,099,000-3.1%$858/sqft
    Source: CRMLS #OC23070705 Report a problem
    4/28/2023Listed for sale$3,199,000+76.4%$886/sqft
    Source: CRMLS #OC23070705 Report a problem
    4/8/2014Sold$1,813,500$502/sqft
    Source: Public Record Report a problem

    Public tax history

    YearProperty taxesTax assessment
    2025$35,610 +5.6%$3,225,000 +5.7%
    2024$33,732 +42.2%$3,050,000 +42.8%
    2023$23,721 +1.4%$2,136,527 +2%
    2022$23,389 +1.9%$2,094,635 +2%
    2021$22,957 +1.1%$2,053,564 +1%
    2020$22,701 $2,032,508 +2%
    2019$22,701 +1.8%$1,992,655 +2%
    2018$22,293 +4%$1,953,584 +2%
    2017$21,437 $1,915,279 +2%
    2016$21,437 +4.4%$1,877,725 +1.5%
    2015$20,533 +421.8%$1,849,520 +407.5%
    2014$3,935 $364,428 +1322%
    2013-- $25,628 +2%
    2012-- $25,126 +2%
    2011-- $24,634 +0.8%
    2010-- $24,450 -0.2%
    2009-- $24,509 +2%
    2008-- $24,029
    Find assessor info on the county website

    Neighborhood: Brightwater

    Nearby schools

    GreatSchools rating
    Schools provided by the listing agent
    • Elementary: Hope View
    • Middle: Mesa View
    • High: Huntington Beach

    Source: CRMLS. This data may not be complete. We recommend contacting the local school district to confirm school assignments for this home.

    Get a cash offer in 3 minutes
    Find out how much your home could sell for in as little as 3 minutes with a no-obligation cash offer.
    Estimated market value
    $3,287,500
    Get a cash offer in 3 minutes
    Find out how much your home could sell for in as little as 3 minutes with a no-obligation cash offer.
    Estimated market value
    $3,287,500