Virtually Staged. Under Construction. SAMPLE IMAGES Welcome to the Boca! This stunning single-story floor plan offers 2,723 square feet of luxury living with 3 bedrooms, 3 bathrooms, and a spacious 3-car garage. Enjoy an open-concept design featuring 9-foot ceilings and a beautiful kitchen with quartz countertops, stainless steel appliances, and a fully shelved pantry. Relax on the covered lanai or the inviting front patio, and make use of the versatile bonus and flex rooms. Don’t miss the opportunity to call the Boca your forever home!
Pending
$595,805
17462 COTTONTAIL CIRCLE, PUNTA GORDA, FL 33982
3beds
2,723sqft
Single Family Residence
Built in 2026
8,760 Square Feet Lot
$-- Zestimate®
$219/sqft
$313/mo HOA
What's special
- 115 days
- 2
- 0
Zillow last checked:
Listing updated:
Listed by:
Nancy Pruitt, PA 352-552-7574,
OLYMPUS EXECUTIVE REALTY INC 407-469-0090
Source: Stellar MLS,MLS#: G5114520 Originating MLS: Orlando Regional
Originating MLS: Orlando Regional
Facts & features
Interior
Bedrooms & bathrooms
- Bedrooms: 3
- Bathrooms: 3
- Full bathrooms: 3
Primary bedroom
- Features: En Suite Bathroom, Walk-In Closet(s)
- Level: First
- Area: 238 Square Feet
- Dimensions: 14x17
Bedroom 2
- Features: Built-in Closet
- Level: First
- Area: 143 Square Feet
- Dimensions: 11x13
Bedroom 3
- Features: Built-in Closet
- Level: First
- Area: 132 Square Feet
- Dimensions: 11x12
Primary bathroom
- Features: Dual Sinks, Exhaust Fan, Tub with Separate Shower Stall, Water Closet/Priv Toilet, Linen Closet
- Level: First
- Dimensions: 10x10
Balcony porch lanai
- Level: First
- Area: 204 Square Feet
- Dimensions: 17x12
Bonus room
- Features: No Closet
- Level: First
- Area: 204 Square Feet
- Dimensions: 17x12
Dining room
- Features: Single Vanity, Tub With Shower
- Level: First
- Area: 168 Square Feet
- Dimensions: 14x12
Dining room
- Level: First
- Area: 99 Square Feet
- Dimensions: 9x11
Great room
- Level: First
- Area: 420 Square Feet
- Dimensions: 21x20
Kitchen
- Features: Kitchen Island, Pantry
- Level: First
- Area: 207.48 Square Feet
- Dimensions: 13.3x15.6
Office
- Level: First
- Area: 100 Square Feet
- Dimensions: 10x10
Heating
- Central, Electric, Heat Pump
Cooling
- Central Air
Appliances
- Included: Dishwasher, Disposal, Exhaust Fan, Range, Tankless Water Heater
- Laundry: Inside, Laundry Room
Features
- High Ceilings, Kitchen/Family Room Combo, Living Room/Dining Room Combo, Open Floorplan, Primary Bedroom Main Floor, Solid Surface Counters, Thermostat, Walk-In Closet(s)
- Flooring: Carpet, Tile
- Doors: Sliding Doors
- Has fireplace: No
Interior area
- Total structure area: 3,400
- Total interior livable area: 2,723 sqft
Property
Parking
- Total spaces: 3
- Parking features: Driveway
- Attached garage spaces: 3
- Has uncovered spaces: Yes
- Details: Garage Dimensions: 30X23
Features
- Levels: Two
- Stories: 2
- Patio & porch: Covered, Front Porch, Rear Porch
- Exterior features: Irrigation System, Lighting, Sidewalk
- Has view: Yes
- View description: Lake
- Has water view: Yes
- Water view: Lake
- Waterfront features: Lake Front
Lot
- Size: 8,760 Square Feet
- Dimensions: 62 x 151
- Features: Sidewalk
Details
- Parcel number: 422633102230
- Zoning: BOZD
- Special conditions: None
Construction
Type & style
- Home type: SingleFamily
- Property subtype: Single Family Residence
Materials
- Block, Stucco
- Foundation: Slab
- Roof: Shingle
Condition
- Under Construction
- New construction: Yes
- Year built: 2026
Details
- Builder model: BOCA
- Builder name: Dream Finders Homes
- Warranty included: Yes
Utilities & green energy
- Sewer: Public Sewer
- Water: Public
- Utilities for property: BB/HS Internet Available, Cable Available, Electricity Connected, Fire Hydrant, Natural Gas Available, Public, Sewer Connected, Sprinkler Recycled, Street Lights, Underground Utilities, Water Available, Water Connected
Community & HOA
Community
- Features: Community Mailbox, Deed Restrictions, Gated Community - No Guard, Golf Carts OK, Irrigation-Reclaimed Water, Park, Pool, Sidewalks
- Security: Smoke Detector(s)
- Pet fee: $0 monthly
- Subdivision: CREEKSIDE RUN
HOA
- Has HOA: Yes
- Amenities included: Basketball Court, Clubhouse, Fence Restrictions, Maintenance, Park, Pickleball Court(s), Playground, Pool, Recreation Facilities, Security, Spa/Hot Tub, Tennis Court(s), Trail(s)
- Services included: Community Pool, Internet, Recreational Facilities, Security, Trash
- HOA fee: $313 monthly
- HOA name: Babcock Ranch
- HOA phone: 239-970-9180
- Second HOA name: DREAM FINDERS HOMES
Location
- Region: Punta Gorda
Financial & listing details
- Price per square foot: $219/sqft
- Tax assessed value: $70,500
- Annual tax amount: $3,521
- Date on market: 7/1/2026
- Listing terms: Cash,Conventional,FHA,VA Loan
- Ownership: Fee Simple
- Total actual rent: 0
- Electric utility on property: Yes
- Road surface type: Paved, Asphalt
Estimated market value
Not available
Estimated sales range
Not available
Not available
Price history
| Date | Event | Price |
|---|---|---|
| 7/1/2026 | Pending sale | $595,805$219/sqft |
Source:  Stellar MLS #G5114520 Report a problem Stellar MLS #G5114520 Report a problem | ||
Public tax history
| Year | Property taxes | Tax assessment |
|---|---|---|
| 2025 | $3,397 +3.9% | $57,503 +10% |
| 2024 | $3,268 | $52,275 |
Find assessor info on the county website
Monthly payment
Est. payment
Payment breakdown
Explore the cost of this home by adjusting the details. Changes won't be saved.Climate risks
Neighborhood: 33982
Nearby schools
Schools provided by the listing agent
- Elementary: Babcock Neighborhood
- Middle: Babcock Neighborhood
- High: Babcock Neighborhood
Source: Stellar MLS. This data may not be complete. We recommend contacting the local school district to confirm school assignments for this home.
- $70,500-- bd-- ba-- sqft17456 Cottontail Cir, Punta Gorda, FL 33982Off Market
- $70,500-- bd-- ba-- sqft17468 Cottontail Cir, Punta Gorda, FL 33982Off Market
- $70,500-- bd-- ba-- sqft17474 Cottontail Cir, Punta Gorda, FL 33982Off Market
- $70,500-- bd-- ba-- sqft17480 Cottontail Cir, Punta Gorda, FL 33982Off Market
Similar homes
- $648,9903 bd3 ba2.7k sqft17027 COTTONTAIL CIR, PUNTA GORDA, FL 33982New Construction

 MLS ID #226035017, Nancy Pruitt, Olympus Executive Realty. SWFLMLS
 - $599,9904 bd3 ba2.6k sqft17013 GREAT HERON LN, PUNTA GORDA, FL 33982New Construction
 SWFLMLS
 - from $594,9953 bd4 ba2.4k sqftDade Plan, Regency at Babcock Ranch - Sol Collection, Punta Gorda, FL 33982New Construction
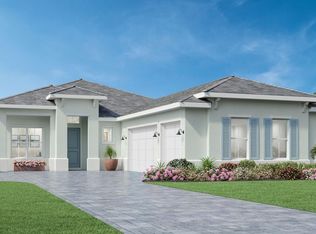 Toll Brothers Inc.
 - from $609,9953 bd2 ba2.9k sqftGlades Plan, Regency at Babcock Ranch - Sol Collection, Punta Gorda, FL 33982New Construction
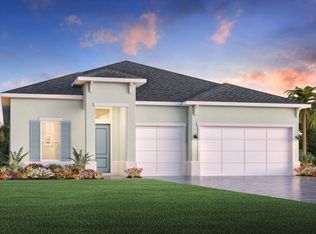 Toll Brothers Inc.
 - $675,7864 bd4 ba2.8k sqft14456 Lagoon LN, Babcock Ranch, FL 33982New ConstructionMLS ID #226035171, Jessica Martin, Lennar Realty Inc. SWFLMLS
- $379,9904 bd2 ba2.1k sqft16922 Cottontail CIR, PUNTA GORDA, FL 33982New ConstructionSWFLMLS
- $470,9994 bd3 ba2.1k sqft14855 Jadestone DR, Babcock Ranch, FL 33982New ConstructionMLS ID #226035177, Jessica Martin, Lennar Realty Inc. SWFLMLS
- $344,9903 bd2 ba1.6k sqft44479 Cable Creek Dr, Punta Gorda, FL 33982New Construction
 MLS ID #2026043256, Bryan Sumner, Meritage Homes of Florida Real. Florida Gulf Coast MLS
 - $366,9993 bd2 ba1.6k sqft43998 Waveson WAY, Babcock Ranch, FL 33982New ConstructionMLS ID #226033192, Jessica Martin, Lennar Realty Inc. SWFLMLS
- $624,9004 bd3 ba2.5k sqft13020 CAMELOT LANE, PUNTA GORDA, FL 33955New Construction
 Stellar MLS
 - $639,9004 bd3 ba2.5k sqft13044 CAMELOT LANE, PUNTA GORDA, FL 33955New ConstructionStellar MLS
- $438,9903 bd2 ba1.8k sqft16943 SQUIRREL BRANCH LANE, ALVA, FL 33920New ConstructionMLS ID #G5119223, Nancy Pruitt, PA, OLYMPUS EXECUTIVE REALTY INC. Stellar MLS
- $574,9004 bd4 ba3k sqft13026 CAMELOT LANE, PUNTA GORDA, FL 33955New ConstructionStellar MLS
