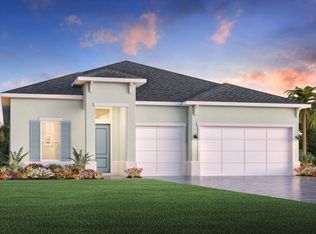
One or more photo(s) has been virtually staged, AI generated or rendered. The Boca at Creekside Run at Babcock Ranch is a uniquely designed single-story home featuring 3 bedrooms, 3 bathrooms, and 2,723 square feet of living space on an 8,000-square-foot homesite. The home sits on a preserve with beautiful views. This floor plan includes an open-concept living area, a spacious gourmet kitchen with a large island and a walk-in pantry, a covered patio, and a 3-car garage. Residents of Creekside Run enjoy access to an amenity center, pool, park, trails, tennis court, pickleball courts, basketball court, dog park, playground, picnic areas, soccer field, volleyball court, lake, and golf cart path or access.
New construction
$648,990
17027 COTTONTAIL CIR, PUNTA GORDA, FL 33982
3beds
2,723sqft
Single Family Residence
Built in 2026
7,840 Square Feet Lot
$625,900 Zestimate®
$238/sqft
$161/mo HOA
What's special
Large islandSpacious gourmet kitchenCovered patioWalk-in pantry
- 4 days
- 51
- 4
Likely to sell faster than
Zillow last checked:
Listing updated:
Listed by:
Nancy Pruitt 352-552-7574,
Olympus Executive Realty,
Kathy Jo Brooks 630-542-1081,
Kathy Jo Brooks LLC
Source: SWFLMLS,MLS#: 226035017 Originating MLS: Bonita Springs
Originating MLS: Bonita SpringsFacts & features
Interior
Bedrooms & bathrooms
- Bedrooms: 3
- Bathrooms: 3
- Full bathrooms: 3
Rooms
- Room types: Guest Bath, 3 Bed
Primary bedroom
- Dimensions: 14 x 17
Bedroom
- Dimensions: 11 x 12
Bedroom
- Dimensions: 11 x 13
Dining room
- Dimensions: 9 x 11
Great room
- Dimensions: 21 x 20
Kitchen
- Dimensions: 13.3 x 15.6
Heating
- Central, Natural Gas
Cooling
- Central Air
Appliances
- Included: Dishwasher, Disposal, Microwave, Range, Tankless Water Heater
- Laundry: Inside
Features
- Pantry, Smoke Detectors, Walk-In Closet(s), Guest Bath, Laundry in Residence
- Flooring: Carpet, Laminate, Tile
- Windows: Impact Resistant Windows
- Has fireplace: No
Interior area
- Total structure area: 3,400
- Total interior livable area: 2,723 sqft
Property
Parking
- Total spaces: 3
- Parking features: Driveway, Attached
- Attached garage spaces: 3
- Has uncovered spaces: Yes
Features
- Stories: 1
- Pool features: Community
- Has view: Yes
- View description: Landscaped Area
- Waterfront features: None
Lot
- Size: 7,840 Square Feet
- Features: Regular
Details
- Additional structures: Tennis Court(s)
- Parcel number: 422633104329
Construction
Type & style
- Home type: SingleFamily
- Architectural style: Ranch
- Property subtype: Single Family Residence
Materials
- Block, Stucco
- Foundation: Concrete Block
- Roof: Shingle
Condition
- New construction: Yes
- Year built: 2026
Utilities & green energy
- Gas: Natural
- Water: Central
Community & HOA
Community
- Features: Clubhouse, Park, Pool, Dog Park, Fitness Center, Sidewalks, Street Lights, Tennis Court(s), Gated
- Security: Gated Community, Smoke Detector(s)
- Subdivision: CREEKSIDE RUN
HOA
- Has HOA: Yes
- Amenities included: Basketball Court, Barbecue, Bike And Jog Path, Billiard Room, Clubhouse, Park, Pool, Dog Park, Fitness Center, Play Area, Sidewalk, Streetlight, Tennis Court(s), Volleyball
- HOA fee: $1,932 annually
Location
- Region: Punta Gorda
Financial & listing details
- Price per square foot: $238/sqft
- Tax assessed value: $81,400
- Annual tax amount: $3,045
- Date on market: 9/28/2026
- Lease term: Buyer Finance/Cash,FHA,VA
- Road surface type: Paved
Estimated market value
$625,900
$595,000 - $657,000
$4,294/mo
Price history
| Date | Event | Price |
|---|---|---|
| 8/4/2026 | Listed for sale | $648,990+44.2%$238/sqft |
Source:  Stellar MLS #G5115431 Report a problem Stellar MLS #G5115431 Report a problem | ||
| 7/31/2026 | Sold | $449,990$165/sqft |
Source: Public Record Report a problem | ||
| 6/21/2026 | Price change | $449,990-4.3%$165/sqft |
Source:  Dream Finders Homes Report a problem Dream Finders Homes Report a problem | ||
| 6/2/2026 | Price change | $469,990-2.1%$173/sqft |
Source: Dream Finders Homes Report a problem | ||
| 5/9/2026 | Price change | $479,990-4%$176/sqft |
Source: Dream Finders Homes Report a problem | ||
| 4/16/2026 | Price change | $499,990-3.8%$184/sqft |
Source: Dream Finders Homes Report a problem | ||
| 3/24/2026 | Listed for sale | $519,990$191/sqft |
Source: Dream Finders Homes Report a problem | ||
Public tax history
| Year | Property taxes | Tax assessment |
|---|---|---|
| 2025 | $3,556 +1% | $69,190 |
| 2024 | $3,521 | $69,190 |
Find assessor info on the county website
Monthly payment
Est. payment
Payment breakdown
Explore the cost of this home by adjusting the details. Changes won't be saved.Climate risks
Neighborhood: 33982
Nearby schools
Schools provided by the listing agent
- Elementary: Babcock
- Middle: Babcock
- High: Babcock
Source: SWFLMLS. This data may not be complete. We recommend contacting the local school district to confirm school assignments for this home.
- $372,9903 bd2 ba1.7k sqft16940 Cottontail Cir, Punta Gorda, FL 33982New Construction
- $379,9904 bd2 ba2.1k sqft16922 Cottontail Cir, Punta Gorda, FL 33982New Construction

- $338,9903 bd2 ba1.6k sqft17137 River Otter Rd, Punta Gorda, FL 33982New Construction
- $352,9904 bd3 ba2k sqft17042 Cottontail Cir, Punta Gorda, FL 33982New Construction
Similar homes
- $379,9904 bd2 ba2.1k sqft16922 Cottontail CIR, PUNTA GORDA, FL 33982New Construction
 MLS ID #226034933, Nancy Pruitt, Olympus Executive Realty. SWFLMLS
 - $559,9904 bd3 ba2.6k sqft17013 Great Heron Ln, Punta Gorda, FL 33982New Construction

 Florida Gulf Coast MLS
 - from $594,9953 bd4 ba2.4k sqftDade Plan, Regency at Babcock Ranch - Sol Collection, Punta Gorda, FL 33982New Construction
 Toll Brothers Inc.
 - from $609,9953 bd2 ba2.9k sqftGlades Plan, Regency at Babcock Ranch - Sol Collection, Punta Gorda, FL 33982New Construction
 Toll Brothers Inc.
 - $499,9903 bd2 ba2.1k sqft44931 KELSA ANNE LOOP, PUNTA GORDA, FL 33982New Construction
 Stellar MLS
 - $366,9993 bd2 ba1.6k sqft43998 Waveson WAY, Babcock Ranch, FL 33982New ConstructionMLS ID #226033192, Jessica Martin, Lennar Realty Inc. SWFLMLS
- $409,9904 bd3 ba2.3k sqft15764 Northridge RD, PUNTA GORDA, FL 33982New ConstructionSWFLMLS
- $624,9004 bd4 ba3k sqft13026 CAMELOT LANE, PUNTA GORDA, FL 33955New ConstructionStellar MLS
- $640,9004 bd3 ba2.6k sqft13027 CAMELOT LANE, PUNTA GORDA, FL 33955New ConstructionMLS ID #TB8502820, Toby Jones, PERRY HOMES. Stellar MLS
