Affordable beach resort living in a great location! Welcome to 75C at Horizon South, ideally situated on the desirable west end of Panama City Beach with convenient access to the beach, Pier Park, Frank Brown Park, the airport and 30A. This beautifully maintained 1-bedroom, 1.5-bath condo with hallway bunks offers the perfect combination of comfort, convenience and investment potential in a popular low-rise resort community.

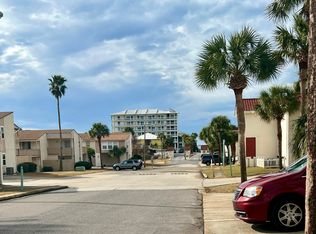
The unit has been lovingly cared for and features thoughtful improvements and upgrades throughout. A private stairwell entrance leads to the spacious second-level porch, where you can relax and watch the sunset skies overlooking the peaceful open green space--a special feature that truly sets this unit apart.
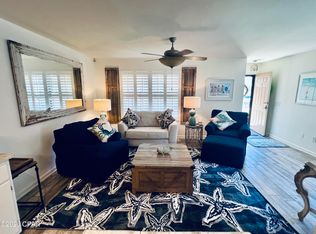
Inside, you'll find a bright and inviting living space with hallway bunks for additional sleeping accommodations, making 75C a great choice for a vacation getaway, second home or rental investment.
Horizon South offers deeded beach access and an impressive lineup of resort-style amenities, including 4 swimming pools, hot tub, tennis and pickleball courts, 18-hole mini golf, shuffleboard, fitness center, playground and more. Enjoy the convenience of being close to shopping, dining, entertainment and some of the area's most popular attractions while still enjoying the relaxed atmosphere of a low-rise beach community.
Come see what makes 75C such a great opportunity at Horizon South!
*Measurements are approximate and should be verified if important*.
For sale
$230,000
17462 Front Beach Rd Unit 75C, Panama City Beach, FL 32413
1beds
740sqft
Condominium
Built in 1992
-- sqft lot
$219,100 Zestimate®
$311/sqft
$583/mo HOA
What's special
Private stairwell entranceSpacious second-level porch
- 51 days
- 115
- 8
Zillow last checked:
Listing updated:
Listed by:
Katherine A Gloer 404-732-4264,
Berkshire Hathaway HomeServices Beach Properties of Florida
Source: CPAR,MLS#: 794273 Originating MLS: Central Panhandle Association of REALTORS
Originating MLS: Central Panhandle Association of REALTORSFacts & features
Interior
Bedrooms & bathrooms
- Bedrooms: 1
- Bathrooms: 2
- Full bathrooms: 1
- 1/2 bathrooms: 1
Rooms
- Room types: Bedroom, Family Room, Kitchen
Bedroom
- Description: Buyer to verify measurements
- Dimensions: 14 x 14
Family room
- Description: Buyer to verify measurements
- Dimensions: 18 x 13
Kitchen
- Description: Buyer to verify measurements
- Dimensions: 10 x 8
Heating
- Electric
Cooling
- Central Air, Ceiling Fan(s)
Appliances
- Included: Washer/Dryer Stacked, Electric Cooktop, Electric Oven, Electric Range, Electric Water Heater
- Laundry: Stacked
Features
- Tub Shower
Interior area
- Total structure area: 740
- Total interior livable area: 740 sqft
Property
Parking
- Parking features: Additional Parking, Electric Gate, Gated, Paved, Parking Lot
Features
- Levels: Two
- Stories: 2
- Patio & porch: Balcony, Covered, Patio
- Pool features: Fenced, Gunite, In Ground, Community
- Spa features: Community
Lot
- Features: Paved
Details
- Parcel number: 38335396103
- Zoning description: City, Resid Multi-Family
- Special conditions: Listed As-Is
Construction
Type & style
- Home type: Condo
- Architectural style: Low Rise
- Property subtype: Condominium
Materials
- Stucco
- Roof: Metal
Condition
- New construction: No
- Year built: 1992
Utilities & green energy
- Sewer: Public Sewer
- Utilities for property: Electricity Available, High Speed Internet Available
Community & HOA
Community
- Features: Barbecue, Beach, Conference/Meeting Room, Fitness Center, Golf, Game Room, Laundry Facilities, Playground, Park, Pool, Sport Court(s), Tennis Court(s), Community Pool, Gated, Short Term Rental Allowed
- Security: Closed Circuit Camera(s), Security Gate, Gated Community, Security Guard, Security Lights, Security Service
- Subdivision: Horizon South XV
HOA
- Has HOA: Yes
- Amenities included: Other, See Remarks, Gated, Spa/Hot Tub
- Services included: Association Management, Fitness Facility, Internet, Legal/Accounting, Maintenance Grounds, Pest Control, Pool(s), Recreation Facilities, Sewer, Security, Tennis Courts, Trash, Water
- HOA fee: $583 monthly
Location
- Region: Panama City Beach
Financial & listing details
- Price per square foot: $311/sqft
- Tax assessed value: $208,250
- Annual tax amount: $2,578
- Date on market: 8/18/2026
- Cumulative days on market: 52 days
- Electric utility on property: Yes
Estimated market value
$219,100
$208,000 - $230,000
$1,744/mo
Price history
| Date | Event | Price |
|---|---|---|
| 8/18/2026 | Listed for sale | $230,000+64.4%$311/sqft |
Source:  CPAR #794273 Report a problem CPAR #794273 Report a problem | ||
| 11/16/2018 | Sold | $139,900+27.2%$189/sqft |
Source: CPAR #672389 Report a problem | ||
| 4/27/2016 | Sold | $110,000-3.5%$149/sqft |
Source: Public Record Report a problem | ||
| 4/10/2016 | Pending sale | $114,000$154/sqft |
Source: Keller Williams - Panama City Beach #639431 Report a problem | ||
| 1/16/2016 | Listed for sale | $114,000$154/sqft |
Source: Keller Williams Success Realty #639431 Report a problem | ||
Public tax history
| Year | Property taxes | Tax assessment |
|---|---|---|
| 2025 | $2,686 -0.6% | $199,525 +10% |
| 2024 | $2,702 +3.4% | $181,386 +10% |
| 2023 | $2,613 +35.3% | $164,896 +10% |
| 2022 | $1,930 | $149,905 |
| 2021 | -- | -- |
| 2020 | $1,561 +9% | $123,888 +10% |
| 2019 | $1,432 | $112,625 +25% |
| 2018 | $1,432 +18.3% | $90,100 -10.2% |
| 2017 | $1,210 +3.1% | $100,300 +22.9% |
| 2016 | $1,174 +28.6% | $81,600 +9.4% |
| 2015 | $913 | $74,588 |
| 2014 | $913 | $74,588 +6.4% |
| 2013 | -- | $70,125 +10% |
| 2012 | -- | $63,750 -18.9% |
| 2011 | -- | $78,625 |
| 2010 | -- | $78,625 -7.5% |
| 2009 | -- | $85,000 -27.8% |
| 2008 | -- | $117,810 -12% |
| 2007 | -- | $133,875 -25% |
| 2006 | -- | $178,500 +19.8% |
| 2005 | -- | $149,001 +224.6% |
| 2004 | -- | $45,900 |
| 2003 | -- | $45,900 |
| 2002 | -- | $45,900 |
| 2001 | -- | $45,900 |
| 2000 | -- | $45,900 |
Find assessor info on the county website
Monthly payment
Est. payment
Payment breakdown
Explore the cost of this home by adjusting the details. Changes won't be saved.Climate risks
Neighborhood: 32413
Nearby schools
Schools provided by the listing agent
- Elementary: West Bay
- Middle: Surfside
- High: Arnold
Source: CPAR. This data may not be complete. We recommend contacting the local school district to confirm school assignments for this home.
- $241,0001 bd2 ba608 sqft17462 Front Beach Rd UNIT 73A, Panama City Beach, FL 32413Sold
- $208,0001 bd2 ba608 sqft17462 Front Beach Rd UNIT 74A, Panama City Beach, FL 32413Sold
- $259,0002 bd2 ba960 sqft17462 Front Bch #71C, Panama City Beach, FL 32413Sold
- $242,0001 bd2 ba608 sqft17462 Front Beach Rd UNIT 74C, Panama City Beach, FL 32413Sold

Similar homes
- $253,0001 bd2 ba730 sqft17462 Front Beach Rd Unit 73-H, Panama City Beach, FL 32413For Sale By Owner

- $230,0001 bd1 ba647 sqft17462 Front Beach Rd #9C-1, Panama City Beach, FL 32413For Sale
 MLS ID #795019, Katherine A Gloer. CPAR
 - $225,0001 bd1 ba758 sqft17614 Front Beach Rd Unit E17, Panama City Beach, FL 32413For Sale

 MLS ID #1010908, Holli C Persall, ERA Neubauer Commercial. ECAOR
 - $229,0001 bd1 ba608 sqft17462 Front Beach Rd Unit 42B, Panama City Beach, FL 32413For Sale
 MLS ID #789431, Katherine A Gloer. CPAR
