This expansive and welcoming home in the coveted community of Brightwater offers elegance and style in a spacious floorplan. This 3610 SF property embodies every desired amenity including a main floor guest suite and a separate “work from home” office space. The Seaglass Plan 7 model, built by the Woodbridge Pacific Group, maintains classic and traditional architecture with updated and functional spaces throughout. The massive chef’s kitchen flows to the great room and on through completely unobstructed stacked sliders to the California room and immaculate outdoor space, complete with a water feature, low maintenance hardscape, and lush foliage complementing the tranquil setting. Upstairs offers a grand primary retreat with a huge, finished closet and spa style en-suite. Three additional bedrooms, each with an attached private bath, and a loft space complete the 2nd floor. The serene sounds of nature and the ocean are just outside your door, with the hiking trails of the Bolsa Chica Wetlands minutes away. Excellent shops, restaurants, schools and world-renowned beaches are a short distance from this home. Enjoy community amenities including parks, walking paths, clubhouse, pools and spas.
Sold for $3,070,000
Listed by: Coldwell Banker Realty • Patrick Loyd • Contact: 949-689-4852
Bought with: RE/MAX College Park Realty
$3,070,000
17462 Oakbluffs Ln, Huntington Beach, CA 92649
5beds
3,610sqft
Single Family Residence
Built in 2014
5,924 Square Feet Lot
$3,209,900 Zestimate®
$850/sqft
$7,449 Estimated rent
Home value
$3,209,900
$3.02M - $3.43M
$7,449/mo
Zestimate® history
Owner options
List your home for rent
$7,449/mo
Rent Zestimate®
Find your next renter with Zillow Rental Manager. Plus, with online applications, you can quickly screen prospective tenants – for free.
$7,449/mo
Rent Zestimate®
Refinance and save
$19,784/mo
Est. payment
Refinancing to a lower rate could help reduce your monthly payments and save thousands over the life of the loan.
$19,784/mo
Est. payment
Explore your selling options
Work with a Zillow partner agent
Leverage their expertise and Zillow's premium Showcase listings to get your home seen by more buyers.
Get startedList with your own agent
Get your home in front of millions of buyers by listing it on Zillow.
Learn how to do itSell it yourself
Take full control of how buyers see your home on Zillow by listing For Sale by Owner (FSBO).
List your homeWhat's special
Zillow last checked:
Listing updated:
Listed by:
Patrick Loyd DRE #01270696 949-689-4852,
Coldwell Banker Realty
Bought with:
Michael Fernandez, DRE #01350955
RE/MAX College Park Realty
Source: CRMLS,MLS#: OC24114053 Originating MLS: California Regional MLS
Originating MLS: California Regional MLSFacts & features
Interior
Bedrooms & bathrooms
- Bedrooms: 5
- Bathrooms: 6
- Full bathrooms: 5
- 1/2 bathrooms: 1
- Main level bathrooms: 2
- Main level bedrooms: 1
Rooms
- Room types: Bonus Room, Bedroom, Entry/Foyer, Kitchen, Laundry, Other, Pantry, Dining Room
Bedroom
- Features: Bedroom on Main Level
Bathroom
- Features: Bathroom Exhaust Fan, Closet, Dual Sinks, Granite Counters, Soaking Tub, Tub Shower, Upgraded, Vanity, Walk-In Shower
Kitchen
- Features: Granite Counters, Kitchen Island, Kitchen/Family Room Combo, Self-closing Drawers, Walk-In Pantry
Other
- Features: Walk-In Closet(s)
Pantry
- Features: Walk-In Pantry
Heating
- Forced Air
Cooling
- Central Air, Dual
Appliances
- Included: 6 Burner Stove, Double Oven, Dishwasher, Gas Cooktop, High Efficiency Water Heater, Microwave, Refrigerator, Range Hood, Water Softener, Vented Exhaust Fan
- Laundry: Inside, Laundry Room, Upper Level
Features
- Built-in Features, Breakfast Area, Crown Molding, Separate/Formal Dining Room, Eat-in Kitchen, Granite Counters, High Ceilings, Open Floorplan, Pantry, Recessed Lighting, Storage, Wired for Sound, Bedroom on Main Level, Instant Hot Water, Walk-In Pantry, Walk-In Closet(s)
- Flooring: Carpet, Tile, Wood
- Doors: Sliding Doors
- Windows: Casement Window(s), Double Pane Windows, Screens, Shutters
- Has fireplace: Yes
- Fireplace features: Family Room, Gas, Outside, Raised Hearth
- Common walls with other units/homes: No Common Walls
Interior area
- Total interior livable area: 3,610 sqft
Property
Parking
- Total spaces: 3
- Parking features: Door-Single, Driveway, Garage Faces Front, Garage
- Attached garage spaces: 3
Features
- Levels: Two
- Stories: 2
- Entry location: 1st
- Patio & porch: Covered, Open, Patio
- Pool features: Community, Heated, Association
- Has spa: Yes
- Spa features: Association, Community, Heated
- Fencing: Block
- Has view: Yes
- View description: Neighborhood
Lot
- Size: 5,924 Square Feet
- Features: Back Yard, Close to Clubhouse, Drip Irrigation/Bubblers, Front Yard, Landscaped
Details
- Parcel number: 16335151
- Special conditions: Standard
Construction
Type & style
- Home type: SingleFamily
- Architectural style: Craftsman
- Property subtype: Single Family Residence
Materials
- Stucco
- Foundation: Combination, Pillar/Post/Pier, Slab
- Roof: Composition,Flat Tile
Condition
- Turnkey
- New construction: No
- Year built: 2014
Details
- Builder model: Plan 7
- Builder name: Woodbridge Pacific Group
Utilities & green energy
- Sewer: Public Sewer
- Water: Public
Community & HOA
Community
- Features: Curbs, Gutter(s), Street Lights, Pool
- Security: Carbon Monoxide Detector(s), Fire Sprinkler System, Smoke Detector(s), Security Guard
- Subdivision: Seaglass @ Brightwater
HOA
- Has HOA: Yes
- Amenities included: Clubhouse, Fitness Center, Fire Pit, Meeting Room, Outdoor Cooking Area, Barbecue, Picnic Area, Playground, Pool, Guard, Spa/Hot Tub, Security, Trail(s)
- HOA fee: $299 monthly
- HOA name: Brightwater
- HOA phone: 949-367-9430
- Second HOA fee: $85 monthly
- Second HOA name: Crummack Huseby Property Mgmt, Inc.
Location
- Region: Huntington Beach
Financial & listing details
- Price per square foot: $850/sqft
- Tax assessed value: $3,131,400
- Date on market: 6/11/2024
- Cumulative days on market: 39 days
- Listing terms: Cash,Cash to New Loan
Price history
| Date | Event | Price |
|---|---|---|
| 8/29/2024 | Sold | $3,070,000-4%$850/sqft |
Source:  CRMLS #OC24114053 Report a problem CRMLS #OC24114053 Report a problem | ||
| 7/30/2024 | Pending sale | $3,199,000$886/sqft |
Source: CRMLS #OC24114053 Report a problem | ||
| 7/20/2024 | Contingent | $3,199,000$886/sqft |
Source: CRMLS #OC24114053 Report a problem | ||
| 6/12/2024 | Listed for sale | $3,199,000+97.3%$886/sqft |
Source: CRMLS #OC24114053 Report a problem | ||
| 3/11/2015 | Sold | $1,621,500$449/sqft |
Source: Public Record Report a problem | ||
Public tax history
| Year | Property taxes | Tax assessment |
|---|---|---|
| 2026 | -- | $3,131,400 +2% |
| 2025 | $34,020 +59.5% | $3,070,000 +60% |
| 2024 | $21,326 +2.3% | $1,918,708 +2% |
| 2023 | $20,854 +1.4% | $1,881,087 +2% |
| 2022 | $20,560 +1.9% | $1,844,203 +2% |
| 2021 | $20,179 +1.1% | $1,808,043 +1% |
| 2020 | $19,953 | $1,789,504 +2% |
| 2019 | $19,953 +1.8% | $1,754,416 +2% |
| 2018 | $19,594 +4% | $1,720,016 +2% |
| 2017 | $18,839 | $1,686,291 +2.4% |
| 2016 | $18,839 +4.8% | $1,646,227 +118.9% |
| 2015 | $17,969 +5898.4% | $752,071 +2718.5% |
| 2014 | $300 | $26,683 +0.5% |
| 2013 | -- | $26,563 +2% |
| 2012 | -- | $26,043 +2% |
| 2011 | -- | $25,533 +0.7% |
| 2010 | -- | $25,343 -0.2% |
| 2009 | -- | $25,404 +2% |
| 2008 | -- | $24,906 |
Find assessor info on the county website
Neighborhood: Brightwater
Nearby homes
- $2,908,8004 bd4 ba3.5k sqft17442 Oakbluffs Ln, Huntington Beach, CA 92649Off Market

- $2,825,0004 bd4 ba3.5k sqft17472 Oakbluffs Ln, Huntington Beach, CA 92649Sold
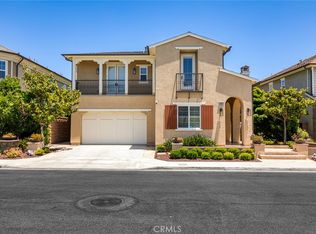
- $3,030,3004 bd4 ba3.5k sqft4862 Orleans Dr, Huntington Beach, CA 92649Off Market

- $2,994,6005 bd5 ba3.8k sqft17482 Oakbluffs Ln, Huntington Beach, CA 92649Off Market
- $2,918,4005 bd5 ba3.5k sqft4872 Orleans Dr, Huntington Beach, CA 92649Off Market
- $2,795,9004 bd5 ba3.6k sqft17461 Oakbluffs Ln, Huntington Beach, CA 92649Off Market
- $2,947,7004 bd4 ba3.5k sqft4871 Oceanridge Dr, Huntington Beach, CA 92649Off Market
- $2,777,7005 bd5 ba3.5k sqft17451 Oakbluffs Ln, Huntington Beach, CA 92649Off Market
Nearby schools
GreatSchools rating
- 7/10Hope View Elementary SchoolGrades: K-5Distance: 1.5 mi
- 7/10Marine View Middle SchoolGrades: 6-8Distance: 0.8 mi
- 9/10Huntington Beach High SchoolGrades: 9-12Distance: 3.3 mi
Schools provided by the listing agent
- Elementary: Hope View
- Middle: Mesa View
- High: Huntington Beach
Source: CRMLS. This data may not be complete. We recommend contacting the local school district to confirm school assignments for this home.
Get a cash offer in 3 minutes
Find out how much your home could sell for in as little as 3 minutes with a no-obligation cash offer.
Estimated market value
$3,209,900
Get a cash offer in 3 minutes
Find out how much your home could sell for in as little as 3 minutes with a no-obligation cash offer.
Estimated market value
$3,209,900
- California
- Orange County
- Huntington Beach
- 92649
- Brightwater
- 17462 Oakbluffs Ln
Nearby cities
Nearby neighborhoods
Nearby zip codes
Other Huntington Beach Topics
- Apartments for Rent in 92649
- Houses for Sale in 92649
- Houses for Rent in 92649
- 92649 Real Estate
- Huntington Beach Condos
- Houses for Sale in Huntington Beach
- Newest Listings in Huntington Beach
- Huntington Beach Home Values
- Huntington Beach Real Estate Agents
- Huntington Beach Refinance
- Huntington Beach Mortgage Rates
