Skip main navigation
Sold for $2,825,000
  • Listed by: Advance Estate Realty • Tiffany Nguyen • Contact: 714-936-6969
    Bought with: Compass
    $2,825,000

    17472 Oakbluffs Ln, Huntington Beach, CA 92649

    4beds
    3,555sqft
    Single Family Residence
    Built in 2014
    6,011 Square Feet Lot
    $2,826,600 Zestimate®
    $795/sqft
    $7,677 Estimated rent

    Home value

    $2,826,600

    $2.60M - $3.05M

    $7,677/mo

    Zestimate® history
    Loading
    Loading...

    Owner options

    List your home for rent

    $7,677/mo

    Rent Zestimate®

    Find your next renter with Zillow Rental Manager. Plus, with online applications, you can quickly screen prospective tenants – for free.

    Learn more

    $7,677/mo

    Rent Zestimate®

    Refinance and save

    $17,854/mo

    Est. payment

    Refinancing to a lower rate could help reduce your monthly payments and save thousands over the life of the loan.

    See today's rates

    $17,854/mo

    Est. payment

    Explore your selling options

    Work with a Zillow partner agent

    Leverage their expertise and Zillow's premium Showcase listings to get your home seen by more buyers.

    Get started

    List with your own agent

    Get your home in front of millions of buyers by listing it on Zillow.

    Learn how to do it

    Sell it yourself

    Take full control of how buyers see your home on Zillow by listing For Sale by Owner (FSBO).

    List your home

    What's special

    Sparkling pool and spaVersatile loftBrand-new exterior paintExpansive backyardCalifornia roomDual walk-in closetsPrimary suite
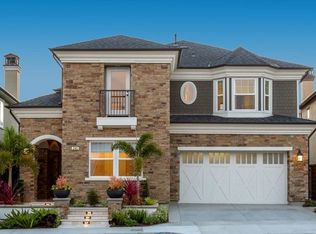
    Presenting a distinguished residence in the esteemed Brightwater community, 17472 Oakbluffs Lane offers an exceptional coastal living experience just moments from the beach and Huntington Harbour. Set within one of Huntington Beach's premier newer-built enclaves, this home combines modern elegance with timeless California charm. Brightwater is renowned for its resort-style amenities, including a private clubhouse, state-of-the-art fitness center, sparkling pool and spa, and a network of scenic walking trails with direct access to the Bolsa Chica Wetlands. The location captures the essence of Southern California living — tranquil, convenient, and inspiring. Encompassing over 3,500 square feet, the home features a flexible floor plan thoughtfully designed for both comfort and function. The main level includes a generously sized bedroom with en-suite bath, ideal for guests or extended family. At the heart of the residence, the chef’s kitchen is appointed with premium stainless steel appliances, granite countertops, a substantial center island with seating, and a classic subway tile backsplash. Adjacent sliding doors open to the California Room — a covered outdoor retreat with a cozy fireplace, perfect for year-round entertaining. The expansive backyard is designed for gatherings, complete with a built-in barbecue and fire pit that elevate the home’s outdoor living appeal. Upstairs, a versatile loft provides space for a home office or media room, while two well-sized guest bedrooms share a tastefully upgraded bath. The primary suite is a private sanctuary overlooking the backyard, featuring dual walk-in closets and a luxurious en-suite bath with soaking tub, separate shower, and dual vanities. Additional amenities include a tandem three-car garage with epoxy flooring and built-in storage, dual-zoned A/C, tankless water heater, brand-new exterior paint and carriage lighting, and more. Ideally located less than one mile from the coast, this residence represents a rare opportunity to own within one of Huntington Beach’s most coveted communities. A true embodiment of refined coastal living.

    Zillow last checked:

    Listing updated:

    Listed by:

    Tiffany Nguyen DRE #01429636 714-936-6969,

    Advance Estate Realty,

    Dean Nguyen DRE #02152332,

    Advance Estate Realty

    Bought with:

    Chrissy Reilly, DRE #02149595

    Compass

    Diane Kutinsky, DRE #02077623

    Compass

    Source: CRMLS,MLS#: OC25138934MLS LogoOriginating MLS: California Regional MLS

    Facts & features

    Interior

    Bedrooms & bathrooms
    • Bedrooms: 4
    • Bathrooms: 4
    • Full bathrooms: 3
    • 1/2 bathrooms: 1
    • Main level bathrooms: 1
    • Main level bedrooms: 1
    Rooms
    • Room types: Bathroom, Bonus Room, Bedroom, Den, Entry/Foyer, Family Room, Foyer, Game Room, Great Room, Kitchen, Laundry, Library, Living Room, Primary Bathroom, Primary Bedroom, Other, Utility Room, Workshop, Dining Room
    Bathroom
    • Features: Jack and Jill Bath
    Bathroom
    • Features: Bidet, Bathroom Exhaust Fan, Bathtub, Closet, Dual Sinks, Enclosed Toilet, Full Bath on Main Level, Multiple Shower Heads, Quartz Counters, Solid Surface Counters
    Other
    • Features: Dressing Area
    Heating
    • Central, Fireplace(s), Natural Gas
    Cooling
    • Central Air, Dual, Gas
    Appliances
    • Included: 6 Burner Stove, Built-In Range, Convection Oven, Double Oven, Dishwasher, Freezer, Gas Oven, Gas Range, Gas Water Heater, High Efficiency Water Heater, Microwave, Refrigerator, Tankless Water Heater, Vented Exhaust Fan, Water To Refrigerator, Water Heater, Dryer, Washer
    • Laundry: Washer Hookup, Gas Dryer Hookup, Inside, Laundry Room
    Features
    • Breakfast Bar, Built-in Features, Breakfast Area, Ceiling Fan(s), Separate/Formal Dining Room, Eat-in Kitchen, High Ceilings, Open Floorplan, Pantry, Recessed Lighting, Storage, Tandem, Two Story Ceilings, Wired for Data, Wired for Sound, Bedroom on Main Level, Dressing Area, Entrance Foyer, Jack and Jill Bath, Primary Suite, Utility Room
    • Flooring: Tile, Wood
    • Windows: Double Pane Windows, Plantation Shutters
    • Has fireplace: Yes
    • Fireplace features: Gas, Gas Starter, Great Room
    • Common walls with other units/homes: No Common Walls
    Interior area
    • Total interior livable area: 3,555 sqft

    Property

    Parking
    • Total spaces: 3
    • Parking features: Direct Access, Door-Single, Driveway, Garage Faces Front, Garage, Garage Door Opener, Tandem
    • Attached garage spaces: 3
    Features
    • Levels: Two
    • Stories: 2
    • Entry location: 1
    • Patio & porch: Arizona Room, Front Porch, Open, Patio
    • Pool features: Community, Heated, In Ground, Lap, Association
    • Has spa: Yes
    • Spa features: Association, Community, Heated
    • Has view: Yes
    • View description: Neighborhood
    Lot
    • Size: 6,011 Square Feet
    • Features: Back Yard, Drip Irrigation/Bubblers, Front Yard, Garden, Sprinklers In Rear, Sprinklers In Front, Sprinklers Timer, Sprinklers On Side, Sprinkler System, Yard
    Details
    • Parcel number: 16335150
    • Special conditions: Standard

    Construction

    Type & style
    • Home type: SingleFamily
    • Architectural style: Mediterranean
    • Property subtype: Single Family Residence
    Materials
    • Foundation: Slab
    Condition
    • Turnkey
    • New construction: No
    • Year built: 2014

    Utilities & green energy

    • Electric: 220 Volts in Garage
    • Sewer: Sewer Tap Paid
    • Water: Public
    • Utilities for property: Cable Available, Cable Connected, Electricity Available, Electricity Connected, Natural Gas Available, Natural Gas Connected, Phone Available, Sewer Available, Sewer Connected, Underground Utilities, Water Available, Water Connected

    Community & HOA

    Community
    • Features: Curbs, Gutter(s), Hiking, Park, Street Lights, Sidewalks, Pool
    • Security: Carbon Monoxide Detector(s), Smoke Detector(s), Security Lights
    • Subdivision: Brightwater
    HOA
    • Has HOA: Yes
    • Amenities included: Clubhouse, Fire Pit, Management, Barbecue, Picnic Area, Playground, Pool, Spa/Hot Tub
    • HOA fee: $325 monthly
    • HOA name: Brightwater
    • HOA phone: 949-367-9430
    • Second HOA fee: $88 monthly
    • Second HOA name: Brightwater
    • Second HOA phone: 949-367-9430
    Location
    • Region: Huntington Beach

    Financial & listing details

    • Price per square foot: $795/sqft
    • Tax assessed value: $2,677,500
    • Annual tax amount: $29,626
    • Date on market: 6/20/2025
    • Cumulative days on market: 129 days
    • Listing terms: Cash,Conventional

    Price history

    DateEventPrice
    11/13/2025Sold$2,825,000-5.8%$795/sqft
    Source: CRMLS #OC25138934 Report a problem
    10/28/2025Contingent$2,999,666$844/sqft
    Source: CRMLS #OC25138934 Report a problem
    9/18/2025Price change$2,999,666-3.2%$844/sqft
    Source: CRMLS #OC25138934 Report a problem
    6/20/2025Listed for sale$3,099,666+18.1%$872/sqft
    Source: CRMLS #OC25138934 Report a problem
    9/19/2023Sold$2,625,000+5.2%$738/sqft
    Source: CRMLS #OC23166421 Report a problem
    9/13/2023Contingent$2,495,000$702/sqft
    Source: CRMLS #OC23166421 Report a problem
    9/7/2023Listed for sale$2,495,000+32.2%$702/sqft
    Source: CRMLS #OC23166421 Report a problem
    6/17/2019Sold$1,888,000-0.6%$531/sqft
    Source: CRMLS #OC18279484 Report a problem
    5/3/2019Pending sale$1,899,000$534/sqft
    Source: Pacific Sotheby's International Realty #OC18279484 Report a problem
    4/25/2019Price change$1,899,000-2.6%$534/sqft
    Source: Pacific Sotheby's International Realty #OC18279484 Report a problem
    3/12/2019Price change$1,949,000-2.5%$548/sqft
    Source: Pacific Sotheby's International Realty #OC18279484 Report a problem
    1/22/2019Price change$1,998,000-2.5%$562/sqft
    Source: Pacific Sotheby's International Realty #OC18279484 Report a problem
    1/11/2019Price change$2,049,000-2.4%$576/sqft
    Source: Pacific Sotheby's International Realty #OC18279484 Report a problem
    11/27/2018Listed for sale$2,099,000+34.6%$590/sqft
    Source: Pacific Sotheby's International Realty #OC18279484 Report a problem
    3/27/2015Sold$1,560,000$439/sqft
    Source: Public Record Report a problem

    Public tax history

    YearProperty taxesTax assessment
    2025$29,626 +1.5%$2,677,500 +2%
    2024$29,190 +30.2%$2,625,000 +29.7%
    2023$22,418 +1.4%$2,024,316 +2%
    2022$22,103 +1.9%$1,984,624 +2%
    2021$21,693 +1.1%$1,945,710 +1%
    2020$21,451 $1,925,760 +14.6%
    2019$21,451 +13.7%$1,680,729 +2%
    2018$18,859 +4%$1,647,774 +2%
    2017$18,136 $1,615,465 +2%
    2016$18,136 +4.4%$1,583,790 +112.1%
    2015$17,373 +5650.7%$746,868 +2674.5%
    2014$302 $26,919 +0.5%
    2013-- $26,798 +2%
    2012-- $26,273 +2%
    2011-- $25,758 +0.8%
    2010-- $25,566 -0.2%
    2009-- $25,627 +2%
    2008-- $25,125
    Find assessor info on the county website

    Neighborhood: Brightwater

    Nearby schools

    GreatSchools rating
    Schools provided by the listing agent
    • Elementary: Hope View
    • Middle: Mesa View
    • High: Marina

    Source: CRMLS. This data may not be complete. We recommend contacting the local school district to confirm school assignments for this home.

    Get a cash offer in 3 minutes
    Find out how much your home could sell for in as little as 3 minutes with a no-obligation cash offer.
    Estimated market value
    $2,826,600
    Get a cash offer in 3 minutes
    Find out how much your home could sell for in as little as 3 minutes with a no-obligation cash offer.
    Estimated market value
    $2,826,600