Skip main navigation
For sale
  • Listed by: Compass • Diane Kutinsky • Contact: 714-406-2880
    Price cut: $149K (6/19)
    $2,999,999

    17491 Oakbluffs Ln, Huntington Beach, CA 92649

    5beds
    3,801sqft
    : 
    Loading
    Get pre-qualified
    Single Family Residence
    Built in 2014
    5,009 Square Feet Lot
    $-- Zestimate®
    $789/sqft
    $413/mo HOA

    What's special

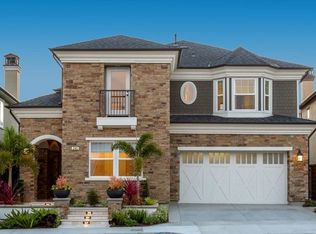
    Welcome to 17491 Oakbluffs Lane, a rarely available residence in the prestigious Brightwater community of Huntington Beach. Offering 5 bedrooms and 5.5 bathrooms—each with its own en-suite—this exceptional home blends coastal elegance with refined, functional design. An expansive, light-filled open floor plan is enhanced by recessed lighting, dual-pane windows, and custom shutters throughout. The home features wood plank-style tile flooring downstairs, vinyl plank flooring upstairs, and plush new carpet in the bedrooms, creating a warm yet sophisticated aesthetic. At the center of the home, a true chef’s kitchen impresses with an oversized island, KitchenAid six-burner gas range with griddle and dual ovens, beverage and wine refrigerators, and a walk-in pantry. The kitchen flows into the inviting family room with a cozy gas fireplace. Expansive sliding pocket doors create seamless indoor-outdoor living. The covered California room, complete with an outdoor fireplace and TV mount, opens to a resort-style backyard featuring a private saltwater pool and spa with waterfalls, custom lighting, and an in-floor cleaning system—all controllable from your phone. The built-in BBQ area includes space for a smoker, along with an outdoor shower, completing this incredible outdoor retreat.The main level also features a formal dining room and a dedicated office with disappearing doors that open to the patio—perfect for enjoying the coastal breeze while working from home. A desirable downstairs bedroom with a full en-suite bath and dual-sink vanity offers the ideal setup for guests or multigenerational living. Additional highlights include dual-zoned central A/C, two tankless water heaters with instant hot water controls, and a three-car tandem garage with custom storage racks. The home is fully wired with Cat 5 internet throughout for fast, reliable connectivity in every room. Upstairs, the luxurious primary suite is a true retreat, featuring a spa-inspired bath with separate vanities—including a sit-down vanity—a soaking tub, walk-in shower, and a massive custom closet system. Three additional en-suite bedrooms, a versatile loft, and an oversized laundry room complete the upper level. Located steps away from the Huntington Beach wetlands, Brightwater is renowned for its resort-style amenities, including a private clubhouse, fitness center, pool and spa. Residents enjoy scenic walking trails, greenbelts, and playgrounds just steps from the beach.
    149 days
    |
    1,235
    |
    63
    |

    Zillow last checked:

    Listing updated:

    Listed by:

    Diane Kutinsky DRE #02077623 714-420-3664,

    Compass,

    Chrissy Reilly DRE #02149595,

    Compass

    Source: CRMLS,MLS#: OC26080363MLS LogoOriginating MLS: California Regional MLS

      Facts & features

      Interior

      Bedrooms & bathrooms
      • Bedrooms: 5
      • Bathrooms: 6
      • Full bathrooms: 5
      • 1/2 bathrooms: 1
      • Main level bathrooms: 2
      • Main level bedrooms: 1
      Rooms
      • Room types: Bedroom, Entry/Foyer, Family Room, Kitchen, Laundry, Loft, Primary Bedroom, Office, Other, Pantry, Dining Room
      Primary bedroom
      • Features: Primary Suite
      Bedroom
      • Features: Bedroom on Main Level
      Bathroom
      • Features: Bathroom Exhaust Fan, Bathtub, Closet, Dual Sinks, Enclosed Toilet, Full Bath on Main Level, Granite Counters, Linen Closet, Soaking Tub, Separate Shower
      Kitchen
      • Features: Built-in Trash/Recycling, Granite Counters, Kitchen Island, Kitchen/Family Room Combo, Pots & Pan Drawers, Self-closing Cabinet Doors, Self-closing Drawers, Walk-In Pantry
      Other
      • Features: Walk-In Closet(s)
      Pantry
      • Features: Walk-In Pantry
      Heating
      • Central
      Cooling
      • Central Air, Dual
      Appliances
      • Included: 6 Burner Stove, Built-In Range, Barbecue, Double Oven, Dishwasher, Freezer, Gas Range, Microwave, Refrigerator, Range Hood, Tankless Water Heater, Water To Refrigerator, Dryer, Washer
      • Laundry: Laundry Room, Upper Level
      Features
      • Breakfast Bar, Separate/Formal Dining Room, Eat-in Kitchen, Granite Counters, Open Floorplan, Pantry, Recessed Lighting, Bedroom on Main Level, Instant Hot Water, Loft, Primary Suite, Walk-In Pantry, Walk-In Closet(s)
      • Flooring: Carpet, Tile, Vinyl
      • Doors: Sliding Doors
      • Windows: Custom Covering(s), Double Pane Windows, Plantation Shutters
      • Has fireplace: Yes
      • Fireplace features: Family Room, Gas, Outside
      • Common walls with other units/homes: No Common Walls
      Interior area
      • Total interior livable area: 3,801 sqft

      Property

      Parking
      • Total spaces: 3
      • Parking features: Door-Multi, Driveway, Garage Faces Front, Garage
      • Attached garage spaces: 3
      Accessibility
      • Accessibility features: None
      Features
      • Levels: Two
      • Stories: 2
      • Entry location: Front Door
      • Patio & porch: Covered, Patio
      • Exterior features: Rain Gutters
      • Has private pool: Yes
      • Pool features: Community, Heated, In Ground, Private, Salt Water, Association
      • Has spa: Yes
      • Spa features: Association, Community, Heated, In Ground, Private
      • Fencing: Block
      • Has view: Yes
      • View description: Neighborhood, Pool
      Lot
      • Size: 5,009 Square Feet
      • Features: Back Yard, Close to Clubhouse
      Details
      • Parcel number: 16335126
      • Special conditions: Standard,Trust

      Construction

      Type & style
      • Home type: SingleFamily
      • Architectural style: Cape Cod
      • Property subtype: Single Family Residence
      Materials
      • Drywall, Concrete, Stucco
      • Foundation: Slab
      • Roof: Composition,Flat Tile
      Condition
      • Turnkey
      • New construction: No
      • Year built: 2014

      Utilities & green energy

      • Electric: 220 Volts in Laundry
      • Sewer: Public Sewer
      • Water: Public
      • Utilities for property: Cable Available, Electricity Connected, Natural Gas Connected, Phone Available, Sewer Connected, Water Connected

      Community & HOA

      Community
      • Features: Curbs, Park, Street Lights, Sidewalks, Pool
      • Security: 24 Hour Security
      HOA
      • Has HOA: Yes
      • Amenities included: Clubhouse, Fitness Center, Fire Pit, Maintenance Grounds, Outdoor Cooking Area, Barbecue, Playground, Pool, Spa/Hot Tub, Security
      • HOA fee: $325 monthly
      • HOA name: Brightwater
      • HOA phone: 949-367-9430
      • Second HOA fee: $88 monthly
      Location
      • Region: Huntington Beach

      Financial & listing details

      • Price per square foot: $789/sqft
      • Tax assessed value: $1,937,215
      • Annual tax amount: $21,546
      • Date on market: 4/16/2026
      • Cumulative days on market: 150 days
      • Listing terms: Cash,Cash to New Loan,Conventional
      • Inclusions: Washer, Dryer, Refrigerator

        Estimated market value

        Not available

        Estimated sales range

        Not available

        $8,225/mo

        Price history

        DateEventPrice
        6/19/2026Price change$2,999,999-4.7%$789/sqft
        Source: CRMLS #OC26080363 Report a problem
        5/14/2026Price change$3,149,000-3.1%$828/sqft
        Source: CRMLS #OC26080363 Report a problem
        4/16/2026Listed for sale$3,250,000+105%$855/sqft
        Source: CRMLS #OC26080363 Report a problem
        10/10/2014Sold$1,585,000$417/sqft
        Source: Public Record Report a problem

        Public tax history

        YearProperty taxesTax assessment
        2025$21,546 +1.7%$1,937,215 +2%
        2024$21,190 +2.3%$1,899,231 +2%
        2023$20,721 +1.4%$1,861,992 +2%
        2022$20,431 +1.6%$1,825,483 +3.8%
        2021$20,110 +3.1%$1,759,390 +1%
        2020$19,501 $1,741,350 +2%
        2019$19,501 +1.8%$1,707,206 +2%
        2018$19,151 +4%$1,673,732 +2%
        2017$18,416 $1,640,914 +2%
        2016$18,416 +4.4%$1,608,740 +1.5%
        2015$17,641 +6360.5%$1,584,576 +6443%
        2014$273 $24,218 +0.5%
        2013-- $24,109 +2%
        2012-- $23,637 +2%
        2011-- $23,174 +0.8%
        2010-- $23,001 -0.2%
        2009-- $23,056 +2%
        2008-- $22,604
        Find assessor info on the county website

        Monthly payment

        Est. payment

        Payment breakdown

        Explore the cost of this home by adjusting the details. Changes won't be saved.
        All calculations are estimates and provided by Zillow, Inc. for informational purposes only. Actual amounts may vary.
        HOA fees may include property taxes on listings classified as Co-Ops. Contact the listing agent and/or owner for fee details.
        Mortgage interest rates are dependent on a number of factors, including credit score, down payment, and repayment length. Interest rate data provided by Zillow Group Marketplace, Inc. as of 1/1/1970 from various mortgage lenders with which we have lead or other similar arrangements; the Estimated Payment is an average of those rates.
        See how much you could borrow to make a competitive offer.

        Climate risks

        Neighborhood: Brightwater

        Getting around

        26 / 100
        Car-Dependent
        29 / 100
        Some Transit
        21 / 100
        Somewhat Bikeable

        Nearby schools

        GreatSchools rating
        Schools provided by the listing agent
        • Elementary: Hope View
        • Middle: Mesa View

        Source: CRMLS. This data may not be complete. We recommend contacting the local school district to confirm school assignments for this home.

        A local agent can set up tours, give advice and negotiate with sellers.

        Browse local experts

        Similar homes

            • Local buyer's agents are ready to help