Finally! A home that checks all the boxes! Don't miss this rare opportunity to own one of the highly coveted three bedroom, single-level ''casitas'' tucked away at the end of a quiet culdesac in this exclusive gated community. This home shares only one wall and an expansive back yard that is professionally maintained by the HOA. The charming entry will welcome you into the home which offers a bright, neutral feel with an abunance of custom shuttered windows, 9+ft ceilings, and a stylish wood-look porcelain tile floor. The garage has space for TWO vehicles and has built in cabinets.
Canterra community amenities offer resort-style living with onsite gym, heated pool, spa, clubhouse, BBQ area, and green space. Enjoy stunning mountain views, nearby hiking and biking trails, and the convenience of being close to restaurants and the airport. You will not find a better opportunity - what are you waiting for?
Sold for $500,000
$500,000
1747 E NORTHERN Avenue #128, Phoenix, AZ 85020
3beds
2baths
1,658sqft
Condominium
Built in 1998
-- sqft lot
$491,200 Zestimate®
$302/sqft
$2,317 Estimated rent
Home value
$491,200
$447,000 - $540,000
$2,317/mo
Zestimate® history
Owner options
List your home for rent
$2,317/mo
Rent Zestimate®
Find your next renter with Zillow Rental Manager. Plus, with online applications, you can quickly screen prospective tenants – for free.
$2,317/mo
Rent Zestimate®
Refinance and save
$3,330/mo
Est. payment
Refinancing to a lower rate could help reduce your monthly payments and save thousands over the life of the loan.
$3,330/mo
Est. payment
Explore your selling options
Work with a Zillow partner agent
Leverage their expertise and Zillow's premium Showcase listings to get your home seen by more buyers.
Get startedList with your own agent
Get your home in front of millions of buyers by listing it on Zillow.
Learn how to do itSell it yourself
Take full control of how buyers see your home on Zillow by listing For Sale by Owner (FSBO).
List your homeWhat's special
Zillow last checked:
Listing updated:
Listed by:
Mary Levendi 480-200-7244,
Pro Star Realty
Bought with:
Michael A Kraus, SA509101000
Realty ONE Group
Nicolas M Kraus, SA712254000
Realty ONE Group
Source: ARMLS,MLS#: 6782023
Facts & features
Interior
Bedrooms & bathrooms
- Bedrooms: 3
- Bathrooms: 2
Heating
- Electric
Cooling
- Central Air, Ceiling Fan(s)
Appliances
- Included: Electric Cooktop
Features
- High Speed Internet, Double Vanity, Eat-in Kitchen, Breakfast Bar, 9+ Flat Ceilings, No Interior Steps, Pantry, 3/4 Bath Master Bdrm
- Flooring: Tile
- Has basement: No
- Common walls with other units/homes: 1 Common Wall,End Unit
Interior area
- Total structure area: 1,658
- Total interior livable area: 1,658 sqft
Property
Parking
- Total spaces: 2
- Parking features: Garage Door Opener, Direct Access, Common
- Garage spaces: 2
Features
- Stories: 1
- Patio & porch: Covered, Patio
- Exterior features: Private Street(s), Storage, Built-in Barbecue
- Pool features: None
- Spa features: None
- Fencing: Block
- Has view: Yes
- View description: Mountain(s)
Lot
- Size: 232 Square Feet
- Features: Sprinklers In Rear, Desert Back, Gravel/Stone Front, Gravel/Stone Back
Details
- Parcel number: 16521059A
Construction
Type & style
- Home type: Condo
- Architectural style: Santa Barbara/Tuscan
- Property subtype: Condominium
- Attached to another structure: Yes
Materials
- Stucco, Wood Frame, Painted
- Roof: Tile
Condition
- Year built: 1998
Details
- Builder name: Magellan Promenade
Utilities & green energy
- Sewer: Public Sewer
- Water: City Water
Community & HOA
Community
- Features: Pool, Gated, Community Spa, Community Spa Htd, Near Bus Stop, Fitness Center
- Subdivision: CANTERRA AT SQUAW PEAK CONDOMINIUMS
HOA
- Has HOA: Yes
- Services included: Roof Repair, Insurance, Sewer, Pest Control, Maintenance Grounds, Street Maint, Front Yard Maint, Trash, Water, Roof Replacement, Maintenance Exterior
- HOA fee: $405 monthly
- HOA name: Canterra at Squaw Pe
- HOA phone: 602-277-4418
Location
- Region: Phoenix
Financial & listing details
- Price per square foot: $302/sqft
- Tax assessed value: $367,100
- Annual tax amount: $2,390
- Date on market: 10/25/2025
- Cumulative days on market: 85 days
- Listing terms: Cash,Conventional,VA Loan
- Ownership: Condominium
Price history
| Date | Event | Price |
|---|---|---|
| 2/21/2025 | Sold | $500,000-1.8%$302/sqft |
Source:  ARMLS #6782023 Report a problem ARMLS #6782023 Report a problem | ||
| 2/2/2025 | Pending sale | $509,000$307/sqft |
Source: ARMLS #6782023 Report a problem | ||
| 12/6/2024 | Price change | $509,000-1.2%$307/sqft |
Source: ARMLS #6782023 Report a problem | ||
| 11/9/2024 | Listed for sale | $515,000+32.1%$311/sqft |
Source: ARMLS #6782023 Report a problem | ||
| 4/9/2021 | Sold | $390,000+114.6%$235/sqft |
Source: Public Record Report a problem | ||
| 12/29/1997 | Sold | $181,773$110/sqft |
Source: Public Record Report a problem | ||
Public tax history
| Year | Property taxes | Tax assessment |
|---|---|---|
| 2025 | $2,855 +19.5% | $36,710 -10.1% |
| 2024 | $2,390 +3% | $40,830 +105.4% |
| 2023 | $2,320 +3.3% | $19,880 -23.7% |
| 2022 | $2,246 -0.4% | $26,050 +2% |
| 2021 | $2,254 +2.3% | $25,530 +2.4% |
| 2020 | $2,204 +2.7% | $24,920 +4.2% |
| 2019 | $2,146 | $23,910 +10.6% |
| 2018 | $2,146 +5.3% | $21,620 +9.9% |
| 2017 | $2,037 +11.5% | $19,670 +13.7% |
| 2016 | $1,827 +7.6% | $17,300 -3.4% |
| 2015 | $1,698 | $17,910 +34.9% |
| 2014 | -- | $13,280 +14% |
| 2013 | -- | $11,650 -17.7% |
| 2012 | -- | $14,150 -22.9% |
| 2011 | -- | $18,350 -17.5% |
| 2010 | -- | $22,250 -23.9% |
| 2009 | -- | $29,250 -8.3% |
| 2008 | -- | $31,900 +29.7% |
| 2007 | -- | $24,600 +40.2% |
| 2006 | -- | $17,550 |
| 2005 | -- | $17,550 +14.3% |
| 2004 | -- | $15,350 |
| 2003 | -- | $15,350 +10.8% |
| 2002 | -- | $13,850 |
Find assessor info on the county website
Neighborhood: Camelback East
Nearby homes
- $363,0002 bd2 ba1.3k sqft1747 E Northern Ave UNIT 159, Phoenix, AZ 85020Off Market
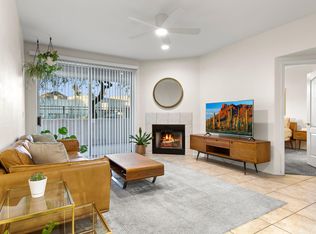
- $365,1002 bd2 ba1.3k sqft1747 E Northern Ave UNIT 171, Phoenix, AZ 85020Off Market
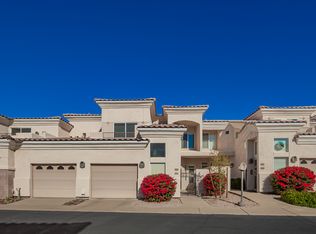
- $363,8002 bd2 ba1.4k sqft1747 E Northern Ave UNIT 209, Phoenix, AZ 85020Off Market

- $555,0003 bd2 ba1.6k sqft1747 E Northern Ave UNIT 125, Phoenix, AZ 85020Sold

- $420,0002 bd2 ba1.3k sqft1747 E Northern Ave UNIT 136, Phoenix, AZ 85020Sold
- $398,2002 bd2 ba1.4k sqft1747 E Northern Ave UNIT 267, Phoenix, AZ 85020Off Market
- $377,1002 bd2 ba1.5k sqft1747 E Northern Ave UNIT 253, Phoenix, AZ 85020Off Market
- $410,0002 bd2 ba1.3k sqft1747 E Northern Ave UNIT 135, Phoenix, AZ 85020Sold
Nearby schools
GreatSchools rating
- 9/10Madison Heights Elementary SchoolGrades: PK-4Distance: 1 mi
- 5/10Madison #1 Elementary SchoolGrades: 5-8Distance: 2.4 mi
- 3/10Camelback High SchoolGrades: 9-12Distance: 3.6 mi
Schools provided by the listing agent
- Elementary: Madison Elementary School
- Middle: Madison #1 Middle School
- High: Camelback High School
- District: Madison Elementary District
Source: ARMLS. This data may not be complete. We recommend contacting the local school district to confirm school assignments for this home.
Get a cash offer in 3 minutes
Find out how much your home could sell for in as little as 3 minutes with a no-obligation cash offer.
Estimated market value
$491,200
Get a cash offer in 3 minutes
Find out how much your home could sell for in as little as 3 minutes with a no-obligation cash offer.
Estimated market value
$491,200
- Arizona
- Maricopa County
- Phoenix
- 85020
- Camelback East
- 1747 E NORTHERN Avenue Unit 128
Nearby cities
Nearby neighborhoods
Nearby zip codes
Other Phoenix Topics
