Skip main navigation
Sold for $2,124,830
  • $2,124,830

    1747 Knobb Hill Ln Lot 13, Paoli, PA 19301

    4beds
    4,436sqft
    Single Family Residence
    Built in 2023
    1.25 Acres Lot
    $2,279,300 Zestimate®
    $479/sqft
    $6,898 Estimated rent

    Home value

    $2,279,300

    $2.07M - $2.51M

    $6,898/mo

    Zestimate® history
    Loading
    Loading...

    Owner options

    List your home for rent

    $6,898/mo

    Rent Zestimate®

    Find your next renter with Zillow Rental Manager. Plus, with online applications, you can quickly screen prospective tenants – for free.

    Learn more

    $6,898/mo

    Rent Zestimate®

    Refinance and save

    $14,198/mo

    Est. payment

    Refinancing to a lower rate could help reduce your monthly payments and save thousands over the life of the loan.

    See today's rates

    $14,198/mo

    Est. payment

    Explore your selling options

    Work with a Zillow partner agent

    Leverage their expertise and Zillow's premium Showcase listings to get your home seen by more buyers.

    Get started

    List with your own agent

    Get your home in front of millions of buyers by listing it on Zillow.

    Learn how to do it

    Sell it yourself

    Take full control of how buyers see your home on Zillow by listing For Sale by Owner (FSBO).

    List your home

    What's special

    Open floor plansStandard high-end finishes
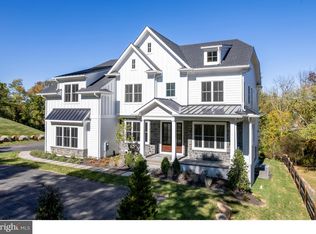
    Custom Luxury New Construction by Bentley Homes @ Knobb Hill!!! This is your chance to purchase our popular Atlee model on a beautiful private tree lined street at the end of a cul-de-sac in the TE school district. The standard 4,436 sq. ft. 4 bed 3.5 bath home is waiting your personal touch and sits on over an acre of wooded views with plenty of privacy. All our homes boast with standard high-end finishes and open floor plans to meet your needs. Get in early and you will have the opportunity to customize your home with the builder and finish selections to your taste with the assistance of our design manager. Please note that photos are of a completed similar model by the same builder. Listed price shown is for associated plan's base price and included options to date, contact sales manager for all current pricing an option's selected. (***Photos shown are of a similar home with options and upgrades that are not included at the listing price shown. ***) Model home is located in our TIBURON community @ 916 Prescott Rd, Berwyn, PA 19312.

    Zillow last checked:

    Listing updated:

    Listed by:

    Christopher Perez 484-467-3047,

    BHHS Fox & Roach Wayne-Devon

    Bought with:

    Michael Phillips, RS327662

    Compass RE

    Source: Bright MLS,MLS#: PACT2035100MLS Logo

    Facts & features

    Interior

    Bedrooms & bathrooms
    • Bedrooms: 4
    • Bathrooms: 4
    • Full bathrooms: 3
    • 1/2 bathrooms: 1
    • Main level bathrooms: 1
    Rooms
    • Room types: Dining Room, Primary Bedroom, Bedroom 2, Bedroom 3, Kitchen, Family Room, Basement, Library, Foyer, Breakfast Room, Bedroom 1, Bathroom 1, Bathroom 2, Bonus Room, Primary Bathroom
    Basement
    • Description: Percent Finished: 0.0
    • Area: 0
    Heating
    • Zoned, Programmable Thermostat, Central, Forced Air, Natural Gas
    Cooling
    • Central Air, Electric
    Appliances
    • Included: Built-In Range, Microwave, Dishwasher, Disposal, Energy Efficient Appliances, Double Oven, Oven/Range - Gas, Range Hood, Six Burner Stove, Stainless Steel Appliance(s), Water Heater, Gas Water Heater
    • Laundry: Upper Level, Mud Room
    Features
    • Breakfast Area, Butlers Pantry, Crown Molding, Dining Area, Exposed Beams, Family Room Off Kitchen, Open Floorplan, Floor Plan - Traditional, Formal/Separate Dining Room, Eat-in Kitchen, Kitchen - Gourmet, Kitchen Island, Kitchen - Table Space, Pantry, Recessed Lighting, Soaking Tub, Bathroom - Stall Shower, Bathroom - Tub Shower, Upgraded Countertops, Walk-In Closet(s), 9'+ Ceilings, Dry Wall, Tray Ceiling(s), Beamed Ceilings
    • Flooring: Wood, Tile/Brick, Carpet
    • Windows: Double Hung, Casement, Energy Efficient, Low Emissivity Windows, Screens, Wood Frames
    • Basement: Full,Concrete,Unfinished
    • Number of fireplaces: 1
    • Fireplace features: Gas/Propane, Mantel(s)
    Interior area
    • Total structure area: 4,436
    • Total interior livable area: 4,436 sqft
    • Finished area above ground: 4,436
    • Finished area below ground: 0

    Property

    Parking
    • Total spaces: 6
    • Parking features: Garage Faces Side, Inside Entrance, Oversized, Driveway, Private, Attached, Off Street
    • Attached garage spaces: 3
    • Uncovered spaces: 3
    Accessibility
    • Accessibility features: None
    Features
    • Levels: Two
    • Stories: 2
    • Exterior features: Lighting, Rain Gutters
    • Pool features: None
    • Has view: Yes
    • View description: Trees/Woods
    Lot
    • Size: 1.25 Acres
    • Features: Premium, No Thru Street, Cul-De-Sac, Suburban
    Details
    • Additional structures: Above Grade, Below Grade
    • Parcel number: 4309 0082.1300
    • Zoning: RES
    • Special conditions: Standard

    Construction

    Type & style
    • Home type: SingleFamily
    • Architectural style: Traditional
    • Property subtype: Single Family Residence
    Materials
    • HardiPlank Type, Stick Built, Stone, Other
    • Foundation: Passive Radon Mitigation, Concrete Perimeter, Slab
    • Roof: Architectural Shingle
    Condition
    • Excellent
    • New construction: Yes
    • Year built: 2023
    Details
    • Builder model: Atlee Custom
    • Builder name: Bentley Homes

    Utilities & green energy

    • Electric: 200+ Amp Service, Circuit Breakers, Underground
    • Sewer: Public Sewer
    • Water: Public
    Green energy
    • Energy efficient items: Appliances, Construction, HVAC

    Community & HOA

    Community
    • Subdivision: Knobb Hill
    HOA
    • Has HOA: Yes
    • HOA fee: $725 semi-annually
    • HOA name: KNOBB HILL HOMEOWNERS ASSOC.
    Location
    • Region: Paoli
    • Municipality: TREDYFFRIN TWP

    Financial & listing details

    • Price per square foot: $479/sqft
    • Tax assessed value: $75,100
    • Annual tax amount: $2,485
    • Date on market: 10/19/2022
    • Listing agreement: Exclusive Right To Sell
    • Listing terms: Cash,Conventional
    • Ownership: Fee Simple
    • Road surface type: Paved, Approved

    Price history

    DateEventPrice
    1/23/2024Sold$2,124,830+2.1%$479/sqft
    Source: Bright MLS #PACT2035100 Report a problem
    5/20/2023Pending sale$2,080,353+5.2%$469/sqft
    Source: Bright MLS #PACT2035100 Report a problem
    4/22/2023Price change$1,977,556+0.2%$446/sqft
    Source: Bright MLS #PACT2035100 Report a problem
    3/29/2023Price change$1,974,346+0.7%$445/sqft
    Source: Bright MLS #PACT2035100 Report a problem
    3/25/2023Price change$1,961,272+3.2%$442/sqft
    Source: Bright MLS #PACT2035100 Report a problem
    10/19/2022Listed for sale$1,899,900$428/sqft
    Source: Bright MLS #PACT2035100 Report a problem

    Public tax history

    Tax history is unavailable.

    Neighborhood: 19301

    Nearby schools

    GreatSchools rating
    Schools provided by the listing agent
    • Middle: Tredyffrin-easttown
    • High: Conestoga Senior
    • District: Tredyffrin-easttown

    Source: Bright MLS. This data may not be complete. We recommend contacting the local school district to confirm school assignments for this home.

    Get a cash offer in 3 minutes
    Find out how much your home could sell for in as little as 3 minutes with a no-obligation cash offer.
    Estimated market value
    $2,279,300
    Get a cash offer in 3 minutes
    Find out how much your home could sell for in as little as 3 minutes with a no-obligation cash offer.
    Estimated market value
    $2,279,300