Bentley Homes is pleased to present our Chandler Model that can be built in as few as 12-15 months. Located in highly desirable T/E School district. This exciting Chandler design features 10' first floor ceilings with front and rear staircases including the 3 story open main staircase connecting all floors of the home in elegant style. At 5235 Sq Ft, this home offers all you could want in terms of comfort and space to suit your personal and entertainment needs. Formal rooms and open spaces allow for flexibility in household pursuits. The main floor features a Library, Formal Dining Room, Great Room, Kitchen, Butler's Pantry, Breakfast Room, Mudroom with Pantry Storage and W-I-C, and (2) Powder rooms. This 4 Bedroom 3 full and 2 Half bath plan offers the potential for more customization to add more bedrooms and bathrooms or to finish the lower level with standard 9' foundation walls. Love to entertain? consider adding the catering kitchen to complement the butler's pantry with sink and bar space revealed behind 8' tall standard 2 Panel barn doors. Upstairs you will find a Primary Bedroom Suite that spans the entire rear of the home with 2 W-I-Cs with windows, and a Spa Bath Retreat with dual vanities, makeup counter, 5 x 8 shower with frameless glass shower door, and spacious linen closet. A lounge area, 3 Bedrooms with W-I-Cs, 2 Bathrooms , hall linen and 2nd floor Laundry Room accessible to bot the Primary BR Suite and the upper hall add needed convenience for today's homeowners. Other exterior upgrades are available to include adding stone, roof dormers and more variation to the standard James Hardie plank exterior or by enlarging the standard composite deck and adding a screened porch, Please note that photos are of a completed similar model by the same builder. (List price shown is for associated plan's base price and includes standard features for community. Any associated lot premium is determined by home site selection and disclosed by request. (Photos shown are of a similar home with Options and upgrades that are not included at the base listing price shown.) 2022-11-27
Sold for $2,708,342
Street View
$2,708,342
1775 Knobb Hill Ln, Paoli, PA 19301
4beds
5baths
5,245sqft
SingleFamily
Built in 2024
1.22 Acres Lot
$2,853,500 Zestimate®
$516/sqft
$7,538 Estimated rent
Home value
$2,853,500
$2.63M - $3.08M
$7,538/mo
Zestimate® history
Owner options
List your home for rent
$7,538/mo
Rent Zestimate®
Find your next renter with Zillow Rental Manager. Plus, with online applications, you can quickly screen prospective tenants – for free.
$7,538/mo
Rent Zestimate®
Refinance and save
$14,113/mo
Est. payment
Refinancing to a lower rate could help reduce your monthly payments and save thousands over the life of the loan.
$14,113/mo
Est. payment
Explore your selling options
Work with a Zillow partner agent
Leverage their expertise and Zillow's premium Showcase listings to get your home seen by more buyers.
Get startedList with your own agent
Get your home in front of millions of buyers by listing it on Zillow.
Learn how to do itSell it yourself
Take full control of how buyers see your home on Zillow by listing For Sale by Owner (FSBO).
List your homeWhat's special
Facts & features
Interior
Bedrooms & bathrooms
- Bedrooms: 4
- Bathrooms: 5
Heating
- Forced air, Gas
Cooling
- Central
Interior area
- Total interior livable area: 5,245 sqft
Property
Parking
- Total spaces: 3
- Parking features: Garage - Attached
Features
- Exterior features: Cement / Concrete
Lot
- Size: 1.22 Acres
Details
- Parcel number: 430900821200
Construction
Type & style
- Home type: SingleFamily
- Architectural style: Conventional
Condition
- Year built: 2024
Community & HOA
Location
- Region: Paoli
Financial & listing details
- Price per square foot: $516/sqft
- Tax assessed value: $760,990
- Annual tax amount: $28,661
Price history
| Date | Event | Price |
|---|---|---|
| 10/22/2024 | Sold | $2,708,342+35.4%$516/sqft |
Source: Public Record Report a problem | ||
| 11/29/2022 | Listing removed | -- |
Source: Berkshire Hathaway HomeServices Fox & Roach, REALTORS Report a problem | ||
| 10/19/2022 | Listed for sale | $1,999,900$381/sqft |
Source: Berkshire Hathaway HomeServices Fox & Roach, REALTORS #PACT2035128 Report a problem | ||
Public tax history
| Year | Property taxes | Tax assessment |
|---|---|---|
| 2025 | $28,661 +945.5% | $760,990 +921.6% |
| 2024 | $2,741 +8.3% | $74,490 |
| 2023 | $2,532 +3.1% | $74,490 |
| 2022 | $2,456 +2.3% | $74,490 |
| 2021 | $2,401 +637.8% | $74,490 |
| 2020 | $325 -85.3% | $74,490 |
| 2019 | $2,215 +1.9% | $74,490 |
| 2018 | $2,174 +9900.7% | $74,490 |
| 2017 | $22 | $74,490 |
| 2016 | -- | $74,490 |
| 2015 | -- | $74,490 |
| 2014 | -- | $74,490 |
| 2013 | -- | $74,490 |
| 2012 | -- | $74,490 |
| 2011 | -- | $74,490 |
| 2010 | -- | $74,490 |
| 2009 | -- | $74,490 +124050% |
| 2008 | -- | $60 |
| 2007 | -- | $60 |
| 2006 | -- | $60 |
Find assessor info on the county website
Neighborhood: 19301
Nearby homes
- $2,708,3424 bd5 ba5.2k sqft1775 Knobb Hill Ln LOT 12, Paoli, PA 19301Sold
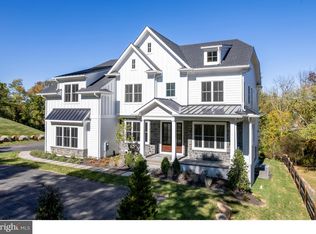
- $2,124,8304 bd4 ba4.4k sqft1747 Knobb Hill Ln, Paoli, PA 19301Sold
- $2,124,8304 bd4 ba4.4k sqft1747 Knobb Hill Ln LOT 13, Paoli, PA 19301Sold
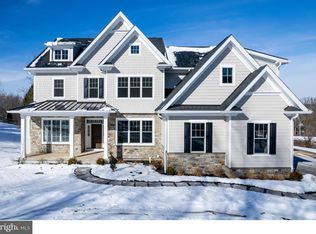
- $1,686,8005 bd3 ba5.3k sqft1697 Knobb Hill Ln, Paoli, PA 19301Off Market
- $2,318,7006 bd6 ba8.4k sqft1700 Knobb Hill Ln, Paoli, PA 19301Off Market
- $717,1004 bd1 ba2.5k sqft380 Bearhill Rd, Paoli, PA 19301Off Market
- $1,821,4005 bd4 ba5.8k sqft1681 Knobb Hill Ln, Paoli, PA 19301Off Market
- $1,891,1005 bd5 ba6.3k sqft1690 Knobb Hill Ln, Paoli, PA 19301Off Market
Nearby schools
GreatSchools rating
- 10/10Hillside El SchoolGrades: K-4Distance: 1.2 mi
- 9/10Valley Forge Middle SchoolGrades: 5-8Distance: 2.5 mi
- 10/10Conestoga Senior High SchoolGrades: 9-12Distance: 1.3 mi
Get a cash offer in 3 minutes
Find out how much your home could sell for in as little as 3 minutes with a no-obligation cash offer.
Estimated market value
$2,853,500
Get a cash offer in 3 minutes
Find out how much your home could sell for in as little as 3 minutes with a no-obligation cash offer.
Estimated market value
$2,853,500
- Pennsylvania
- Chester County
- Paoli
- 19301
- 1775 Knobb Hill Ln
Nearby cities
Nearby zip codes
Other Paoli Topics
