The Final & Best Unit at The Lowell Collection – Steps from Sloan’s Lake!
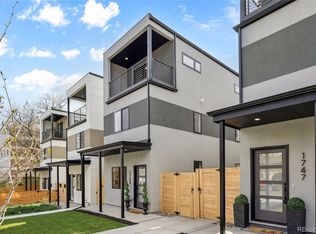
This is your chance to own the last remaining townhome in the sleek newly constructed Lowell Collection near Sloan’s Lake! 1747 Lowell Blvd offers the perfect blend of modern design, city convenience, and comfortable living—all just steps from Sloan’s Lake and minutes from Empower Field and Downtown Denver.
This front-facing townhome stands out with its front yard, perfect for adding a fence so your dog can roam freely and enjoy the outdoors. With 3 bedrooms, 3.5 bathrooms, a finished basement, and a private 1-car garage, this residence spans over 2,000 sq. ft. of beautifully crafted living space designed for flexibility, comfort, and style.
The main level features a chef-inspired kitchen with quartz countertops, soft-close cabinetry, and an eat-in island that flows effortlessly into the open living and dining areas—ideal for entertaining or unwinding. Upstairs, two spacious secondary bedrooms share a full bath, while the top-floor primary suite is a true retreat featuring a spa-like ensuite and stunning city views enjoyed from your private balcony—perfect for morning coffee or evening wine. The finished basement adds even more versatility with a wet bar, full bath, and bonus room—ideal for a guest suite, home office, or cozy media lounge.
With no HOA fees and the freedom to make this home your own, 1747 Lowell Blvd delivers the best of Denver living. Enjoy a short walk to Sloan’s Lake, local breweries, restaurants, and parks—all part of the vibrant lifestyle this neighborhood is known for.
1747 Lowell Blvd – The final and best unit at The Lowell Collection. City vibes. Lake views. Luxe living. Schedule your private showing today before it’s gone!
Sold for $790,000
$790,000
1747 Lowell Boulevard, Denver, CO 80204
3beds
2,145sqft
Townhouse
Built in 2025
1,736 Square Feet Lot
$-- Zestimate®
$368/sqft
$3,488 Estimated rent
Home value
Not available
Estimated sales range
Not available
$3,488/mo
Zestimate® history
Owner options
List your home for rent
$3,488/mo
Rent Zestimate®
Find your next renter with Zillow Rental Manager. Plus, with online applications, you can quickly screen prospective tenants – for free.
$3,488/mo
Rent Zestimate®
Refinance and save
$4,562/mo
Est. payment
Refinancing to a lower rate could help reduce your monthly payments and save thousands over the life of the loan.
$4,562/mo
Est. payment
Explore your selling options
Work with a Zillow partner agent
Leverage their expertise and Zillow's premium Showcase listings to get your home seen by more buyers.
Get startedList with your own agent
Get your home in front of millions of buyers by listing it on Zillow.
Learn how to do itSell it yourself
Take full control of how buyers see your home on Zillow by listing For Sale by Owner (FSBO).
List your homeWhat's special
Front-facing townhomeFinished basementStunning city viewsPrivate balconySpa-like ensuiteQuartz countertopsWet bar
Zillow last checked:
Listing updated:
Listed by:
Olive Joy Bongolan 720-902-9888 olivejoy@NLPColorado.com,
Real Broker, LLC DBA Real,
Robert Vasquez 303-564-5114,
Real Broker, LLC DBA Real
Bought with:
Cindy Hall, 100078480
West and Main Homes Inc
Source: REcolorado as distributed by MLS GRID,MLS#: 9822916
Facts & features
Interior
Bedrooms & bathrooms
- Bedrooms: 3
- Bathrooms: 4
- Full bathrooms: 3
- 1/2 bathrooms: 1
- Main level bathrooms: 1
Bedroom
- Description: 2nd Floor
- Level: Upper
Bedroom
- Description: 2nd Floor
- Level: Upper
Bathroom
- Level: Main
Bathroom
- Description: 2nd Floor
- Level: Upper
Bathroom
- Level: Basement
Other
- Description: 3rd Floor
- Level: Upper
Other
- Description: 3rd Floor
- Level: Upper
Dining room
- Level: Main
Family room
- Level: Basement
Kitchen
- Level: Main
Laundry
- Description: 3rd Floor
- Level: Upper
Living room
- Level: Main
Utility room
- Level: Basement
Heating
- Forced Air
Cooling
- Central Air
Appliances
- Included: Dishwasher, Disposal, Microwave, Refrigerator, Self Cleaning Oven
- Laundry: In Unit
Features
- Ceiling Fan(s), Eat-in Kitchen, Open Floorplan, Primary Suite, Quartz Counters, Smoke Free, Walk-In Closet(s), Wet Bar
- Flooring: Carpet, Wood
- Windows: Double Pane Windows
- Basement: Finished,Full
- Common walls with other units/homes: 1 Common Wall
Interior area
- Total structure area: 2,145
- Total interior livable area: 2,145 sqft
- Finished area above ground: 1,604
- Finished area below ground: 514
Property
Parking
- Total spaces: 1
- Parking features: Concrete
- Attached garage spaces: 1
Features
- Levels: Three Or More
- Entry location: Ground
- Patio & porch: Deck, Front Porch, Patio
- Exterior features: Dog Run, Private Yard
- Fencing: Full
- Has view: Yes
- View description: Lake
- Has water view: Yes
- Water view: Lake
Lot
- Size: 1,736 Square Feet
Details
- Parcel number: 0231405017000
- Zoning: G-MU-3
- Special conditions: Standard
Construction
Type & style
- Home type: Townhouse
- Architectural style: Contemporary
- Property subtype: Townhouse
- Attached to another structure: Yes
Materials
- Concrete, Stucco
- Foundation: Concrete Perimeter
- Roof: Composition
Condition
- New Construction
- New construction: Yes
- Year built: 2025
Utilities & green energy
- Sewer: Public Sewer
- Water: Public
- Utilities for property: Electricity Connected, Natural Gas Available, Natural Gas Connected
Community & HOA
Community
- Security: Carbon Monoxide Detector(s), Smoke Detector(s)
- Subdivision: Tuxedo Park/Sloan Lake
HOA
- Has HOA: No
Location
- Region: Denver
Financial & listing details
- Price per square foot: $368/sqft
- Tax assessed value: $650,000
- Annual tax amount: $4,453
- Date on market: 8/13/2025
- Listing terms: Cash,Conventional,FHA,Other,VA Loan
- Exclusions: Staging Items
- Ownership: Corporation/Trust
- Electric utility on property: Yes
- Road surface type: Alley Paved, Paved
Price history
| Date | Event | Price |
|---|---|---|
| 2/24/2026 | Sold | $790,000-0.9%$368/sqft |
Source:  REcolorado as distributed by MLS GRID #9822916 Report a problem REcolorado as distributed by MLS GRID #9822916 Report a problem | ||
| 1/28/2026 | Pending sale | $797,500$372/sqft |
Source: REcolorado as distributed by MLS GRID #9822916 Report a problem | ||
| 9/22/2025 | Price change | $797,500-2.1%$372/sqft |
Source: REcolorado as distributed by MLS GRID #9822916 Report a problem | ||
| 8/13/2025 | Listed for sale | $814,500$380/sqft |
Source: REcolorado as distributed by MLS GRID #9822916 Report a problem | ||
Public tax history
| Year | Property taxes | Tax assessment |
|---|---|---|
| 2022 | $3,468 +20.8% | $44,200 -4.9% |
| 2021 | $2,871 +2.9% | $46,480 +20.1% |
| 2020 | $2,791 +13.2% | $38,703 -0.7% |
| 2019 | $2,466 | $38,974 +22.3% |
| 2018 | $2,466 +0.3% | $31,870 |
| 2017 | $2,458 +15.2% | $31,870 +16.7% |
| 2016 | $2,134 +25.4% | $27,320 |
| 2015 | $1,702 0% | $27,320 +33.3% |
| 2014 | $1,703 +3% | $20,490 |
| 2013 | $1,654 +17.9% | $20,490 +4.2% |
| 2012 | $1,403 +3.3% | $19,670 +0% |
| 2011 | $1,358 +2.2% | $19,668 -3.5% |
| 2010 | $1,328 +2.9% | $20,390 |
| 2009 | $1,290 -0.2% | $20,390 +5.5% |
| 2008 | $1,292 +2.9% | $19,320 |
| 2007 | $1,257 +1.1% | $19,320 +2.9% |
| 2006 | $1,243 +16.2% | $18,770 |
| 2005 | $1,069 | $18,770 |
Find assessor info on the county website
Neighborhood: West Colfax
Nearby homes
- $825,0003 bd4 ba2.1k sqft1745 Lowell Blvd, Denver, CO 80204Sold

- $805,0003 bd4 ba2k sqft1735 Lowell Blvd, Denver, CO 80204Sold
- $796,0003 bd3 ba2.1k sqft1727 Lowell Blvd, Denver, CO 80204Sold

- $354,8003,175 Square Feet1745 N Lowell Blvd, Denver, CO 80204Off Market
- $805,0003 bd4 ba2.1k sqft1737 Lowell Blvd, Denver, CO 80204Sold
- $809,0003 bd4 ba2.2k sqft1717 N Lowell Blvd, Denver, CO 80204Off Market
- $878,000-- bd-- ba2k sqft1729 Lowell Blvd, Denver, CO 80204Sold
- $875,0003 bd4 ba2k sqft1717 Lowell Blvd, Denver, CO 80204Sold
Nearby schools
GreatSchools rating
- 4/10Cheltenham Elementary SchoolGrades: PK-5Distance: 0.3 mi
- 5/10Lake Middle SchoolGrades: 6-8Distance: 0.1 mi
- 5/10North High SchoolGrades: 9-12Distance: 1.2 mi
Schools provided by the listing agent
- Elementary: Cheltenham
- Middle: Strive Lake
- High: North
- District: Denver 1
Source: REcolorado as distributed by MLS GRID. This data may not be complete. We recommend contacting the local school district to confirm school assignments for this home.


Get pre-qualified for a loan
At Zillow Home Loans, we can pre-qualify you in as little as 5 minutes with no impact to your credit score.An equal housing lender. NMLS #10287.
- Colorado
- Denver County
- Denver
- 80204
- West Colfax
- 1747 Lowell Boulevard
Nearby cities
Nearby neighborhoods
Nearby zip codes
Other Denver Topics
