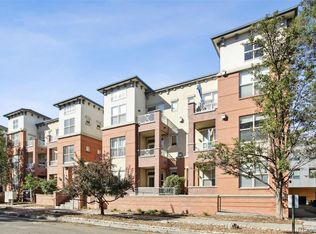
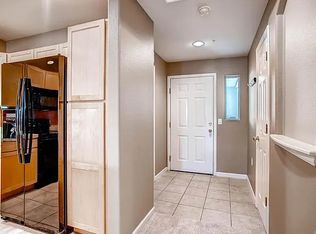
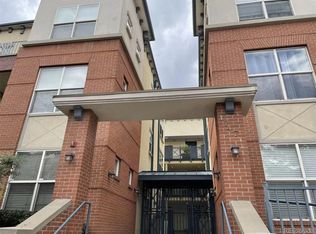
Experience elevated city living in the heart of Denver’s coveted Uptown neighborhood. This west-facing, top-floor corner residence at 1747 N Pearl Street is filled with natural sunlight, enhanced by high ceilings, and shares only one common wall for exceptional privacy and comfort. A common elevator provides convenient access to the third floor. Thoughtfully designed with a spacious open layout, this two-bedroom, two-bathroom condo blends modern finishes with everyday functionality. The open kitchen features expansive granite countertops, abundant cabinetry, black stainless steel appliances, and generous prep space, ideal for entertaining or quiet evenings at home. The living and dining areas center around a cozy gas fireplace and extend seamlessly to a private west-facing balcony, perfect for enjoying Colorado sunsets. The primary suite serves as a true retreat with a custom walk-in closet and a spa-inspired en suite bath featuring a 5 ft x 5 ft oversized dual shower and double vanity. The second bedroom offers exceptional flexibility for guests, a home office, or roommate living and includes a built-in Murphy bed and bookshelves that remain with the home. Additional highlights include a full-size laundry room with extra storage, a deeded parking space in a secure underground garage, and dedicated storage cabinets conveniently located in front of the parking space, ideal for outdoor gear. Situated in the heart of Uptown, this home offers close proximity to Marczyk’s Fine Foods, St. Joseph Hospital, and popular dining destinations including Stoney’s Bar & Grill, Steuben’s, Park & Co., and Watercourse Foods. Within a few blocks is a diverse collection of neighborhood cafés and coffee shops which create the perfect setting for morning rituals, casual meetings, or remote work sessions, an ideal fit for professionals and creatives who value connection and energy of a vibrant, amenity-rich community, offering a seamless blend of style, comfort, and dynamic Denver living.
Sold for $435,000
$435,000
1747 N Pearl Street #305, Denver, CO 80203
2beds
1,266sqft
Condominium
Built in 2000
-- sqft lot
$433,300 Zestimate®
$344/sqft
$2,843 Estimated rent
Home value
$433,300
$412,000 - $459,000
$2,843/mo
Zestimate® history
Owner options
List your home for rent
$2,843/mo
Rent Zestimate®
Find your next renter with Zillow Rental Manager. Plus, with online applications, you can quickly screen prospective tenants – for free.
$2,843/mo
Rent Zestimate®
Refinance and save
$2,953/mo
Est. payment
Refinancing to a lower rate could help reduce your monthly payments and save thousands over the life of the loan.
$2,953/mo
Est. payment
Explore your selling options
Work with a Zillow partner agent
Leverage their expertise and Zillow's premium Showcase listings to get your home seen by more buyers.
Get startedList with your own agent
Get your home in front of millions of buyers by listing it on Zillow.
Learn how to do itSell it yourself
Take full control of how buyers see your home on Zillow by listing For Sale by Owner (FSBO).
List your homeWhat's special
Two-bedroom two-bathroom condoWest-facing top-floor corner residencePrivate west-facing balconyOpen kitchenBlack stainless steel appliancesAbundant cabinetryFilled with natural sunlight
Zillow last checked:
Listing updated:
Listed by:
Katie K. Portenga 303-242-5062 Katie@CitySummitGroup.com,
Coldwell Banker Global Luxury Denver
Bought with:
Trevor Wetterling, 40044906
The Rexanne Kohler Team LLC
Source: REcolorado as distributed by MLS GRID,MLS#: 2180244
Facts & features
Interior
Bedrooms & bathrooms
- Bedrooms: 2
- Bathrooms: 2
- Full bathrooms: 2
- Main level bathrooms: 2
- Main level bedrooms: 2
Bedroom
- Features: Primary Suite
- Level: Main
Bedroom
- Level: Main
Bathroom
- Features: En Suite Bathroom
- Level: Main
Bathroom
- Level: Main
Dining room
- Level: Main
Kitchen
- Level: Main
Living room
- Level: Main
Heating
- Forced Air, Natural Gas
Cooling
- Central Air
Appliances
- Included: Dishwasher, Disposal, Dryer, Microwave, Oven, Refrigerator, Washer
- Laundry: In Unit, Laundry Closet
Features
- Ceiling Fan(s), Entrance Foyer, Granite Counters, High Ceilings, High Speed Internet, No Stairs, Open Floorplan, Primary Suite, Smoke Free, Walk-In Closet(s), Wired for Data
- Flooring: Tile, Wood
- Windows: Double Pane Windows
- Has basement: No
- Number of fireplaces: 1
- Fireplace features: Gas, Gas Log, Living Room
- Common walls with other units/homes: End Unit,1 Common Wall
Interior area
- Total structure area: 1,266
- Total interior livable area: 1,266 sqft
- Finished area above ground: 1,266
Property
Parking
- Total spaces: 1
- Parking features: Heated Garage, Storage
- Garage spaces: 1
Accessibility
- Accessibility features: Accessible Approach with Ramp
Features
- Levels: One
- Stories: 1
- Entry location: Penthouse
- Exterior features: Balcony, Elevator
- Has view: Yes
- View description: City
Lot
- Features: Near Public Transit, Sprinklers In Front, Sprinklers In Rear
Details
- Parcel number: 234915071
- Zoning: C-MX-8
- Special conditions: Standard
Construction
Type & style
- Home type: Condo
- Property subtype: Condominium
- Attached to another structure: Yes
Materials
- Frame, Stucco
- Roof: Other,Rolled/Hot Mop
Condition
- Year built: 2000
Utilities & green energy
- Sewer: Public Sewer
- Water: Public
- Utilities for property: Cable Available, Internet Access (Wired)
Community & HOA
Community
- Security: Secured Garage/Parking, Security Entrance, Smoke Detector(s)
- Subdivision: Uptown
HOA
- Has HOA: Yes
- Amenities included: Bike Storage, Elevator(s)
- Services included: Reserve Fund, Insurance, Maintenance Grounds, Maintenance Structure, Recycling, Sewer, Trash, Water
- HOA fee: $450 monthly
- HOA name: ACCU
- HOA phone: 303-733-1121
Location
- Region: Denver
Financial & listing details
- Price per square foot: $344/sqft
- Tax assessed value: $539,600
- Annual tax amount: $2,572
- Date on market: 2/19/2026
- Listing terms: Cash,Conventional
- Exclusions: Sellers Personal Property
- Ownership: Individual
- Electric utility on property: Yes
- Road surface type: Paved
Price history
| Date | Event | Price |
|---|---|---|
| 4/30/2026 | Sold | $435,000-1.1%$344/sqft |
Source:  REcolorado as distributed by MLS GRID #2180244 Report a problem REcolorado as distributed by MLS GRID #2180244 Report a problem | ||
| 4/9/2026 | Pending sale | $440,000$348/sqft |
Source: REcolorado as distributed by MLS GRID #2180244 Report a problem | ||
| 2/19/2026 | Listed for sale | $440,000+0.1%$348/sqft |
Source: REcolorado as distributed by MLS GRID #2180244 Report a problem | ||
| 7/7/2017 | Sold | $439,500$347/sqft |
Source: Public Record Report a problem | ||
| 5/25/2017 | Listed for sale | $439,500+55.3%$347/sqft |
Source: BRIGHTON MORTGAGE & REALTY #8676540 Report a problem | ||
| 2/7/2001 | Sold | $283,000$224/sqft |
Source: Public Record Report a problem | ||
Public tax history
| Year | Property taxes | Tax assessment |
|---|---|---|
| 2024 | $2,516 +0.6% | $32,470 -8.5% |
| 2023 | $2,502 +3.6% | $35,490 +12.8% |
| 2022 | $2,415 +1.6% | $31,460 -2.8% |
| 2021 | $2,378 +2.9% | $32,370 +1% |
| 2020 | $2,311 +1% | $32,046 -0.7% |
| 2019 | $2,288 | $32,270 +9.1% |
| 2018 | $2,288 +32.6% | $29,580 |
| 2017 | $1,726 +28.3% | $29,580 +17.5% |
| 2016 | $1,345 +33.1% | $25,180 |
| 2015 | $1,011 0% | $25,180 +25.1% |
| 2014 | $1,011 -5% | $20,130 |
| 2013 | $1,064 -27.6% | $20,130 -2.4% |
| 2012 | $1,470 +5.1% | $20,620 +0% |
| 2011 | $1,398 +0.3% | $20,618 -1.8% |
| 2009 | $1,394 -0.2% | $21,000 +0.6% |
| 2008 | $1,396 +7.5% | $20,870 |
| 2007 | $1,299 +1.1% | $20,870 +7.6% |
| 2006 | $1,284 -3.1% | $19,400 |
| 2005 | $1,326 | $19,400 |
Find assessor info on the county website
Neighborhood: North Capitol Hill
Nearby homes
- $415,0002 bd2 ba1.1k sqft1747 N Pearl St APT 106, Denver, CO 80203Sold
- $445,0002 bd2 ba1k sqft1727 N Pearl St APT 201, Denver, CO 80203Sold

- $437,8002 bd2 ba1.2k sqft1747 N Pearl St APT 107, Denver, CO 80203Off Market
- $446,4002 bd2 ba1.1k sqft1747 N Pearl St APT 205, Denver, CO 80203Off Market
- $396,3002 bd2 ba1k sqft1747 N Pearl St APT 301, Denver, CO 80203Off Market
- $459,0002 bd2 ba1.2k sqft1747 N Pearl St APT 101, Denver, CO 80203Off Market
- $428,9002 bd2 ba1.1k sqft1747 N Pearl St APT 102, Denver, CO 80203Off Market
- $400,9002 bd2 ba1k sqft1747 N Pearl St APT 104, Denver, CO 80203Off Market
Nearby schools
GreatSchools rating
- 5/10Whittier K-8 SchoolGrades: PK-8Distance: 0.7 mi
- 8/10East High SchoolGrades: 9-12Distance: 1.3 mi
- 3/10University Preparatory SchoolGrades: K-5Distance: 0.9 mi
Schools provided by the listing agent
- Elementary: Cole Arts And Science Academy
- Middle: Bruce Randolph
- High: East
- District: Denver 1
Source: REcolorado as distributed by MLS GRID. This data may not be complete. We recommend contacting the local school district to confirm school assignments for this home.
Get a cash offer in 3 minutes
Find out how much your home could sell for in as little as 3 minutes with a no-obligation cash offer.
Estimated market value
$433,300
Get a cash offer in 3 minutes
Find out how much your home could sell for in as little as 3 minutes with a no-obligation cash offer.
Estimated market value
$433,300
- Colorado
- Denver County
- Denver
- 80203
- North Capitol Hill
- 1747 N Pearl Street Unit 305
Nearby cities
Nearby neighborhoods
Nearby zip codes
Other Denver Topics
