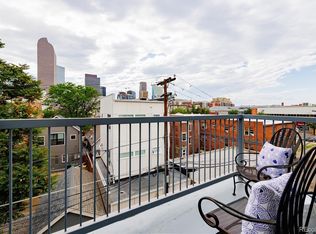
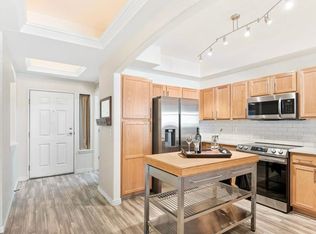
Steps from Denver’s best eats, markets, and parks—this top-floor corner condo delivers walkable city living with a view. Soaring ceilings and an abundance of natural light create an airy, elevated feel throughout. The spacious layout features two generous bedrooms and two full bathrooms—ideal for a roommate setup or flexible living arrangements. The second bathroom has been beautifully renovated, and high ceilings flow through every room. The kitchen is a true standout with a center island, stainless steel appliances, a brand new oven and dishwasher, and an abundance of cabinetry for storage. The open-concept living and dining area is anchored by a cozy gas fireplace and extends to a private balcony with sweeping mountain and city views—perfect for morning coffee or golden hour unwinding. The primary suite includes a walk-in closet and en suite bath, while the second bedroom is equally spacious for guests, work-from-home space, or a second occupant. A full-size laundry room with additional storage adds day-to-day ease. A deeded parking space in the secure underground garage and a personal storage unit—ideal for all your Colorado adventure gear—round out the home’s practical perks. Located in the heart of Uptown, you're just blocks from Marzyk’s Fine Foods, St. Joseph Hospital, and favorite spots like Steuben’s, Park & Co., Watercourse, Revival Public House, and more. As a bonus, the seller is offering a concession toward an interest rate buy-down—contact the listing agent for full details. Whether you're a professional, medical resident, or investor, this condo delivers the full package: style, comfort, and a walkable Denver lifestyle.
Sold for $449,000
$449,000
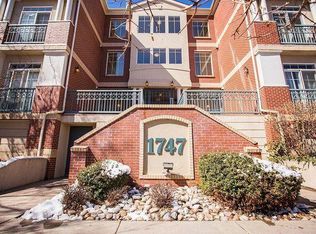
1747 N Washington Street #C306, Denver, CO 80203
2beds
1,184sqft
Condominium
Built in 1998
-- sqft lot
$437,800 Zestimate®
$379/sqft
$2,674 Estimated rent
Home value
$437,800
$407,000 - $468,000
$2,674/mo
Zestimate® history
Owner options
List your home for rent
$2,674/mo
Rent Zestimate®
Find your next renter with Zillow Rental Manager. Plus, with online applications, you can quickly screen prospective tenants – for free.
$2,674/mo
Rent Zestimate®
Refinance and save
$3,140/mo
Est. payment
Refinancing to a lower rate could help reduce your monthly payments and save thousands over the life of the loan.
$3,140/mo
Est. payment
Explore your selling options
Work with a Zillow partner agent
Leverage their expertise and Zillow's premium Showcase listings to get your home seen by more buyers.
Get startedList with your own agent
Get your home in front of millions of buyers by listing it on Zillow.
Learn how to do itSell it yourself
Take full control of how buyers see your home on Zillow by listing For Sale by Owner (FSBO).
List your homeWhat's special
Zillow last checked:
Listing updated:
Listed by:
Milena Hable 303-585-0589 mjoy@livsothebysrealty.com,
LIV Sotheby's International Realty
Bought with:
Theresa Rametta, 100105510
Porchlight Real Estate Group
Source: REcolorado as distributed by MLS GRID,MLS#: 4113234
Facts & features
Interior
Bedrooms & bathrooms
- Bedrooms: 2
- Bathrooms: 2
- Full bathrooms: 2
- Main level bathrooms: 2
- Main level bedrooms: 2
Primary bedroom
- Description: Primary Suite With Double Sinks And 9'x6' Walk-In Closet!
- Level: Main
- Area: 260 Square Feet
- Dimensions: 13 x 20
Bedroom
- Description: Perfect For A Roommate Set Up.
- Level: Main
- Area: 110 Square Feet
- Dimensions: 10 x 11
Primary bathroom
- Description: Double Sinks, Built-In Makeup Vanity, Water Closet, And Oversized Tub.
- Level: Main
- Area: 117 Square Feet
- Dimensions: 9 x 13
Bathroom
- Description: All-New And Fully Updated!
- Level: Main
- Area: 40 Square Feet
- Dimensions: 5 x 8
Dining room
- Description: A Rare Full-Size Dining Room
- Level: Main
- Area: 80 Square Feet
- Dimensions: 8 x 10
Kitchen
- Description: New Backsplash And Hardware And Lighting.
- Level: Main
- Area: 96 Square Feet
- Dimensions: 8 x 12
Laundry
- Description: Washer And Dryer Included - Additional Storage.
- Level: Main
- Area: 56 Square Feet
- Dimensions: 7 x 8
Heating
- Forced Air, Natural Gas
Cooling
- Central Air
Appliances
- Included: Dishwasher, Disposal, Dryer, Microwave, Refrigerator, Self Cleaning Oven, Washer
Features
- Built-in Features, High Ceilings, Kitchen Island, Open Floorplan, Primary Suite, Smoke Free, Vaulted Ceiling(s), Walk-In Closet(s)
- Flooring: Carpet, Tile
- Has basement: No
- Has fireplace: Yes
- Fireplace features: Gas
- Common walls with other units/homes: End Unit,No One Above,1 Common Wall
Interior area
- Total structure area: 1,184
- Total interior livable area: 1,184 sqft
- Finished area above ground: 1,184
Property
Parking
- Total spaces: 1
- Parking features: Heated Garage
- Attached garage spaces: 1
Features
- Levels: One
- Stories: 1
- Entry location: Penthouse
- Patio & porch: Deck
- Exterior features: Elevator, Lighting
- Has view: Yes
- View description: City, Mountain(s)
Lot
- Features: Near Public Transit
Details
- Parcel number: 234914060
- Zoning: G-RO-5
- Special conditions: Standard
Construction
Type & style
- Home type: Condo
- Property subtype: Condominium
- Attached to another structure: Yes
Materials
- Brick, Frame, Wood Siding
- Roof: Composition
Condition
- Updated/Remodeled
- Year built: 1998
Utilities & green energy
- Sewer: Public Sewer
- Water: Public
- Utilities for property: Cable Available, Electricity Connected
Community & HOA
Community
- Security: Security Entrance, Smart Locks
- Subdivision: Capitol Hill
HOA
- Has HOA: Yes
- Amenities included: Elevator(s), Parking, Storage
- Services included: Insurance, Maintenance Grounds, Sewer, Trash, Water
- HOA fee: $505 monthly
- HOA name: Western States
- HOA phone: 303-745-2220
Location
- Region: Denver
Financial & listing details
- Price per square foot: $379/sqft
- Tax assessed value: $504,900
- Annual tax amount: $2,387
- Date on market: 5/10/2025
- Listing terms: Cash,Conventional,Other
- Exclusions: Seller`s Personal Property And/Or Staging
- Ownership: Individual
- Electric utility on property: Yes
- Road surface type: Paved
Price history
| Date | Event | Price |
|---|---|---|
| 7/2/2025 | Sold | $449,000$379/sqft |
Source:  REcolorado as distributed by MLS GRID #4113234 Report a problem REcolorado as distributed by MLS GRID #4113234 Report a problem | ||
| 5/19/2025 | Pending sale | $449,000$379/sqft |
Source: REcolorado as distributed by MLS GRID #4113234 Report a problem | ||
| 5/9/2025 | Listed for sale | $449,000-2.4%$379/sqft |
Source: REcolorado as distributed by MLS GRID #4113234 Report a problem | ||
| 4/1/2025 | Listing removed | $460,000$389/sqft |
Source:  Engel & Volkers #3429995 Report a problem Engel & Volkers #3429995 Report a problem | ||
| 3/15/2025 | Price change | $460,000-3.2%$389/sqft |
Source: Engel & Volkers #3429995 Report a problem | ||
| 1/17/2025 | Price change | $475,000-5%$401/sqft |
Source: Engel & Volkers #3429995 Report a problem | ||
| 11/8/2024 | Listed for sale | $500,000+69.5%$422/sqft |
Source: Engel & Volkers #3429995 Report a problem | ||
| 4/6/2001 | Sold | $295,000$249/sqft |
Source: Public Record Report a problem | ||
Public tax history
| Year | Property taxes | Tax assessment |
|---|---|---|
| 2024 | $2,335 -4.7% | $30,140 -9.1% |
| 2023 | $2,451 +3.6% | $33,140 +7.5% |
| 2022 | $2,365 +4.7% | $30,820 -2.8% |
| 2021 | $2,259 +2.9% | $31,700 +4.1% |
| 2020 | $2,196 +0.4% | $30,445 -0.7% |
| 2019 | $2,188 | $30,658 +8.4% |
| 2018 | $2,188 +0.3% | $28,280 |
| 2017 | $2,181 +5.6% | $28,280 +7% |
| 2016 | $2,065 +45% | $26,430 |
| 2015 | $1,424 0% | $26,430 +54.1% |
| 2014 | $1,425 | $17,150 |
Find assessor info on the county website
Neighborhood: North Capitol Hill
Nearby homes
- $430,0002 bd2 ba1.1k sqft1747 N Washington St APT 303, Denver, CO 80203Sold
- $--2 bd2 ba1.1k sqft1747 N Washington St APT 103, Denver, CO 80203Off Market
- $--2 bd2 ba1k sqft1747 N Washington St APT 307, Denver, CO 80203Off Market
- $--2 bd2 ba1k sqft1747 N Washington St APT 108, Denver, CO 80203Off Market
- $---- sqft1747 Washington St APT 207, Denver, CO 80203Off Market
- $--2 bd2 ba1.2k sqft1747 Washington St APT 205, Denver, CO 80203Off Market
- $---- bd-- ba-- sqft1747 N Washington St APT 106, Denver, CO 80203Off Market
- $---- bd-- ba-- sqft1747 N Washington St APT 202, Denver, CO 80203Off Market
Nearby schools
GreatSchools rating
- 5/10Whittier K-8 SchoolGrades: PK-8Distance: 0.7 mi
- 8/10East High SchoolGrades: 9-12Distance: 1.2 mi
- 3/10University Preparatory SchoolGrades: K-5Distance: 0.9 mi
Schools provided by the listing agent
- Elementary: Wyatt
- Middle: Whittier E-8
- High: East
- District: Denver 1
Source: REcolorado as distributed by MLS GRID. This data may not be complete. We recommend contacting the local school district to confirm school assignments for this home.
Get a cash offer in 3 minutes
Find out how much your home could sell for in as little as 3 minutes with a no-obligation cash offer.
Estimated market value
$437,800
Get a cash offer in 3 minutes
Find out how much your home could sell for in as little as 3 minutes with a no-obligation cash offer.
Estimated market value
$437,800
- Colorado
- Denver County
- Denver
- 80203
- North Capitol Hill
- 1747 N Washington Street Unit C306
Nearby cities
Nearby neighborhoods
Nearby zip codes
Other Denver Topics
