
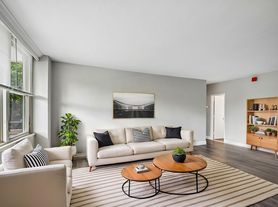
Welcome to 1747 North Wilton Street, a beautifully updated, move in ready home nestled in Philadelphia's desirable Wynnefield neighborhood, conveniently located near West Parkside. SECTION 8 Approved. This charming corner property offers four spacious bedrooms and three full bathrooms, providing plenty of space for comfortable modern living. As you arrive, you'll be welcomed by a charming front porch, while the rear yard provides an inviting outdoor space to relax and unwind. Step inside to the main level and you will find bright, open concept living and dining area designed for both everyday living and entertaining. The modern kitchen is a true highlight, featuring granite countertops, wood cabinetry, a spacious center island, and stainless steel appliances, including a three door refrigerator, microwave, range, and dishwasher. Recessed lighting and newer windows throughout the main level add to the home's contemporary feel while filling the home with abundant natural light. The second floor offers three nice sized bedrooms, each featuring ceiling fans and newer windows. The basement provides additional living and entertaining space and includes a third full bathroom, making it ideal for guests, recreation, a home office, or family gatherings. For added convenience, the basement also includes a washer and dryer. This home also offers central HVAC. Conveniently located near parks, schools, transportation, and local amenities. Schedule your showing today! Landlord Requirements: Monthly net income must be 3 X times the monthly rent. Move In fee is 3 X times the monthly rent. Tenant responsible for all utilities. No Pets. Credit, Evictions and Criminal Backgrounds will be checked during the application process.
Townhouse for rent
Townhouse
Available now
No pets
Air conditioner, central air, electric
In basement laundry
Open parking parking
Forced air, natural gas
What's special
Four spacious bedroomsAbundant natural lightCharming corner propertyBeautifully updatedSpacious center islandRecessed lightingCentral hvac
- 19 days |
- -- |
- -- |
Zillow last checked:
Listing updated:
Travel times

Let’s turn your rent into credit progress
Build credit history with every on-time payment and get credit for the payment you’re already making.
Facts & features
Interior
Bedrooms & bathrooms
- Bedrooms: 4
- Bathrooms: 3
- Full bathrooms: 3
Heating
- Forced Air, Natural Gas
Cooling
- Air Conditioner, Central Air, Electric
Appliances
- Included: Dishwasher, Dryer, Garbage Disposal, Gas Water Heater, Microwave Oven, Oven/Range - Gas, Refrigerator, Washer
- Laundry: In Basement, In Unit
Features
- Has basement: Yes
Interior area
- Total interior livable area: 1,212 sqft
Property
Parking
- Parking features: On Street, Open
- Has uncovered spaces: Yes
- Details: Contact manager
Features
- Exterior features: Basement
- Pool features: Contact manager
Details
- Parcel number: 521310700
Construction
Type & style
- Home type: Townhouse
- Architectural style: Air Lite
- Property subtype: Townhouse
Condition
- Year built: 1925
Building
Management
- Pets allowed: No
Community & HOA
Location
- Region: Philadelphia
Financial & listing details
- Lease term: Contact For Details
Nearby apartments for rent



Price history
| Date | Event | Price |
|---|---|---|
| 9/23/2026 | Listed for rent | $2,400$2/sqft |
Source: Bright MLS #PAPH2671862 Report a problem | ||
| 9/22/2026 | Listing removed | $2,400$2/sqft |
Source: Zillow Rentals Report a problem | ||
| 8/31/2026 | Listing removed | $265,000$219/sqft |
Source:  Bright MLS #PAPH2589278 Report a problem Bright MLS #PAPH2589278 Report a problem | ||
| 8/27/2026 | Listed for rent | $2,400$2/sqft |
Source: Zillow Rentals Report a problem | ||
| 7/19/2026 | Price change | $265,000-3.6%$219/sqft |
Source: Bright MLS #PAPH2589278 Report a problem | ||
| 5/29/2026 | Price change | $275,000-3.5%$227/sqft |
Source: Bright MLS #PAPH2589278 Report a problem | ||
| 5/12/2026 | Price change | $284,900-1.4%$235/sqft |
Source: Bright MLS #PAPH2589278 Report a problem | ||
| 4/6/2026 | Listed for sale | $289,000+162.7%$238/sqft |
Source: Bright MLS #PAPH2589278 Report a problem | ||
| 8/28/2025 | Sold | $110,000-42.1%$91/sqft |
Source: Bright MLS #PAPH2493626 Report a problem | ||
| 7/10/2025 | Price change | $189,900-5%$157/sqft |
Source: Bright MLS #PAPH2493626 Report a problem | ||
| 6/26/2025 | Price change | $199,900-7%$165/sqft |
Source: Bright MLS #PAPH2493626 Report a problem | ||
| 6/12/2025 | Listed for sale | $215,000+410.7%$177/sqft |
Source: Bright MLS #PAPH2493626 Report a problem | ||
| 12/6/2019 | Sold | $42,100-61.4%$35/sqft |
Source: Public Record Report a problem | ||
| 11/20/2018 | Listed for sale | $109,000+211.4%$90/sqft |
Source: RE/MAX Valor #PAPH177636 Report a problem | ||
| 6/28/2018 | Sold | $35,000-29.9%$29/sqft |
Source: Public Record Report a problem | ||
| 4/3/2018 | Price change | $49,900-16.7%$41/sqft |
Source: Addicted To Real Estate #1000317334 Report a problem | ||
| 3/29/2018 | Price change | $59,900-14.4%$49/sqft |
Source: Addicted To Real Estate #1000317334 Report a problem | ||
| 3/27/2018 | Listed for sale | $70,000$58/sqft |
Source: Owner Report a problem | ||