Enjoy postcard-worthy views from this exceptional one-owner, custom built ranch style home bordering the Historic McMenamins Edgefield Golf Course. Perched in a quiet Cherry Ridge neighborhood, the elevated setting looks across the Columbia River toward Washington’s rolling hills and the Cascade Range.The 2,078-square-foot single-level home sits proudly on a generous 0.44-acre lot and offers a spacious three-car, 832-square-foot garage with built-in cabinets, drawers, and a workbench. An approximate six-car driveway provides room for guests, while generator-ready capacity adds practical peace of mind.Step outside to the expansive approximately 30-by-30-foot clear cedar deck—an ideal setting for summer entertaining, relaxing with family and friends, and perhaps catching distant music from Edgefield’s open-air concert venues. A slate walkway leads from the front of the home to the deck and adjoining patio.The grounds offer abundant gardening potential, with apple, plum, and apricot trees plus a garden shed for tools and supplies. Inside, enjoy whole-house instant hot water and a water purification system.Located about 0.4 miles from Imagination Station at Columbia Park, this home is near a large community playground, toddler area, swings, and sports fields. This is a rare opportunity to enjoy serenity, space, convenience, and an unforgettable view.
Sold
$686,000
1747 SW Montmore Way, Troutdale, OR 97060
3beds
2,078sqft
Residential, Single Family Residence
Built in 1997
0.44 Acres Lot
$649,900 Zestimate®
$330/sqft
$3,084 Estimated rent
Home value
$649,900
$617,000 - $682,000
$3,084/mo
Zestimate® history
Owner options
List your home for rent
$3,084/mo
Rent Zestimate®
Find your next renter with Zillow Rental Manager. Plus, with online applications, you can quickly screen prospective tenants – for free.
$3,084/mo
Rent Zestimate®
Refinance and save
$4,885/mo
Est. payment
Refinancing to a lower rate could help reduce your monthly payments and save thousands over the life of the loan.
$4,885/mo
Est. payment
Explore your selling options
Work with a Zillow partner agent
Leverage their expertise and Zillow's premium Showcase listings to get your home seen by more buyers.
Get startedList with your own agent
Get your home in front of millions of buyers by listing it on Zillow.
Learn how to do itSell it yourself
Take full control of how buyers see your home on Zillow by listing For Sale by Owner (FSBO).
List your homeWhat's special
Postcard-worthy viewsElevated settingWater purification systemApproximate six-car drivewayWhole-house instant hot water
Zillow last checked:
Listing updated:
Listed by:
Leslee Dirk 503-665-3144,
ERA Freeman & Associates
Bought with:
Patti Cort, 820400170
John L. Scott Portland Metro
Source: RMLS (OR),MLS#: 170772903
Facts & features
Interior
Bedrooms & bathrooms
- Bedrooms: 3
- Bathrooms: 3
- Full bathrooms: 2
- Partial bathrooms: 1
- Main level bathrooms: 3
Rooms
- Room types: Nook, Laundry, Entry, Bedroom 2, Bedroom 3, Dining Room, Family Room, Kitchen, Living Room, Primary Bedroom
Primary bedroom
- Features: Bathroom, Closet Organizer, Walkin Closet, Wallto Wall Carpet
- Level: Main
- Area: 238
- Dimensions: 17 x 14
Bedroom 2
- Features: Closet, Wallto Wall Carpet
- Level: Main
- Area: 120
- Dimensions: 12 x 10
Bedroom 3
- Features: Closet, Wallto Wall Carpet
- Level: Main
- Area: 110
- Dimensions: 11 x 10
Dining room
- Features: Formal, Wallto Wall Carpet
- Level: Main
- Area: 154
- Dimensions: 14 x 11
Family room
- Features: Ceiling Fan, Vaulted Ceiling, Wallto Wall Carpet
- Level: Main
Kitchen
- Features: Hardwood Floors, Microwave, Double Sinks, Free Standing Range, Granite, Peninsula
- Level: Main
- Area: 154
- Width: 11
Living room
- Features: Vaulted Ceiling, Wallto Wall Carpet
- Level: Main
- Area: 169
- Dimensions: 13 x 13
Heating
- Forced Air
Cooling
- Central Air
Appliances
- Included: Dishwasher, Free-Standing Range, Free-Standing Refrigerator, Microwave, Stainless Steel Appliance(s), Gas Water Heater
- Laundry: Laundry Room
Features
- Ceiling Fan(s), Granite, Vaulted Ceiling(s), Sink, Closet, Formal, Double Vanity, Peninsula, Bathroom, Closet Organizer, Walk-In Closet(s), Pantry, Tile
- Flooring: Hardwood, Tile, Vinyl, Wall to Wall Carpet
- Doors: Storm Door(s)
- Windows: Double Pane Windows, Vinyl Frames, Bay Window(s)
- Basement: Crawl Space
Interior area
- Total structure area: 2,078
- Total interior livable area: 2,078 sqft
Property
Parking
- Total spaces: 3
- Parking features: Driveway, On Street, Garage Door Opener, Attached, Oversized
- Attached garage spaces: 3
- Has uncovered spaces: Yes
Accessibility
- Accessibility features: Garage On Main, One Level, Utility Room On Main, Accessibility
Features
- Levels: One
- Stories: 1
- Patio & porch: Deck, Patio, Porch
- Exterior features: Garden, Yard
- Fencing: Fenced
- Has view: Yes
- View description: Golf Course, Mountain(s)
- Waterfront features: Seasonal
- Body of water: Columbia River
Lot
- Size: 0.44 Acres
- Dimensions: 19,225
- Features: Gentle Sloping, Golf Course, Level, SqFt 15000 to 19999
Details
- Additional structures: ToolShed
- Parcel number: R132874
Construction
Type & style
- Home type: SingleFamily
- Architectural style: Ranch
- Property subtype: Residential, Single Family Residence
Materials
- Brick, Lap Siding
- Foundation: Concrete Perimeter
- Roof: Composition
Condition
- Resale
- New construction: No
- Year built: 1997
Details
- Warranty included: Yes
Utilities & green energy
- Gas: Gas
- Sewer: Public Sewer
- Water: Public
Community & HOA
Community
- Security: Entry
- Subdivision: Cherry Ridge Subdivison
HOA
- Has HOA: Yes
- Amenities included: Commons, Management
- HOA fee: $352 annually
Location
- Region: Troutdale
Financial & listing details
- Price per square foot: $330/sqft
- Tax assessed value: $588,800
- Annual tax amount: $6,556
- Date on market: 8/24/2026
- Cumulative days on market: 4 days
- Listing terms: Cash,Conventional,FHA,VA Loan
- Road surface type: Paved
Price history
| Date | Event | Price |
|---|---|---|
| 9/25/2026 | Sold | $686,000+5.5%$330/sqft |
Source:  RMLS (OR) #170772903 Report a problem RMLS (OR) #170772903 Report a problem | ||
| 8/29/2026 | Pending sale | $649,950$313/sqft |
Source: RMLS (OR) #170772903 Report a problem | ||
| 8/24/2026 | Listed for sale | $649,950+220.9%$313/sqft |
Source: RMLS (OR) #170772903 Report a problem | ||
| 9/30/1996 | Sold | $202,550+331%$97/sqft |
Source: Public Record Report a problem | ||
| 5/14/1996 | Sold | $47,000$23/sqft |
Source: Public Record Report a problem | ||
Public tax history
| Year | Property taxes | Tax assessment |
|---|---|---|
| 2025 | $6,557 +5.8% | $356,540 +3% |
| 2024 | $6,194 +2.7% | $346,160 +3% |
| 2023 | $6,031 +2.5% | $336,080 +3% |
| 2022 | $5,886 +2.4% | $326,300 +3% |
| 2021 | $5,750 +6.9% | $316,800 +3% |
| 2020 | $5,379 +4.2% | $307,580 +3% |
| 2019 | $5,163 | $298,630 +3% |
| 2018 | $5,163 +0.7% | $289,940 +3% |
| 2017 | $5,128 +3.7% | $281,500 +3% |
| 2016 | $4,945 | $273,310 +3% |
| 2015 | $4,945 +2.6% | $265,350 +3% |
| 2014 | $4,821 +11.1% | $257,630 +8.2% |
| 2013 | $4,339 +6.3% | $238,140 +4.1% |
| 2012 | $4,084 +4% | $228,660 +1.8% |
| 2011 | $3,925 -7.5% | $224,580 -10.2% |
| 2010 | $4,245 +2.6% | $250,130 +3% |
| 2009 | $4,137 +2% | $242,850 +3% |
| 2008 | $4,055 +2.5% | $235,780 +3% |
| 2007 | $3,957 +3.9% | $228,920 +3% |
| 2006 | $3,808 +1.8% | $222,260 +3% |
| 2005 | $3,740 +3.8% | $215,790 +3% |
| 2004 | $3,603 +3.7% | $209,510 +3% |
| 2003 | $3,476 +3.1% | $203,410 +3% |
| 2002 | $3,371 +9.2% | $197,490 +6.1% |
| 2000 | $3,088 | $186,160 |
Find assessor info on the county website
Neighborhood: 97060
Nearby homes
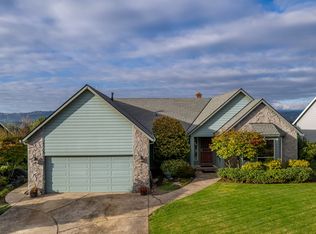
- $565,0003 bd3 ba2k sqft1769 SW Montmore Way, Troutdale, OR 97060Sold

- $578,5003 bd2 ba1.8k sqft1725 SW Montmore Way, Troutdale, OR 97060Off Market
- $---- bd-- ba-- sqftLevy Code 242, Troutdale, OR 97060Off Market
- $625,0003 bd2 ba2.2k sqft1821 SW Montmore Way, Troutdale, OR 97060For Sale

- $---- bd-- ba-- sqftLevy Code 242, Troutdale, OR 97060Off Market
- $395,1004 bd3 ba2.6k sqft1786 SW Montmore Way, Troutdale, OR 97060Off Market
- $632,500-- bd2 ba3k sqft1786 SW Montmore Way, Troutdale, OR 97060Off Market
- $623,4003 bd2 ba2.1k sqft1703 SW Montmore Way, Troutdale, OR 97060Off Market
Nearby schools
GreatSchools rating
- 2/10Woodland Elementary SchoolGrades: K-5Distance: 1.8 mi
- 5/10Walt Morey Middle SchoolGrades: 6-8Distance: 0.8 mi
- 1/10Reynolds High SchoolGrades: 9-12Distance: 0.5 mi
Schools provided by the listing agent
- Elementary: Woodland
- Middle: Walt Morey
- High: Reynolds
Source: RMLS (OR). This data may not be complete. We recommend contacting the local school district to confirm school assignments for this home.
Get a cash offer in 3 minutes
Find out how much your home could sell for in as little as 3 minutes with a no-obligation cash offer.
Estimated market value
$649,900
Get a cash offer in 3 minutes
Find out how much your home could sell for in as little as 3 minutes with a no-obligation cash offer.
Estimated market value
$649,900
- Oregon
- Multnomah County
- Troutdale
- 97060
- 1747 SW Montmore Way
