Columbia River Gorge views and McMenamins Edgefield right outside your door make this three-bedroom, two-bath home a special place to call home. Enjoy sweeping views of the Columbia River and Edgefield golf course, and on concert nights, listen to the music from the comfort of your own home. Inside, the remodeled kitchen opens to the main living area and features solid wood cabinetry, a large island, hardwood floors and solid wood doors. The gas fireplace adds a comfortable gathering spot, while large windows keep the surrounding views in focus.The primary bedroom includes a slider to the backyard, a cedar-lined closet and a private bathroom with a dual-headed shower and jetted bathtub. Outside, the terraced backyard is a gardener’s paradise, with established landscaping and plenty of space to enjoy the outdoors.Additional features include a newer roof with transferable warranty, tankless water heater and sprinkler system, along with convenient access to Edgefield and all it has to offer. A comfortable home in a setting that is truly part of the experience
Active
$625,000
1821 SW Montmore Way, Troutdale, OR 97060
3beds
2,248sqft
Residential, Single Family Residence
Built in 1997
0.25 Acres Lot
$-- Zestimate®
$278/sqft
$29/mo HOA
What's special
Gas fireplaceColumbia river gorge viewsRemodeled kitchenSolid wood doorsHardwood floorsSolid wood cabinetryCedar-lined closet
- 4 days
- 359
- 28
Likely to sell faster than
Zillow last checked:
Listing updated:
Listed by:
Andrew Nordby 503-680-5291,
Premiere Property Group, LLC
Source: RMLS (OR),MLS#: 405437497
Facts & features
Interior
Bedrooms & bathrooms
- Bedrooms: 3
- Bathrooms: 2
- Full bathrooms: 2
- Main level bathrooms: 2
Rooms
- Room types: Office, Utility Room, Mud Room, Bedroom 2, Bedroom 3, Dining Room, Family Room, Kitchen, Living Room, Primary Bedroom
Primary bedroom
- Features: Bathroom, Patio, Sliding Doors, Double Sinks, Shower, Soaking Tub, Walkin Closet
- Level: Main
- Area: 270
- Dimensions: 18 x 15
Bedroom 2
- Level: Main
- Area: 130
- Dimensions: 13 x 10
Bedroom 3
- Level: Main
- Area: 100
- Dimensions: 10 x 10
Dining room
- Features: Sliding Doors
- Level: Main
- Area: 225
- Dimensions: 15 x 15
Kitchen
- Features: Cook Island, Dishwasher, Disposal, Free Standing Range, Free Standing Refrigerator
- Level: Main
- Area: 294
- Width: 14
Living room
- Features: French Doors, Vaulted Ceiling
- Level: Main
- Area: 330
- Dimensions: 22 x 15
Office
- Level: Main
- Area: 112
- Dimensions: 16 x 7
Heating
- Forced Air
Cooling
- Central Air
Appliances
- Included: Dishwasher, Disposal, Free-Standing Range, Free-Standing Refrigerator, Plumbed For Ice Maker, Range Hood, Washer/Dryer, Gas Water Heater
- Laundry: Laundry Room
Features
- High Ceilings, Soaking Tub, Vaulted Ceiling(s), Pantry, Cook Island, Bathroom, Double Vanity, Shower, Walk-In Closet(s), Granite, Kitchen Island
- Flooring: Hardwood, Wall to Wall Carpet
- Doors: Sliding Doors, French Doors
- Windows: Double Pane Windows, Vinyl Frames
- Basement: Crawl Space
- Number of fireplaces: 1
- Fireplace features: Gas
Interior area
- Total structure area: 2,248
- Total interior livable area: 2,248 sqft
Property
Parking
- Total spaces: 2
- Parking features: Driveway, Attached, Oversized
- Attached garage spaces: 2
- Has uncovered spaces: Yes
Features
- Levels: One
- Stories: 1
- Patio & porch: Patio, Porch
- Exterior features: Garden, Yard
- Fencing: Fenced
- Has view: Yes
- View description: Golf Course, River, Territorial
- Has water view: Yes
- Water view: River
Lot
- Size: 0.25 Acres
- Features: Level, Sloped, Sprinkler, SqFt 10000 to 14999
Details
- Parcel number: R132876
Construction
Type & style
- Home type: SingleFamily
- Architectural style: Ranch
- Property subtype: Residential, Single Family Residence
Materials
- Cement Siding, Lap Siding
- Foundation: Concrete Perimeter
- Roof: Composition
Condition
- Resale
- New construction: No
- Year built: 1997
Utilities & green energy
- Gas: Gas
- Sewer: Public Sewer
- Water: Public
Community & HOA
Community
- Security: Fire Sprinkler System
HOA
- Has HOA: Yes
- Amenities included: Management
- HOA fee: $352 annually
Location
- Region: Troutdale
Financial & listing details
- Price per square foot: $278/sqft
- Tax assessed value: $568,370
- Annual tax amount: $6,210
- Date on market: 10/8/2026
- Listing terms: Cash,Conventional,FHA,VA Loan
- Road surface type: Paved
Estimated market value
Not available
Estimated sales range
Not available
Not available
Price history
| Date | Event | Price |
|---|---|---|
| 10/9/2026 | Listed for sale | $625,000+115.5%$278/sqft |
Source:  RMLS (OR) #405437497 Report a problem RMLS (OR) #405437497 Report a problem | ||
| 4/23/2008 | Sold | $290,000+517%$129/sqft |
Source: Public Record Report a problem | ||
| 3/26/1997 | Sold | $47,000+9.3%$21/sqft |
Source: Public Record Report a problem | ||
| 6/7/1996 | Sold | $43,000$19/sqft |
Source: Public Record Report a problem | ||
Public tax history
| Year | Property taxes | Tax assessment |
|---|---|---|
| 2025 | $6,211 +5.8% | $337,530 +3% |
| 2024 | $5,868 +2.7% | $327,700 +3% |
| 2023 | $5,714 +2.5% | $318,160 +3% |
| 2022 | $5,576 +2.4% | $308,900 +3% |
| 2021 | $5,447 +6.9% | $299,910 +3% |
| 2020 | $5,096 +4.2% | $291,180 +3% |
| 2019 | $4,891 | $282,700 +3% |
| 2018 | $4,891 +0.7% | $274,470 +3% |
| 2017 | $4,858 +3.7% | $266,480 +3% |
| 2016 | $4,684 | $258,720 +3% |
| 2015 | $4,684 +2.6% | $251,190 +3% |
| 2014 | $4,567 +7.7% | $243,880 +4.8% |
| 2013 | $4,242 +6.1% | $232,780 +4.1% |
| 2012 | $3,996 -5.4% | $223,680 -5.5% |
| 2011 | $4,223 +6.5% | $236,780 +3% |
| 2010 | $3,964 +22.8% | $229,890 +21.3% |
| 2009 | $3,228 +2% | $189,450 +3% |
| 2008 | $3,163 +2.5% | $183,940 +3% |
| 2007 | $3,087 +3.9% | $178,590 +3% |
| 2006 | $2,970 +1.8% | $173,390 +3% |
| 2005 | $2,918 +3.8% | $168,340 +3% |
| 2004 | $2,811 +3.7% | $163,440 +3% |
| 2003 | $2,712 +3.1% | $158,680 +3% |
| 2002 | $2,629 +9.2% | $154,060 +6.1% |
| 2000 | $2,409 | $145,230 |
Find assessor info on the county website
Monthly payment
Est. payment
Payment breakdown
Explore the cost of this home by adjusting the details. Changes won't be saved.Climate risks
Neighborhood: 97060
Nearby schools
Schools provided by the listing agent
- Elementary: Woodland
- Middle: Walt Morey
- High: Reynolds
Source: RMLS (OR). This data may not be complete. We recommend contacting the local school district to confirm school assignments for this home.
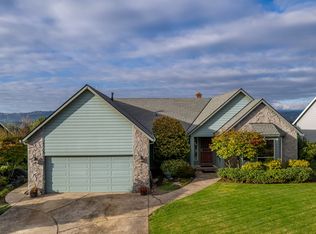
Similar homes
- $549,0003 bd3 ba1.9k sqft224 SW 4th St, Troutdale, OR 97060Active
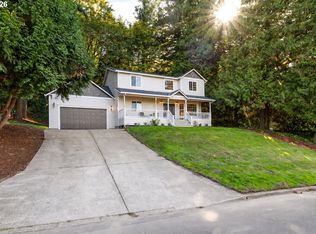
 MLS ID #539291014, Kelly Hagglund, The Kelly Group Real Estate. RMLS (OR)
 - $590,0004 bd3 ba2.4k sqft2880 SW Burlingame Ave, Troutdale, OR 97060Active
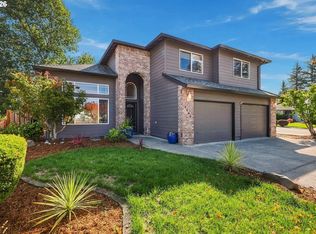 MLS ID #118765667, Jeremy Schoenberg, Brantley Christianson Real Estate. RMLS (OR)
 - $459,9503 bd2 ba1.2k sqft2412 SW Indian Mary Ct, Troutdale, OR 97060Active
 MLS ID #203937686, Hannah Umphress, eXp Realty, LLC. RMLS (OR)
 - $485,0003 bd3 ba1.4k sqft2855 SW Faith Ct, Troutdale, OR 97060Active
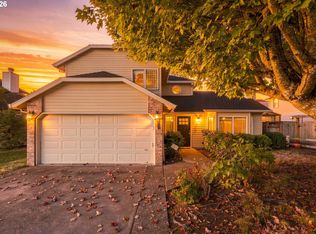 MLS ID #706610889, Youssef Fransis, Kelly Right Real Estate of Portland, LLC. RMLS (OR)
 - $560,0003 bd3 ba2.4k sqft1210 SE Beaver Creek Ln, Troutdale, OR 97060ActiveMLS ID #581661011, Donald Clemons, JMG - Jason Mitchell Group. RMLS (OR)
- $499,9003 bd3 ba1.9k sqft1009 SE Sweetbriar Ln, Troutdale, OR 97060ActiveMLS ID #548075527, Rhonda Riley, Keller Williams Sunset Corridor. RMLS (OR)
- $525,0003 bd3 ba2k sqft2018 SE Beaver Creek Ln, Troutdale, OR 97060ActiveMLS ID #289504957, Jamie McWilliams, Opt. RMLS (OR)
- $475,0003 bd2 ba1.5k sqft1985 SW Daybreak Way, Troutdale, OR 97060ActiveMLS ID #127483046, Windy Sherrell, Keller Williams PDX Central. RMLS (OR)
- $664,9003 bd3 ba2.4k sqft24203 NE Oregon St, Wood Village, OR 97060ActiveMLS ID #373341657, Lisa Conser, RE/MAX Equity Group. RMLS (OR)
- $520,0004 bd3 ba1.8k sqft1135 SW Tyson Way, Troutdale, OR 97060ActiveMLS ID #368967722, Tim Kaelin, Coldwell Banker Professional. RMLS (OR)
- $510,0004 bd2 ba1.7k sqft437 SW Chapman Ave, Troutdale, OR 97060ActiveMLS ID #753306734, Linn Holdhusen, Keller Williams PDX Central. RMLS (OR)
- $525,0004 bd3 ba1.8k sqft2016 SW Cerise Way, Troutdale, OR 97060ActiveMLS ID #238158530, Cary Knight, John L. Scott Portland Metro. RMLS (OR)
- $474,9003 bd2 ba1.4k sqft2203 SW Larsson Ave, Troutdale, OR 97060ActiveMLS ID #726210203, Stacy Stokes, Like Kind Realty. RMLS (OR)
- $529,0005 bd3 ba1.9k sqft1453 SE 29th Ct, Troutdale, OR 97060ActiveMLS ID #476512940, Kevin Beever, Works Real Estate. RMLS (OR)
- $539,9994 bd3 ba1.9k sqft428 SE 10th St, Troutdale, OR 97060ActiveMLS ID #405200010, Elaine Powers, John L. Scott Portland Metro. RMLS (OR)
- $589,0005 bd3 ba2.5k sqft4406 SE Jones Ln, Troutdale, OR 97060ActiveMLS ID #418036687, Gabrielle Klink-Scudder, Realty One Group Nexus. RMLS (OR)
- $474,9003 bd2 ba1.7k sqft2221 SW Indian Mary Ct, Troutdale, OR 97060ActiveMLS ID #375649099, Tom Hale, eXp Realty, LLC. RMLS (OR)
- $509,0004 bd2 ba1.4k sqft1422 SW Hensley Rd, Troutdale, OR 97060ActiveMLS ID #537758155, Jake Panko, Pellego, LLC. RMLS (OR)
- $795,0004 bd3 ba2.4k sqft20122 NE Interlachen Ln, Fairview, OR 97024ActiveMLS ID #517200274, Greg Messick, RealtyNET, LLC. RMLS (OR)
