Welcome home to 1747 Scarlett Drive - a sought after combination of classic elegance, immaculately maintained and updated in the Tara Estates of Upper St. Clair. Beautifully appointed and stately colonial home welcomes you with a gracious front lawn and level walkway before you are greeted in the 2 story foyer. A double door into the living room with large windows and sunlight cascading into the home set the tone that family and friends are welcome. As the kitchen is the heart of the home, you are immediately drawn to the open layout that offers a cozy eat-in breakfast nook with a walkout to the large covered Timbertech deck and gorgeous views to enjoy all seasons. White cabinetry, granite counters, built-ins and an abundance of natural sunlight make this perfect for your morning coffee or hosting gatherings of all types. Entertaining is effortless with the adjacent large dining room and open family room anchored by a beautiful brick fireplace as you gaze at scenic views of this special home. The warm hardwood floors on the main level add to the elegance and cohesion. A main level laundry and mudroom adjoins the attached 2 car garage complete with a work space. Retreat to your staycation double door primary suite with vaulted ceiling and stunning views of nature which can easily host a sitting area perfect for relaxation after a long day. Enjoy your granite double sink ensuite with a walk-in shower. This home offers a total of four bedrooms on the upper level. Not to be outdone, the level level is newly carpeted and is well thought out to include a gracious open floor plan perfect for a media room and playing billiards to a private double door space that can be an office or exercise room. The lower level has a full bath and walk-out access and a large covered patio perfect for parties or outdoor games overlooking the landscaped rear yard.
This home was pre-inspected with a pride of ownership accompanying an attention to detail and maintained to be move in ready for your next and best life chapter!
Under contract
$825,000
1747 Scarlett Dr, Pittsburgh, PA 15241
4beds
3,426sqft
Single Family Residence
Built in 1997
0.57 Acres Lot
$827,200 Zestimate®
$241/sqft
$-- HOA
What's special
Scenic viewsLandscaped rear yardAbundance of natural sunlightLevel walkwayGracious front lawnStunning views of natureCozy eat-in breakfast nook
- 15 days
- 1,050
- 54
Likely to sell faster than
Zillow last checked:
Listing updated:
Listed by:
Sharon St. Clair 412-833-3600,
HOWARD HANNA REAL ESTATE SERVICES 412-833-3600
Source: WPMLS,MLS#: 1780372 Originating MLS: West Penn Multi-List
Facts & features
Interior
Bedrooms & bathrooms
- Bedrooms: 4
- Bathrooms: 4
- Full bathrooms: 3
- 1/2 bathrooms: 1
Primary bedroom
- Level: Upper
- Dimensions: 17x16
Bedroom 2
- Level: Upper
- Dimensions: 13x11
Bedroom 3
- Level: Upper
- Dimensions: 12x10
Bedroom 4
- Level: Upper
- Dimensions: 11x10
Bonus room
- Level: Lower
- Dimensions: 12x11
Dining room
- Level: Main
- Dimensions: 13x10
Family room
- Level: Main
- Dimensions: 21x13
Game room
- Level: Lower
- Dimensions: 37x27
Kitchen
- Level: Main
- Dimensions: 13x10
Kitchen
- Level: Main
- Dimensions: 16x7
Living room
- Level: Main
- Dimensions: 15x11
Heating
- Forced Air, Gas
Cooling
- Central Air
Appliances
- Included: Some Electric Appliances, Cooktop, Dishwasher, Disposal, Microwave, Refrigerator, Stove
Features
- Kitchen Island
- Flooring: Ceramic Tile, Hardwood, Carpet
- Windows: Multi Pane
- Basement: Finished,Walk-Out Access
- Number of fireplaces: 1
- Fireplace features: Family/Living/Great Room
Interior area
- Total structure area: 3,426
- Total interior livable area: 3,426 sqft
Video & virtual tour
Property
Parking
- Total spaces: 2
- Parking features: Attached, Garage, Garage Door Opener
- Has attached garage: Yes
Features
- Levels: Two
- Stories: 2
Lot
- Size: 0.57 Acres
- Dimensions: .565
Details
- Parcel number: 0254H00105000000
Construction
Type & style
- Home type: SingleFamily
- Architectural style: Colonial,Two Story
- Property subtype: Single Family Residence
Materials
- Brick
- Roof: Composition
Condition
- Resale
- Year built: 1997
Utilities & green energy
- Sewer: Public Sewer
- Water: Public
Community & HOA
Community
- Subdivision: Tara Estates
Location
- Region: Pittsburgh
Financial & listing details
- Price per square foot: $241/sqft
- Tax assessed value: $410,200
- Annual tax amount: $16,384
- Date on market: 10/23/2026
Estimated market value
$827,200
$786,000 - $869,000
$4,142/mo
Price history
| Date | Event | Price |
|---|---|---|
| 10/26/2026 | Pending sale | $825,000$241/sqft |
Source:  WPMLS #1780372 Report a problem | ||
| 10/23/2026 | Listed for sale | $825,000+124.5%$241/sqft |
Source: WPMLS #1780372 Report a problem | ||
| 8/1/2002 | Sold | $367,500$107/sqft |
Source: Public Record Report a problem | ||
Public tax history
| Year | Property taxes | Tax assessment |
|---|---|---|
| 2025 | $15,974 +6.6% | $392,200 |
| 2024 | $14,980 +707.5% | $392,200 |
| 2023 | $1,855 | $392,200 |
| 2022 | $1,855 | $392,200 |
| 2021 | $1,855 +2% | $392,200 |
| 2020 | $1,818 -2% | $392,200 |
| 2019 | $1,855 -44.7% | $392,200 |
| 2018 | $3,357 -74% | $392,200 |
| 2017 | $12,903 +595.6% | $392,200 |
| 2016 | $1,855 -84.6% | $392,200 |
| 2015 | $12,064 | $392,200 |
| 2014 | -- | $392,200 -0.8% |
| 2013 | -- | $395,200 +20.5% |
| 2012 | -- | $327,900 |
| 2011 | -- | $327,900 |
| 2010 | -- | $327,900 |
| 2009 | -- | $327,900 |
| 2008 | -- | $327,900 |
| 2007 | -- | $327,900 |
| 2006 | -- | $327,900 |
| 2005 | -- | $327,900 |
| 2004 | -- | $327,900 -4.4% |
| 2003 | -- | $342,900 |
| 2002 | -- | $342,900 |
Find assessor info on the county website
Monthly payment
Est. payment
Payment breakdown
Explore the cost of this home by adjusting the details. Changes won't be saved.Climate risks
Neighborhood: 15241
Nearby schools
Schools provided by the listing agent
- District: Upper St Clair
Source: WPMLS. This data may not be complete. We recommend contacting the local school district to confirm school assignments for this home.
Similar homes
- $825,0004 bd4 ba3.9k sqft2311 Old Washington Rd, Pittsburgh, PA 15241For Sale
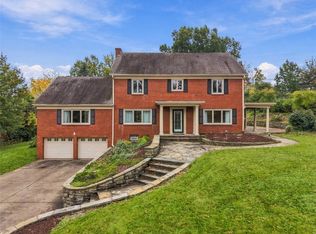 MLS ID #1782371, Sharon St. Clair. WPMLS
- $--4 bd2 ba2.4k sqft1216 Washington Rd, Pittsburgh, PA 15228Auction
 Auction.com 2
- $825,0004 bd5 ba3.9k sqft2430 Southvue Dr, Pittsburgh, PA 15241For Sale
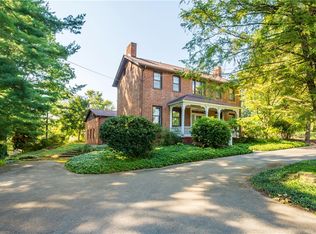 MLS ID #1773135, Bill Holden. WPMLS
- $799,9004 bd4 ba3.9k sqft180 Springmeadow Dr, Pittsburgh, PA 15241For Sale
 MLS ID #1759866, Shannon Gallagher. WPMLS
