Discover classic elegance and exceptional space in this impeccably maintained brick Colonial in desirable Tara Estates! Set on a landscaped, two-tiered 0.9-acre homesite with a wooded backdrop, this home combines timeless appeal with desirable updates. A dramatic two-story foyer opens to the main level, featuring 9-ft ceilings and an open-concept design. The den/office offers a bay window and coffered ceiling, while the family room features soaring vaulted ceilings. The primary suite includes a sitting area, newly updated ensuite bath, huge walk-in closet, and private balcony. The finished walk-out lower level offers 1,735 sq. ft. of additional living space, highlighted by an expansive L-shaped game room—perfect for movie nights, game days, entertaining, or relaxing with family and friends, with direct access to the outdoors. The outdoor setting features a deck, patio, and large, level lower yard ideal for recreation, outdoor entertaining, and play, complete with a charming tree house. Offering 3,597 sq. ft. of above-grade living space, this home also features 4½ updated baths, a 3-car side-by-side garage, first-floor laundry, and Andersen windows. Recent improvements include a new roof, furnace, and hot water tank. Enjoy gracious living and a peaceful setting in one of Upper St. Clair's sought-after neighborhoods!
Under contract
$957,000
1755 Scarlett Dr, Pittsburgh, PA 15241
4beds
3,597sqft
Single Family Residence
Built in 1996
0.9 Acres Lot
$958,800 Zestimate®
$266/sqft
$-- HOA
What's special
New roofPrivate balconyAndersen windowsCharming tree houseBrick colonialFirst-floor laundryOpen-concept design
- 28 days
- 1,592
- 94
Likely to sell faster than
Zillow last checked:
Listing updated:
Listed by:
Patricia Cappelli 412-561-7400,
HOWARD HANNA REAL ESTATE SERVICES 412-561-7400
Source: WPMLS,MLS#: 1779173 Originating MLS: West Penn Multi-List
Facts & features
Interior
Bedrooms & bathrooms
- Bedrooms: 4
- Bathrooms: 5
- Full bathrooms: 4
- 1/2 bathrooms: 1
Primary bedroom
- Level: Upper
- Dimensions: 19x19
Bedroom 2
- Level: Upper
- Dimensions: 13x12
Bedroom 3
- Level: Upper
- Dimensions: 13x11
Bedroom 4
- Level: Upper
- Dimensions: 12x11
Bonus room
- Level: Upper
- Dimensions: 08x08
Den
- Level: Main
- Dimensions: 15x13
Dining room
- Level: Main
- Dimensions: 13x12
Entry foyer
- Level: Main
- Dimensions: 12x16
Family room
- Level: Main
- Dimensions: 23x16
Game room
- Level: Lower
- Dimensions: 42x24
Kitchen
- Level: Main
- Dimensions: 24x13
Laundry
- Level: Main
- Dimensions: 13x05
Living room
- Level: Main
- Dimensions: 17x13
Heating
- Forced Air, Gas
Cooling
- Central Air
Appliances
- Included: Some Gas Appliances, Dryer, Dishwasher, Disposal, Microwave, Refrigerator, Stove, Washer
Features
- Jetted Tub, Kitchen Island, Pantry, Window Treatments
- Flooring: Ceramic Tile, Hardwood, Carpet
- Windows: Multi Pane, Screens, Window Treatments
- Basement: Finished,Walk-Out Access
- Number of fireplaces: 1
- Fireplace features: Family/Living/Great Room
Interior area
- Total structure area: 3,597
- Total interior livable area: 3,597 sqft
Video & virtual tour
Property
Parking
- Total spaces: 3
- Parking features: Built In, Garage Door Opener
- Has attached garage: Yes
Features
- Levels: Two
- Stories: 2
- Pool features: None
- Has spa: Yes
Lot
- Size: 0.9 Acres
- Dimensions: 88 x 249 x 97 x 148 x 234
Details
- Parcel number: 0254H00109000000
Construction
Type & style
- Home type: SingleFamily
- Architectural style: Colonial,Two Story
- Property subtype: Single Family Residence
Materials
- Brick
- Roof: Asphalt
Condition
- Resale
- Year built: 1996
Utilities & green energy
- Sewer: Public Sewer
- Water: Public
Community & HOA
Community
- Features: Public Transportation
- Subdivision: Tara Estates
Location
- Region: Pittsburgh
Financial & listing details
- Price per square foot: $266/sqft
- Tax assessed value: $475,700
- Annual tax amount: $20,322
- Date on market: 10/14/2026
Estimated market value
$958,800
$911,000 - $1.01M
$4,973/mo
Price history
| Date | Event | Price |
|---|---|---|
| 10/30/2026 | Pending sale | $957,000$266/sqft |
Source:  WPMLS #1779173 Report a problem | ||
| 10/18/2026 | Contingent | $957,000$266/sqft |
Source: WPMLS #1779173 Report a problem | ||
| 10/14/2026 | Listed for sale | $957,000+97.3%$266/sqft |
Source: WPMLS #1779173 Report a problem | ||
| 7/10/2008 | Sold | $485,000-6.7%$135/sqft |
Source: WPMLS #722273 Report a problem | ||
| 4/23/2008 | Listed for sale | $519,900+14.5%$145/sqft |
Source: Visual Tour #722273 Report a problem | ||
| 6/30/2000 | Sold | $454,000+17.3%$126/sqft |
Source: WPMLS #280238 Report a problem | ||
| 10/15/1996 | Sold | $387,157$108/sqft |
Source: Public Record Report a problem | ||
Public tax history
| Year | Property taxes | Tax assessment |
|---|---|---|
| 2025 | $18,641 +6.6% | $457,700 |
| 2024 | $17,481 +707.5% | $457,700 |
| 2023 | $2,165 | $457,700 |
| 2022 | $2,165 | $457,700 |
| 2021 | $2,165 +2% | $457,700 |
| 2020 | $2,122 -2% | $457,700 |
| 2019 | $2,165 -44.7% | $457,700 |
| 2018 | $3,918 -74% | $457,700 |
| 2017 | $15,058 +595.6% | $457,700 |
| 2016 | $2,165 -84.6% | $457,700 |
| 2015 | $14,079 | $457,700 |
| 2014 | -- | $457,700 -3.8% |
| 2013 | -- | $475,700 +3% |
| 2012 | -- | $461,900 |
| 2011 | -- | $461,900 |
| 2010 | -- | $461,900 |
| 2009 | -- | $461,900 +3.4% |
| 2008 | -- | $446,900 |
| 2007 | -- | $446,900 |
| 2006 | -- | $446,900 |
| 2005 | -- | $446,900 +4.4% |
| 2004 | -- | $428,100 -3.4% |
| 2003 | -- | $443,100 |
| 2002 | -- | $443,100 |
Find assessor info on the county website
Monthly payment
Est. payment
Payment breakdown
Explore the cost of this home by adjusting the details. Changes won't be saved.Climate risks
Neighborhood: 15241
Nearby schools
Schools provided by the listing agent
- District: Upper St Clair
Source: WPMLS. This data may not be complete. We recommend contacting the local school district to confirm school assignments for this home.
Similar homes
- $995,0004 bd5 ba4.4k sqft2350 Morrow Rd, Pittsburgh, PA 15241For Sale
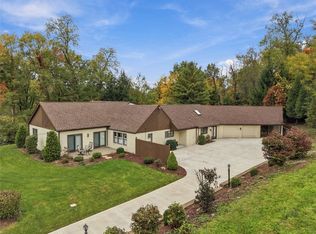 MLS ID #1780370, Sharon St. Clair. WPMLS
- $825,0004 bd4 ba3.9k sqft2311 Old Washington Rd, Pittsburgh, PA 15241For Sale
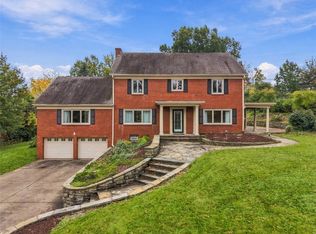 MLS ID #1782371, Sharon St. Clair. WPMLS
- $--4 bd2 ba2.4k sqft1216 Washington Rd, Pittsburgh, PA 15228Auction
 Auction.com 2
- $895,0004 bd3 ba3k sqft1663 Hastings Mill Rd, Pittsburgh, PA 15241For Sale
 MLS ID #1768073, Natalie Levy. WPMLS
