Set within the coveted Nevillewood private golf club community, 4120 Breckenridge Drive is a distinguished two-story provincial residence that captures timeless architecture, exceptional craftsmanship, and panoramic views across a rare one-acre homesite.
A dramatic two-story entry welcomes you with leaded beveled glass doors, rich hardwood flooring, and sun-filled interiors that unfold into a soaring great room framed by a wall of windows and elegant architectural pillars.
At the heart of the home, the custom gourmet kitchen blends beauty and performance with bespoke wood cabinetry, granite countertops, a Viking Professional gas cooktop, Jenn-Air double wall ovens, and a center island designed for gathering. Sliding doors extend to an expansive rear deck with gas hookup and sweeping vistas, creating a seamless indoor-outdoor entertaining experience.
The main-level primary suite offers the convenience of first-floor living with elevated luxury, featuring a tray ceiling, bay window overlooking the view, dual walk-in closets, and a spa-inspired bath with granite vanities and custom tile finishes.
Additional main-level spaces include a refined dining room, private home office with built-ins and French doors, and thoughtfully designed utility spaces with abundant storage.
Upstairs, spacious secondary bedrooms and a walk-in attic with future expansion potential as an additional ensuite bedroom add long-term flexibility.
The finished walkout lower level offers an exceptional entertaining retreat with a custom 10-foot live-edge bar, fireplace, wide-plank engineered maple flooring, guest bedroom and bath, cedar walk-in storage with wine cellar potential, and French doors opening to a patio designed for future hot tub installation beside a meditative water feature.
Extensively improved with a new roof, windows, HVAC, hot water tank, deck, and landscaping, this exceptional home offers true move-in-ready confidence.
Minutes from I-79 and I-376, yet privately positioned within one of the region’s most desirable communities, this is luxury living defined by craftsmanship, comfort, and enduring value.
Owner is a licensed real estate broker and willing to pay a buyer’s broker fee.
For sale by owner
$1,100,000
4120 Breckenridge Dr, Presto, PA 15142
4beds
3,860sqft
:
Get pre-qualified$7,177/mo
SingleFamily
Built in 2002
1 Acres Lot
$-- Zestimate®
$285/sqft
$30/mo HOA
What's special
Sun-filled interiorsSweeping vistasNew roofViking professional gas cooktopBespoke wood cabinetryDramatic two-story entryElegant architectural pillars
What the owner loves about this home
Morning light fills the great room as panoramic views set the tone for the day. Coffee on the deck overlooks a peaceful landscape. Evenings transition effortlessly from the chef’s kitchen to fireside conversation, while guests gather around the custom lower-level bar for wine, music, and celebration.
The main-level primary suite provides privacy and ease, while the lower level offers a true destination space for entertaining or extended guest stays.
Whether hosting elegant dinners, enjoying the golf club lifestyle, or simply savoring quiet moments beside the water feature, this residence offers an elevated everyday experience.
- 42 days |
- 868 |
- 18 |
Listed by:
Property Owner (412) 401-6408
Facts & features
Interior
Bedrooms & bathrooms
- Bedrooms: 4
- Bathrooms: 4
- Full bathrooms: 3
- 1/2 bathrooms: 1
Heating
- Forced air, Gas
Cooling
- Central
Appliances
- Included: Dishwasher, Garbage disposal, Microwave, Range / Oven, Refrigerator
Features
- Flooring: Tile, Carpet, Hardwood
- Basement: Finished
- Has fireplace: Yes
Interior area
- Total interior livable area: 3,860 sqft
Property
Parking
- Total spaces: 2
- Parking features: Garage - Attached
Features
- Exterior features: Brick
- Has view: Yes
- View description: Territorial
Lot
- Size: 1 Acres
Details
- Parcel number: 0146E00016000000
Construction
Type & style
- Home type: SingleFamily
- Architectural style: Colonial
Materials
- Roof: Composition
Condition
- New construction: No
- Year built: 2002
Community & HOA
HOA
- Has HOA: Yes
- HOA fee: $30 monthly
Location
- Region: Presto
Financial & listing details
- Price per square foot: $285/sqft
- Tax assessed value: $418,400
- Annual tax amount: $12,089
- Date on market: 6/18/2026
Estimated market value
Not available
Estimated sales range
Not available
$3,806/mo
Price history
| Date | Event | Price |
|---|---|---|
| 6/18/2026 | Listed for sale | $1,100,000+109.5%$285/sqft |
Source: Owner Report a problem | ||
| 8/27/2012 | Sold | $525,000-4.5%$136/sqft |
Source:  WPMLS #900117 Report a problem WPMLS #900117 Report a problem | ||
| 3/23/2012 | Price change | $549,900-6.8%$142/sqft |
Source: Pittsburgh South Realty LP #900117 Report a problem | ||
| 1/18/2012 | Listed for sale | $589,900-1.7%$153/sqft |
Source: Pittsburgh South Realty LP #900117 Report a problem | ||
| 11/29/2011 | Listing removed | $599,900$155/sqft |
Source: Coldwell Banker Real Estate Services - South Hills #876661 Report a problem | ||
| 6/28/2011 | Listed for sale | $599,900+15.4%$155/sqft |
Source: Coldwell Banker Real Estate Services - South Hills #876661 Report a problem | ||
| 10/3/2006 | Sold | $520,000+13.1%$135/sqft |
Source: Public Record Report a problem | ||
| 11/14/2002 | Sold | $459,880$119/sqft |
Source: Public Record Report a problem | ||
Public tax history
| Year | Property taxes | Tax assessment |
|---|---|---|
| 2025 | $12,089 +4% | $400,400 |
| 2024 | $11,620 +513.6% | $400,400 |
| 2023 | $1,894 | $400,400 |
| 2022 | $1,894 | $400,400 |
| 2021 | $1,894 +2% | $400,400 |
| 2020 | $1,856 -2% | $400,400 |
| 2019 | $1,894 -80.7% | $400,400 |
| 2018 | $9,794 0% | $400,400 |
| 2017 | $9,798 +417.3% | $400,400 |
| 2016 | $1,894 -80% | $400,400 |
| 2015 | $9,481 +353.4% | $400,400 |
| 2014 | $2,091 | $400,400 -4.3% |
| 2013 | -- | $418,400 -6.2% |
| 2012 | -- | $445,900 |
| 2011 | -- | $445,900 |
| 2010 | -- | $445,900 |
| 2009 | -- | $445,900 |
| 2008 | -- | $445,900 +0.2% |
| 2007 | -- | $444,900 |
| 2006 | -- | $444,900 |
| 2005 | -- | $444,900 -3.3% |
| 2004 | -- | $459,900 |
Find assessor info on the county website
Monthly payment
Est. payment
Payment breakdown
Explore the cost of this home by adjusting the details. Changes won't be saved.Climate risks
Neighborhood: 15142
Nearby schools
GreatSchools rating
- NAChartiers Valley Primary SchoolGrades: K-2Distance: 0.8 mi
- 6/10Chartiers Valley Middle SchoolGrades: 6-8Distance: 1.1 mi
- 8/10Chartiers Valley High SchoolGrades: 9-12Distance: 1.1 mi
Schools provided by the listing agent
- District: Chartiers Valley
Source: The MLS. This data may not be complete. We recommend contacting the local school district to confirm school assignments for this home.
- $929,9004 bd3 ba3.5k sqft4131 Breckenridge Dr, Presto, PA 15142Off Market
- $974,1003 bd3 ba4.5k sqft4111 Breckenridge Dr, Presto, PA 15142Off Market
- $915,0004 bd4 ba3k sqft4110 Breckenridge Dr, Presto, PA 15142Sold
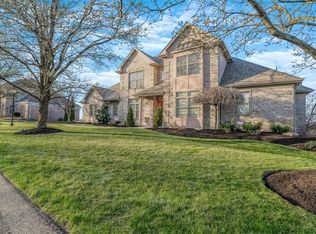
- $767,6003 bd2 ba3.6k sqft4130 Breckenridge Dr, Presto, PA 15142Off Market
- $1,033,4004 bd3 ba4.6k sqft4151 Breckenridge Dr, Presto, PA 15142Off Market
- $963,4004 bd3 ba3.6k sqft4310 Breckenridge Cir, Presto, PA 15142Off Market
- $928,7004 bd5 ba3.5k sqft4090 Breckenridge Dr, Presto, PA 15142Off Market
- $1,267,6004 bd4 ba3.7k sqft4150 Breckenridge Dr, Presto, PA 15142Off Market
A local agent can set up tours, give advice and negotiate with sellers.
A local lender can help you make sure your offer is ready when you are.
Similar homes
- $1,125,0005 bd5 ba4.3k sqft4040 Breckenridge Dr, Presto, PA 15142For Sale
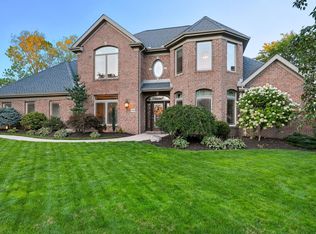 MLS ID #1764972, Colleen Anthony. WPMLS
 - $862,0004 bd5 ba3.9k sqft7031 Pinehurst Dr, Presto, PA 15142For Sale
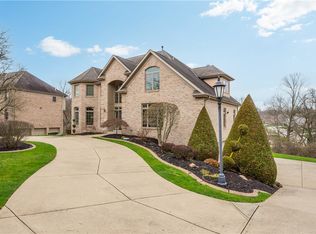 MLS ID #1762209, Danielle Mach. WPMLS
 - $1,390,0005 bd5 ba5.4k sqft8000 Sherwood Dr, Presto, PA 15142For Sale
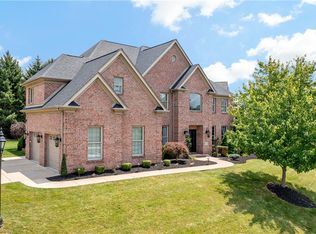 MLS ID #1763308, DJ Fairley. WPMLS
 - $999,9994 bd2 ba3.2k sqft2535 Fife Dr, Pittsburgh, PA 15241For Sale
 MLS ID #1767291, Jennifer Schalk. WPMLS
 - $1,250,0006 bd7 ba4.1k sqft2072 Outlook Dr, Pittsburgh, PA 15241For SaleMLS ID #1767079, Lynn Dempsey. WPMLS
- $1,500,0006 bd5 ba5.5k sqft7000 Pinehurst Dr, Presto, PA 15142For SaleMLS ID #1762638, Lauren Coulter. WPMLS
- $1,200,0004 bd5 ba5k sqft24 S Cowan Rd, Carnegie, PA 15106For SaleMLS ID #1752952, April Bartley. WPMLS
- $975,0004 bd5 ba3k sqft142 James Pl, Pittsburgh, PA 15228For SaleMLS ID #1764043, Roxane Agostinelli. WPMLS
- $795,0004 bd4 ba2.8k sqft207 Jefferson Dr, Pittsburgh, PA 15228For SaleMLS ID #1767173, Elaine Krelis. WPMLS
- $559,9004 bd4 ba2.1k sqft8042 Woodcreek Dr, Bridgeville, PA 15017For SaleMLS ID #1767586, Debra Donahue. WPMLS
- $625,0004 bd3 ba2.5k sqft3040 Annandale Dr, Presto, PA 15142For SaleMLS ID #1746810, Aaron Hirak. WPMLS
- $1,200,0005 bd5 ba4.1k sqft951 Academy Pl, Pittsburgh, PA 15243For SaleMLS ID #1762803, Kimberly Phares. WPMLS
- $1,199,0004 bd5 ba4.8k sqft2055 Outlook Dr, Pittsburgh, PA 15241For SaleMLS ID #1753260, Eileen Allan. WPMLS
- $950,0004 bd4 ba3.7k sqft1800 Scarlett Dr, Pittsburgh, PA 15241For SaleMLS ID #1728859, Gladys Walasik. WPMLS
- $619,9004 bd4 ba2.4k sqft235 Ewing Rd, Carnegie, PA 15106For SaleMLS ID #1766287, Sayward Lehman. WPMLS
- $559,9003 bd3 ba2.7k sqft101 Cherry Hill Dr, Presto, PA 15142For SaleMLS ID #1763208, Vera Purcell. WPMLS
- $599,0004 bd4 ba2.3k sqft1616 Terrie Dr, Pittsburgh, PA 15241For SaleMLS ID #1767593, Sharon St. Clair. WPMLS
- $774,9994 bd4 ba3.1k sqft208 Lemoyne Ave, Pittsburgh, PA 15228For SaleMLS ID #1767472, April Bartley. WPMLS
- $1,200,0005 bd5 ba3.9k sqft226 Sonni Ln, Mc Kees Rocks, PA 15136For SaleMLS ID #1764325, Len Dipaola. WPMLS
- $887,0004 bd4 ba3.9k sqft180 Springmeadow Dr, Pittsburgh, PA 15241For SaleMLS ID #1759866, Shannon Gallagher. WPMLS
