Enjoy effortless, maintenance-free living in this beautifully appointed patio home in the sought-after Cherry Hill community of Nevillewood. Perfectly positioned with picturesque views of the Jack Nicklaus-designed golf course, this elegant residence offers an open floor plan enhanced by soaring ceilings, rich hardwood floors, classic crown molding, and abundant natural light. The impressive living room features a cathedral ceiling and inviting fireplace, creating a warm focal point for everyday living and entertaining. Designed for the ease of first-floor living, the main level also includes a spacious family room, a bright sunroom, convenient first-floor laundry, and a luxurious primary suite with generous closet space and a beautifully updated walk-in shower. The well-appointed kitchen is equipped with high-end appliances, while the upper level offers 2 additional bedrooms, including a versatile loft style 3rd bedroom, and a full bath ideal for guests or a home office. Residents enjoy a carefree lifestyle with access to a clubhouse, swimming pool, and beautifully maintained grounds, all conveniently located near shopping, dining, and major roadways. An exceptional opportunity to enjoy elegant, low-maintenance living in one of the area's premier golf course communities.
For sale
$559,900
101 Cherry Hill Dr, Presto, PA 15142
3beds
2,760sqft
:
Get pre-qualified$4,103/mo
Townhouse, Single Family Residence
Built in 2001
7,884 Square Feet Lot
$544,500 Zestimate®
$203/sqft
$318/mo HOA
What's special
Inviting fireplaceSwimming poolBright sunroomOpen floor planAbundant natural lightConvenient first-floor laundryLuxurious primary suite
- 25 days |
- 1,012 |
- 24 |
Likely to sell faster than
Zillow last checked:
Listing updated:
Listed by:
Vera Purcell 412-561-7400,
HOWARD HANNA REAL ESTATE SERVICES 412-561-7400
Source: WPMLS,MLS#: 1763208 Originating MLS: West Penn Multi-List
Originating MLS: West Penn Multi-ListFacts & features
Interior
Bedrooms & bathrooms
- Bedrooms: 3
- Bathrooms: 3
- Full bathrooms: 2
- 1/2 bathrooms: 1
Primary bedroom
- Level: Main
- Dimensions: 24x14
Bedroom 2
- Level: Upper
- Dimensions: 34x22
Bedroom 3
- Level: Upper
Den
- Level: Main
- Dimensions: 13x12
Dining room
- Level: Main
- Dimensions: 15x12
Entry foyer
- Level: Main
Family room
- Level: Main
- Dimensions: 18x14
Kitchen
- Level: Main
- Dimensions: 18x10
Laundry
- Level: Main
- Dimensions: 10x06
Living room
- Level: Main
- Dimensions: 17x15
Heating
- Forced Air, Gas
Cooling
- Central Air
Appliances
- Included: Some Gas Appliances, Convection Oven, Cooktop, Dryer, Dishwasher, Microwave, Refrigerator, Washer
Features
- Pantry
- Flooring: Hardwood, Tile, Carpet
- Has basement: No
- Number of fireplaces: 1
- Fireplace features: Gas
Interior area
- Total structure area: 2,760
- Total interior livable area: 2,760 sqft
Video & virtual tour
Property
Parking
- Total spaces: 2
- Parking features: Built In, Garage Door Opener
- Has attached garage: Yes
Features
- Pool features: Pool
Lot
- Size: 7,884 Square Feet
- Dimensions: .181
Details
- Parcel number: 0146J00101000000
Construction
Type & style
- Home type: Townhouse
- Architectural style: Colonial,Patio Home
- Property subtype: Townhouse, Single Family Residence
- Attached to another structure: Yes
Materials
- Brick, Vinyl Siding
- Roof: Composition
Condition
- Resale
- Year built: 2001
Utilities & green energy
- Sewer: Public Sewer
- Water: Public
Community & HOA
Community
- Features: Public Transportation
- Subdivision: CHERRY HILL VILLAS
HOA
- Has HOA: Yes
- HOA fee: $318 monthly
Location
- Region: Presto
Financial & listing details
- Price per square foot: $203/sqft
- Tax assessed value: $389,100
- Annual tax amount: $11,798
- Date on market: 7/5/2026
Estimated market value
$544,500
$517,000 - $572,000
$2,924/mo
Price history
| Date | Event | Price |
|---|---|---|
| 7/5/2026 | Listed for sale | $559,900+36.6%$203/sqft |
Source:  WPMLS #1763208 Report a problem WPMLS #1763208 Report a problem | ||
| 6/28/2012 | Listing removed | $410,000$149/sqft |
Source: Sylvana Timmerson #746193 Report a problem | ||
| 6/1/2012 | Listed for sale | $410,000$149/sqft |
Source: Sylvana Timmerson #746193 Report a problem | ||
| 12/29/2011 | Listing removed | $410,000$149/sqft |
Source: Sylvana Timmerson #746193 Report a problem | ||
| 9/15/2011 | Listed for sale | $410,000+10.8%$149/sqft |
Source: Sylvana Timmerson #746193 Report a problem | ||
| 5/31/2011 | Sold | $369,900$134/sqft |
Source: Public Record Report a problem | ||
| 10/21/2010 | Listed for sale | $369,900+33.8%$134/sqft |
Source: Prudential Real Estate #846381 Report a problem | ||
| 12/14/2001 | Sold | $276,500$100/sqft |
Source: Public Record Report a problem | ||
Public tax history
| Year | Property taxes | Tax assessment |
|---|---|---|
| 2025 | $11,748 +4% | $389,100 |
| 2024 | $11,292 +513.6% | $389,100 |
| 2023 | $1,840 | $389,100 |
| 2022 | $1,840 | $389,100 |
| 2021 | $1,840 +2% | $389,100 |
| 2020 | $1,804 -2% | $389,100 |
| 2019 | $1,840 -80.7% | $389,100 |
| 2018 | $9,517 0% | $389,100 |
| 2017 | $9,521 +417.3% | $389,100 |
| 2016 | $1,840 -80% | $389,100 |
| 2015 | $9,214 +763.2% | $389,100 |
| 2014 | $1,067 | $389,100 |
| 2013 | -- | $389,100 +71% |
| 2012 | -- | $227,600 |
| 2011 | -- | $227,600 -6.2% |
| 2010 | -- | $242,600 |
| 2009 | -- | $242,600 |
| 2008 | -- | $242,600 |
| 2007 | -- | $242,600 |
| 2006 | -- | $242,600 |
| 2005 | -- | $242,600 +252.1% |
| 2004 | -- | $68,900 |
Find assessor info on the county website
Monthly payment
Est. payment
Payment breakdown
Explore the cost of this home by adjusting the details. Changes won't be saved.Climate risks
Neighborhood: 15142
Nearby schools
GreatSchools rating
- NAChartiers Valley Primary SchoolGrades: K-2Distance: 0.7 mi
- 6/10Chartiers Valley Middle SchoolGrades: 6-8Distance: 1 mi
- 8/10Chartiers Valley High SchoolGrades: 9-12Distance: 1 mi
Schools provided by the listing agent
- District: Chartiers Valley
Source: WPMLS. This data may not be complete. We recommend contacting the local school district to confirm school assignments for this home.
- $499,1003 bd2 ba2.3k sqft105 Cherry Hill Dr, Presto, PA 15142Off Market
- $616,9004 bd4 ba2.3k sqft103 Cherry Hill Dr, Presto, PA 15142Off Market
- $602,0003 bd3 ba2.3k sqft107 Cherry Hill Dr, Presto, PA 15142Off Market
- $604,2003 bd3 ba2.7k sqft203 Cherry Hill Dr, Presto, PA 15142Off Market
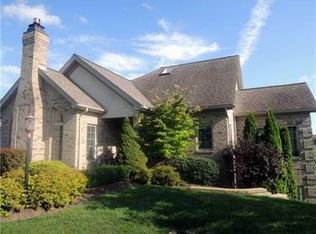
- $889,1004 bd4 ba3.1k sqft4011 Breckenridge Dr, Presto, PA 15142Off Market
- $519,7003 bd3 ba2.1k sqft201 Cherry Hill Dr, Presto, PA 15142Off Market
- $513,6003 bd2 ba1.5k sqft207 Cherry Hill Dr, Presto, PA 15142Off Market
- $704,9004 bd2 ba2.6k sqft4000 Breckenridge Dr, Presto, PA 15142Off Market
A local agent can set up tours, give advice and negotiate with sellers.
A local lender can help you make sure your offer is ready when you are.
Similar homes
- $625,0004 bd3 ba2.5k sqft3040 Annandale Dr, Presto, PA 15142For Sale
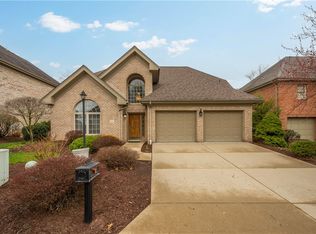 MLS ID #1746810, Aaron Hirak. WPMLS
 - $619,9004 bd4 ba2.4k sqft235 Ewing Rd, Carnegie, PA 15106For Sale
 MLS ID #1766287, Sayward Lehman. WPMLS
 - $565,0003 bd4 ba2.3k sqft61 Roycroft Ave, Pittsburgh, PA 15228For Sale
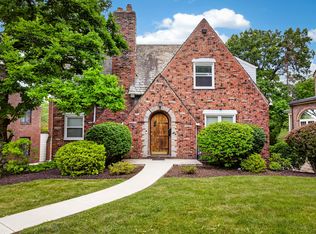 MLS ID #1760793, Charles Trau. WPMLS
 - $519,0003 bd3 ba2.3k sqft336 Cobblestone Cir, Mc Kees Rocks, PA 15136For Sale
 MLS ID #1763150, Kim Bradley. WPMLS
 - $390,0003 bd3 ba1.7k sqft251 Portman Ln, Bridgeville, PA 15017For SaleMLS ID #1764276, Frank Maimone. WPMLS
- $619,0004 bd4 ba3k sqft2358 Golfview Dr, Pittsburgh, PA 15241For SaleMLS ID #1758220, Annie Augustine. WPMLS
- $525,0003 bd4 ba2.5k sqft1557 Staunton Dr, Coraopolis, PA 15108For SaleMLS ID #1760055, Barbara Baker. WPMLS
- $575,0005 bd3 ba2.9k sqft2636 Sample Rd, Allison Park, PA 15101For SaleMLS ID #1766140, Hollie Hooper. WPMLS
- $337,5003 bd3 ba1.8k sqft5509 Worthington Ct, Bridgeville, PA 15017For SaleMLS ID #1763273, Barbara Baker. WPMLS
- $486,3004 bd3 ba2.4k sqft304 Maplewood Ln, Imperial, PA 15126For SaleMLS ID #1766469, Melissa Impavido. WPMLS
- $372,9003 bd3 ba1.8k sqft6359 Club Dr, Mc Donald, PA 15057For SaleMLS ID #1763905, Michael Reed. WPMLS
- $570,0004 bd3 ba2.3k sqft95 William Dr, Canonsburg, PA 15317New ConstructionMLS ID #1761938, Dana Christoff. WPMLS
- $615,0004 bd4 ba2.7k sqft111 Cedar Dr, McMurray, PA 15317For SaleMLS ID #1763538, Jordan Jankowski. WPMLS
- $349,9003 bd3 ba1.8k sqft352 Maple Ridge Dr, Canonsburg, PA 15317For SaleMLS ID #1766750, Karen Smith. WPMLS
- $375,0004 bd2 ba2.9k sqft400 Carothers Ave, Carnegie, PA 15106For SaleMLS ID #1764664, Shane Smith. WPMLS
- $350,0003 bd3 ba1.8k sqft691 Freedom Dr, Carnegie, PA 15106For SaleMLS ID #1761180, Mindy Pry. WPMLS
- $575,0004 bd4 ba2.2k sqft9745 Lindsay Rd, Pittsburgh, PA 15237For SaleMLS ID #1763499, Karen Minnitte. WPMLS
- $749,0005 bd5 ba3.2k sqft3396 Altherton Dr, Bethel Park, PA 15102For SaleMLS ID #1766521, Nathan Brindle. WPMLS
- $465,0003 bd4 ba2.5k sqft5025 Jackson Dr, Clairton, PA 15025For SaleMLS ID #1758975, Michelle Haeck. WPMLS
- $625,0004 bd4 ba2.5k sqft1302 Burchfield Rd, Allison Park, PA 15101For SaleMLS ID #1763537, Ken Surdick. WPMLS
