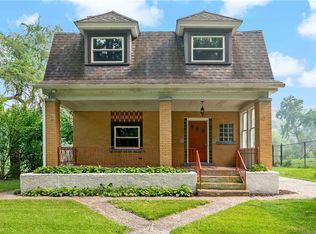
Bold and beautiful, this all-brick home is the perfect combination of character and contemporary. For starters, this enormous double lot has an over-sized two-car garage and a brand-new aluminum fence. Inside through the mudroom, the sleek, updated kitchen with stainless appliances will be the first of many rooms to drop your jaw. The massive dining room with a fireplace, built-ins, and stunning stained-glass windows is perfect for traditional family gatherings. The remainder of the main level boasts a large family room with pocket doors and an additional fireplace, a full bathroom, and an enormous foyer with a wainscotting staircase. The upper levels contain an additional bathroom, four bedrooms, a sun room, and a bonus room, along with more gorgeous fireplaces and built-ins. Every room of this home is spacious with high ceilings, yet cozy.
Recent updates include refinished hardwood floors, fresh paint inside and out, exterior fence, gourmet kitchen, full bath, screened front porch, and updated back porch. Additionally, leaf shield gutters, high efficiency water heater, furnace, A/C unit, replacement windows, and updated sewer line w/ cleanout provide a huge level of comfort for the next owner.
For sale
Price increase: $25K (7/16)
$375,000
400 Carothers Ave, Carnegie, PA 15106
4beds
2,942sqft
:
Get pre-qualified$2,559/mo
Single Family Residence
Built in 1900
9,888 Square Feet Lot
$377,400 Zestimate®
$127/sqft
$-- HOA
What's special
Gorgeous fireplacesBrand-new aluminum fenceAll-brick homeSun roomStunning stained-glass windowsScreened front porchExterior fence
- 16 days |
- 1,362 |
- 137 |
Zillow last checked:
Listing updated:
Listed by:
Shane Smith 412-363-4000,
COLDWELL BANKER REALTY 412-363-4000
Source: WPMLS,MLS#: 1764664 Originating MLS: West Penn Multi-List
Originating MLS: West Penn Multi-ListFacts & features
Interior
Bedrooms & bathrooms
- Bedrooms: 4
- Bathrooms: 2
- Full bathrooms: 1
- 1/2 bathrooms: 1
Heating
- Forced Air, Gas
Cooling
- Central Air
Appliances
- Included: Some Gas Appliances, Dryer, Dishwasher, Disposal, Microwave, Refrigerator, Stove, Washer
Features
- Window Treatments
- Flooring: Hardwood
- Windows: Multi Pane, Window Treatments
Interior area
- Total structure area: 2,942
- Total interior livable area: 2,942 sqft
Video & virtual tour
Property
Parking
- Total spaces: 4
- Parking features: Garage Door Opener
- Has garage: Yes
Features
- Levels: Multi/Split
- Stories: 2
Lot
- Size: 9,888 Square Feet
- Dimensions: 0.227
Details
- Parcel number: 0102G00278000000
Construction
Type & style
- Home type: SingleFamily
- Architectural style: Multi-Level
- Property subtype: Single Family Residence
Materials
- Brick
- Roof: Asphalt
Condition
- Resale
- Year built: 1900
Utilities & green energy
- Sewer: Public Sewer
- Water: Public
Community & HOA
Location
- Region: Carnegie
Financial & listing details
- Price per square foot: $127/sqft
- Tax assessed value: $118,900
- Annual tax amount: $4,113
- Date on market: 7/16/2026
Estimated market value
$377,400
$359,000 - $396,000
$2,072/mo
Price history
| Date | Event | Price |
|---|---|---|
| 7/28/2026 | Listed for sale | $375,000$127/sqft |
Source:  WPMLS #1764664 Report a problem WPMLS #1764664 Report a problem | ||
| 7/20/2026 | Contingent | $375,000$127/sqft |
Source: WPMLS #1764664 Report a problem | ||
| 7/16/2026 | Price change | $375,000+7.1%$127/sqft |
Source: WPMLS #1764664 Report a problem | ||
| 9/19/2025 | Pending sale | $350,000-4.1%$119/sqft |
Source: WPMLS #1717569 Report a problem | ||
| 9/18/2025 | Sold | $365,000+4.3%$124/sqft |
Source: WPMLS #1717569 Report a problem | ||
| 9/1/2025 | Contingent | $350,000$119/sqft |
Source: WPMLS #1717569 Report a problem | ||
| 8/21/2025 | Listed for sale | $350,000+120.1%$119/sqft |
Source: WPMLS #1717569 Report a problem | ||
| 2/28/2006 | Sold | $159,000$54/sqft |
Source: Public Record Report a problem | ||
Public tax history
| Year | Property taxes | Tax assessment |
|---|---|---|
| 2025 | $4,098 +4.8% | $118,900 |
| 2024 | $3,911 +595.5% | $118,900 |
| 2023 | $562 | $118,900 |
| 2022 | $562 | $118,900 |
| 2021 | $562 +2% | $118,900 |
| 2020 | $551 -2% | $118,900 |
| 2019 | $562 -82.3% | $118,900 |
| 2018 | $3,170 0% | $118,900 |
| 2017 | $3,171 +463.8% | $118,900 |
| 2016 | $562 -81.3% | $118,900 |
| 2015 | $3,006 | $118,900 |
| 2014 | -- | $118,900 |
| 2013 | -- | $118,900 -5.5% |
| 2012 | -- | $125,800 |
| 2011 | -- | $125,800 |
| 2010 | -- | $125,800 |
| 2009 | -- | $125,800 |
| 2008 | -- | $125,800 |
| 2007 | -- | $125,800 |
| 2006 | -- | $125,800 |
| 2005 | -- | $125,800 |
| 2004 | -- | $125,800 |
| 2003 | -- | $125,800 |
| 2002 | -- | $125,800 |
Find assessor info on the county website
Monthly payment
Est. payment
Payment breakdown
Explore the cost of this home by adjusting the details. Changes won't be saved.Climate risks
Neighborhood: Glendale
Nearby schools
GreatSchools rating
- 7/10Chartiers Valley Intermediate SchoolGrades: 3-5Distance: 0.5 mi
- 6/10Chartiers Valley Middle SchoolGrades: 6-8Distance: 1.7 mi
- 8/10Chartiers Valley High SchoolGrades: 9-12Distance: 1.7 mi
Schools provided by the listing agent
- District: Chartiers Valley
Source: WPMLS. This data may not be complete. We recommend contacting the local school district to confirm school assignments for this home.
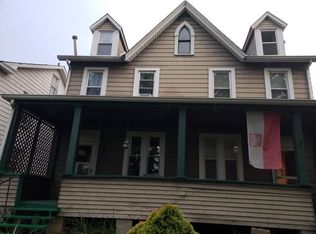
- $170,1006 bd2 ba3.1k sqft406-408 Carothers Ave, Carnegie, PA 15106Off Market
- $163,0001 bd1 ba1k sqft411 Hill St, Carnegie, PA 15106Off Market

- $168,9004 bd1 ba2.3k sqft100 Boroview Ave, Carnegie, PA 15106Off Market
- $3,500-- bd-- ba-- sqft30 Hill St, Carnegie, PA 15106Off Market
- $--1 bd1 ba-- sqft424 Carothers Ave APT 9, Carnegie, PA 15106Off Market
- $--1 bd1 ba-- sqft424 Carothers Ave APT 1, Carnegie, PA 15106Off Market
- $98,7002 bd1 ba1.1k sqft125 Boroview Ave, Carnegie, PA 15106Off Market
- $183,7001 bd1 ba1.9k sqft424 Carothers Ave, Carnegie, PA 15106Off Market
A local agent can set up tours, give advice and negotiate with sellers.
A local lender can help you make sure your offer is ready when you are.
Similar homes
- $419,7344 bd4 ba2.3k sqft503 Beechwood Ave, Carnegie, PA 15106For Sale
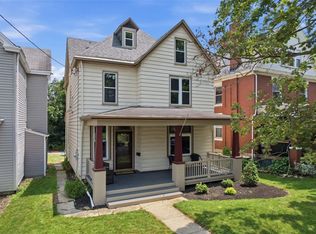 MLS ID #1765672, Kristin Devine. WPMLS
 - $390,0003 bd3 ba1.9k sqft668 Edward Dr, Carnegie, PA 15106For Sale
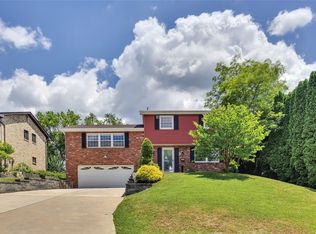 MLS ID #1760155, Mary Torchia. WPMLS
 - $410,0004 bd2 ba1.9k sqft652 Royce Ave, Pittsburgh, PA 15243For Sale
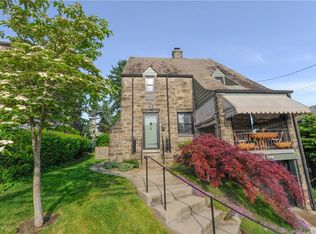 MLS ID #1767324, Christine Mulvaney. WPMLS
 - $399,9004 bd2 ba2k sqft967 McCormick Ln, Pittsburgh, PA 15226For Sale
 MLS ID #1766022, DJ Fairley. WPMLS
 - $399,9005 bd3 ba3.3k sqft202 Summit Ave, Pittsburgh, PA 15202For SaleMLS ID #1767811, Patty Helwich. WPMLS
- $360,0005 bd3 ba2.5k sqft242 S Home Ave, Pittsburgh, PA 15202For SaleMLS ID #1766970, Regina Mungo. WPMLS
- $360,0004 bd2 ba2.3k sqft3932 McClure Ave, Pittsburgh, PA 15212For SaleMLS ID #1766981, Patricia Poloka. WPMLS
- $424,9003 bd2 ba2.4k sqft648 Chestnut St, Bridgeville, PA 15017For SaleMLS ID #1762844, Dianne Wilk. WPMLS
- $375,0004 bd3 ba2.7k sqft110 S 13th St, Pittsburgh, PA 15203For SaleMLS ID #1747548, Chad Schmitt. WPMLS
- $295,0004 bd1 ba1.8k sqft312 Bellbrook St, Pittsburgh, PA 15226For SaleMLS ID #1766894, Dora Rudick. WPMLS
- $355,9004 bd3 ba2.3k sqft5611 Baptist Rd, Pittsburgh, PA 15236For SaleMLS ID #1746350, Hannah Sosinski. WPMLS
- $399,9004 bd4 ba1.9k sqft7005 Ohio River Blvd, Pittsburgh, PA 15202For SaleMLS ID #1745553, Rachel Wisniewski. WPMLS
- $495,9004 bd3 ba1.8k sqft529 Hillcrest Pl, Pittsburgh, PA 15216For SaleMLS ID #1767284, Joe Yost. WPMLS
- $359,9003 bd2 ba1.4k sqft246 Hazel Dr, Pittsburgh, PA 15228For SaleMLS ID #1763697, Cindy McVerry. WPMLS
- $389,9004 bd3 ba2k sqft2516 Orlando Pl, Pittsburgh, PA 15235For SaleMLS ID #1766804, Ilona Tassone. WPMLS
- $399,9004 bd3 ba1.7k sqft1393 Washington Rd, Pittsburgh, PA 15228For SaleMLS ID #1755508, Lauren Coulter. WPMLS
- $422,0004 bd3 ba1.8k sqft905 Bebout Rd, Venetia, PA 15367For SaleMLS ID #1766198, Barbara Baker. WPMLS
- $329,0004 bd4 ba2.7k sqft4606 Brownsville Rd, Pittsburgh, PA 15236For SaleMLS ID #1761657, Caroline Douglass. WPMLS
- $365,0003 bd2 ba2k sqft452 E McMurray Rd, McMurray, PA 15317For SaleMLS ID #1760875, Doug Burig. WPMLS
- $450,0003 bd3 ba2k sqft1224 Wisconsin Ave, Pittsburgh, PA 15216For SaleMLS ID #1763310, Barbara Baker. WPMLS
