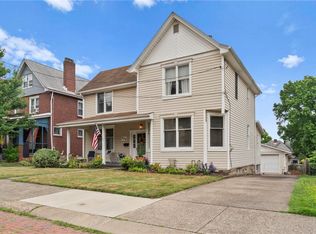
Look no further for the perfect blend of charming original details and modern amenities that you’ve been waiting for! From the refurbished covered front porch, great for unwinding rain or shine, step thru the new front door and you’re greeted by intricate original woodwork on the staircase, working pocket doors, leaded glass, and all new flooring throughout. The sparkling new kitchen features quartz counters, stainless steel appliances, and shaker cabinets providing ample storage to make meal prep a pleasure. While the spacious dining room and new main floor powder room are ideal for entertaining, a new mudroom and main floor laundry area provide maximum convenience every day! Sliding glass door leads out to the deck making manning the grill a breeze. Step down to the backyard with room for pets, gardening, & play, giving easy access to the newly-built two car garage which takes away parking worries & provides extra storage. Upstairs you'll find the new owner’s suite with a walk in closet and spa-like full bath featuring a double vanity & tiled shower with an invisible linear drain & glass doors. Another generous bedroom with two closets & an updated full bath round out the second floor. The refinished third floor has two bedrooms with new mini splits for balanced heating and cooling as well as a new full bath & shared space perfect for an office or play area. No corner of the home was left untouched with new central air for first and second floor, all new gas lines, new sewer & drain lines, updated wiring throughout, new light fixtures, fresh neutral paint and so much more! Large basement has exterior access with loads of storage space & enough room for your gym equipment. All this in a wonderful location minutes to parks, highway access, & grocery shopping. A glimpse of the library from the front yard reminds you that you’re a short walk from all Carnegie has to offer- restaurants, book store, coffee shops, bakeries- name it! Don’t miss the opportunity to call this gem home.
For sale
$419,734
503 Beechwood Ave, Carnegie, PA 15106
4beds
2,370sqft
:
Get pre-qualified$2,864/mo
Single Family Residence
Built in 1900
4,356 Square Feet Lot
$410,700 Zestimate®
$177/sqft
$-- HOA
What's special
Quartz countersNew light fixturesFresh neutral paintRefurbished covered front porchNew mudroomAll new flooring throughoutStainless steel appliances
- 4 days |
- 829 |
- 39 |
Zillow last checked:
Listing updated:
Listed by:
Kristin Devine 412-276-5000,
HOWARD HANNA REAL ESTATE SERVICES 412-276-5000
Source: WPMLS,MLS#: 1765672 Originating MLS: West Penn Multi-List
Originating MLS: West Penn Multi-ListFacts & features
Interior
Bedrooms & bathrooms
- Bedrooms: 4
- Bathrooms: 4
- Full bathrooms: 3
- 1/2 bathrooms: 1
Heating
- Forced Air, Gas
Cooling
- Central Air, Wall Unit(s)
Appliances
- Included: Some Electric Appliances, Dishwasher, Microwave, Refrigerator, Stove
Features
- Flooring: Hardwood, Vinyl, Carpet
- Basement: Full,Walk-Out Access
- Number of fireplaces: 2
- Fireplace features: Decorative
Interior area
- Total structure area: 2,370
- Total interior livable area: 2,370 sqft
Property
Parking
- Total spaces: 2
- Parking features: Detached, Garage
- Has garage: Yes
Features
- Levels: Three Or More
- Stories: 3
Lot
- Size: 4,356 Square Feet
- Dimensions: 35 x 135 appr x
Details
- Parcel number: 0103S00148000000
Construction
Type & style
- Home type: SingleFamily
- Architectural style: Three Story
- Property subtype: Single Family Residence
Materials
- Frame
- Roof: Composition
Condition
- Resale
- Year built: 1900
Utilities & green energy
- Sewer: Public Sewer
- Water: Public
Community & HOA
Community
- Features: Public Transportation
Location
- Region: Carnegie
Financial & listing details
- Price per square foot: $177/sqft
- Tax assessed value: $97,900
- Annual tax amount: $4,204
- Date on market: 7/20/2026
Estimated market value
$410,700
$390,000 - $431,000
$2,151/mo
Price history
| Date | Event | Price |
|---|---|---|
| 7/20/2026 | Listed for sale | $419,734+118.6%$177/sqft |
Source:  WPMLS #1765672 Report a problem WPMLS #1765672 Report a problem | ||
| 6/30/2025 | Sold | $192,000-14.6%$81/sqft |
Source: WPMLS #1698754 Report a problem | ||
| 6/30/2025 | Pending sale | $224,900$95/sqft |
Source: WPMLS #1698754 Report a problem | ||
| 6/2/2025 | Contingent | $224,900$95/sqft |
Source: WPMLS #1698754 Report a problem | ||
| 5/22/2025 | Listed for sale | $224,900$95/sqft |
Source: WPMLS #1698754 Report a problem | ||
| 5/13/2025 | Contingent | $224,900$95/sqft |
Source: WPMLS #1698754 Report a problem | ||
| 4/30/2025 | Listed for sale | $224,900+171%$95/sqft |
Source: WPMLS #1698754 Report a problem | ||
| 11/9/1994 | Sold | $83,000$35/sqft |
Source: Public Record Report a problem | ||
Public tax history
| Year | Property taxes | Tax assessment |
|---|---|---|
| 2025 | $3,420 +9.8% | $79,900 |
| 2024 | $3,114 +724% | $79,900 |
| 2023 | $378 | $79,900 |
| 2022 | $378 | $79,900 |
| 2021 | $378 +2% | $79,900 |
| 2020 | $370 -2% | $79,900 |
| 2019 | $378 -86.1% | $79,900 |
| 2018 | $2,715 +2.8% | $79,900 |
| 2017 | $2,640 +598.5% | $79,900 |
| 2016 | $378 -84.7% | $79,900 |
| 2015 | $2,474 | $79,900 |
| 2014 | -- | $79,900 -3.6% |
| 2013 | -- | $82,900 +31.6% |
| 2012 | -- | $63,000 |
| 2011 | -- | $63,000 |
| 2010 | -- | $63,000 |
| 2009 | -- | $63,000 |
| 2008 | -- | $63,000 |
| 2007 | -- | $63,000 |
| 2006 | -- | $63,000 |
| 2005 | -- | $63,000 |
| 2004 | -- | $63,000 -19.2% |
| 2003 | -- | $78,000 |
| 2002 | -- | $78,000 |
Find assessor info on the county website
Monthly payment
Est. payment
Payment breakdown
Explore the cost of this home by adjusting the details. Changes won't be saved.Climate risks
Neighborhood: 15106
Nearby schools
GreatSchools rating
- 4/10Carnegie El SchoolGrades: K-6Distance: 0.4 mi
- 6/10Carlynton Junior-Senior High SchoolGrades: 7-12Distance: 1.5 mi
Schools provided by the listing agent
- District: Carlynton
Source: WPMLS. This data may not be complete. We recommend contacting the local school district to confirm school assignments for this home.
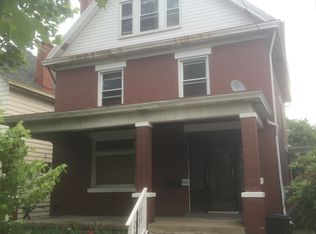
- $260,4004 bd3 ba2.4k sqft505 Beechwood Ave, Carnegie, PA 15106Off Market
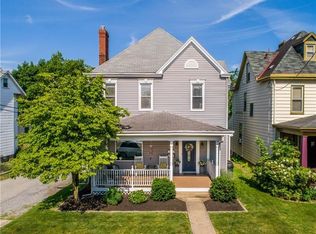
- $269,7004 bd2 ba2.3k sqft501 Beechwood Ave, Carnegie, PA 15106Off Market
- $144,0003 bd2 ba1.2k sqft509 Beechwood Ave, Carnegie, PA 15106Sold

- $117,5003 bd1 ba1.2k sqft511 Beechwood Ave, Carnegie, PA 15106Sold
- $185,8004 bd2 ba1.9k sqft453 Beechwood Ave, Carnegie, PA 15106Off Market
- $137,9003 bd1 ba1.9k sqft449 Beechwood Ave, Carnegie, PA 15106Off Market
- $217,9004 bd1 ba2.4k sqft517 Beechwood Ave, Carnegie, PA 15106Off Market
- $132,4002 bd1 ba1.1k sqft506 Beechwood Ave, Carnegie, PA 15106Off Market
A local agent can set up tours, give advice and negotiate with sellers.
A local lender can help you make sure your offer is ready when you are.
Similar homes
- $230,0004 bd2 ba2.7k sqft1830 W Railroad St, Carnegie, PA 15106For Sale
 MLS ID #1764648, Tammy DeFallo. WPMLS
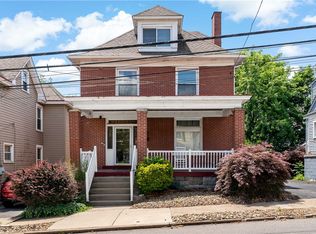
 - $249,0004 bd2 ba1.9k sqft628 Library Ave, Carnegie, PA 15106For Sale
 MLS ID #1760651, Luke Hudson. WPMLS
 - $424,9003 bd2 ba2.4k sqft648 Chestnut St, Bridgeville, PA 15017For Sale
 MLS ID #1762844, Dianne Wilk. WPMLS
 - $329,5003 bd2 ba1.9k sqft652 Fernhill Ave, Pittsburgh, PA 15226For Sale
 MLS ID #1765908, Jennifer Cloherty. WPMLS
 - $410,0004 bd2 ba2.2k sqft311 Redgate Rd, Sewickley, PA 15143For SaleMLS ID #1763356, Julie Rost. WPMLS
- $309,0003 bd3 ba1.2k sqft270 Roycroft Ave, Pittsburgh, PA 15234For SaleMLS ID #1766204, Beth Thomas. WPMLS
- $360,0004 bd3 ba2.3k sqft403 Louann St, Pittsburgh, PA 15223For SaleMLS ID #1760225, Ryan Scialabba. WPMLS
- $429,9005 bd3 ba3.3k sqft202 Summit Ave, Pittsburgh, PA 15202For SaleMLS ID #1752463, Patty Helwich. WPMLS
- $389,9994 bd3 ba1.8k sqft6111 Great Dane Dr, Bethel Park, PA 15102For SaleMLS ID #1759030, Dek Thapa. WPMLS
- $220,0003 bd1 ba1.7k sqft1427 Hillsdale Ave, Pittsburgh, PA 15216For SaleMLS ID #1765994, Melissa Shipley. WPMLS
- $375,0003 bd3 ba1.7k sqft424 Bower Hill Rd, Pittsburgh, PA 15228For SaleMLS ID #1754508, Mary Zavodszky. WPMLS
- $309,9004 bd2 ba1.4k sqft2429 Rose Garden Rd, Pittsburgh, PA 15220For SaleMLS ID #1764378, Michelle Williams. WPMLS
- $255,0003 bd1 ba1.3k sqft2710 Philadelphia Ave, Pittsburgh, PA 15216For SaleMLS ID #1766437, Alex Giannetti. WPMLS
- $425,0003 bd1 ba1.8k sqft149 Homestead St, Pittsburgh, PA 15218For SaleMLS ID #1763252, Tim Gyves. WPMLS
- $399,0003 bd1 ba1.8k sqft369 Orchard Dr, Pittsburgh, PA 15228For SaleMLS ID #1754415, Ginette Betz. WPMLS
- $325,0004 bd3 ba1.8k sqft1056 Logan Rd, Bethel Park, PA 15102For SaleMLS ID #1763568, Brian Schmidt. WPMLS
- $350,0003 bd2 ba1.5k sqft2422 Silver Oak Pl, Pittsburgh, PA 15220For SaleMLS ID #1760970, Denise Bortolotti. WPMLS
- $355,9004 bd3 ba2.3k sqft5611 Baptist Rd, Pittsburgh, PA 15236For SaleMLS ID #1746350, Hannah Sosinski. WPMLS
- $499,9004 bd2 ba1.6k sqft111 Washington Ave, Oakmont, PA 15139For SaleMLS ID #1766321, Trevor Mesing. WPMLS
- $349,0004 bd3 ba1.8k sqft44 Hollow Haven Dr, Pittsburgh, PA 15236For SaleMLS ID #1759355, Linda Backo. WPMLS
