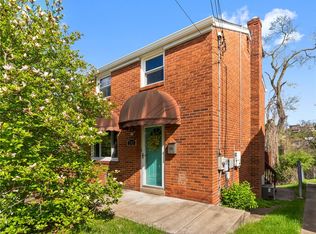
Coffee on a Saturday morning. Dinner with friends. An easy commute Downtown. This is the kind of location buyers wait for. Built in 1915, this classic brick colonial is situated in the heart of Dormont close to restaurants, coffee shops, boutiques, a local brewery, and the T.
Inside, you will find timeless character that makes older homes so special, from the original banister to the beautiful stained glass window that welcomes you home. Open kitchen flows into formal dining room, creating a space that is ready for everyday dinners and hosting friends and family. Second floor features two spacious bedrooms, including primary bedroom with decorative fireplace. Both bedrooms offer oversized walk-in closets, a rare feature in a home of this era. Finished third floor provides huge third bedroom or perfect space for home office, workout area, or TV room. Outside, enjoy relaxing evenings on the back deck overlooking the backyard. Convenient rear off-street parking pad. And with two direct routes into Downtown Pittsburgh and easy access throughout the South Hills, getting where you need to go couldn't be more convenient. Homes can be updated over time, but a location like this is something you can't recreate. If you've been searching for Pittsburgh charm, everyday convenience, and a place to make your own, this Dormont gem is ready for its next chapter.
For sale
$220,000
1427 Hillsdale Ave, Pittsburgh, PA 15216
3beds
1,725sqft
:
Get pre-qualified$1,516/mo
Single Family Residence
Built in 1915
3,598 Square Feet Lot
$221,600 Zestimate®
$128/sqft
$-- HOA
What's special
Timeless characterFinished third floorTwo spacious bedroomsClassic brick colonialHuge third bedroomOriginal banisterBeautiful stained glass window
- 13 days |
- 2,040 |
- 172 |
Likely to sell faster than
Zillow last checked:
Listing updated:
Listed by:
Melissa Shipley 412-831-0100,
BERKSHIRE HATHAWAY THE PREFERRED REALTY 412-831-0100
Source: WPMLS,MLS#: 1765994 Originating MLS: West Penn Multi-List
Originating MLS: West Penn Multi-ListFacts & features
Interior
Bedrooms & bathrooms
- Bedrooms: 3
- Bathrooms: 1
- Full bathrooms: 1
Primary bedroom
- Level: Upper
- Dimensions: 14x13
Bedroom 2
- Level: Upper
- Dimensions: 20x7
Bedroom 3
- Level: Upper
- Dimensions: 29x11
Dining room
- Level: Main
- Dimensions: 14x12
Kitchen
- Level: Main
- Dimensions: 14x6
Living room
- Level: Main
- Dimensions: 13x12
Heating
- Forced Air, Gas
Cooling
- Central Air
Appliances
- Included: Some Gas Appliances, Dishwasher, Refrigerator, Stove
Features
- Basement: Full,Walk-Up Access
Interior area
- Total structure area: 1,725
- Total interior livable area: 1,725 sqft
Video & virtual tour
Property
Parking
- Total spaces: 1
- Parking features: Off Street
Features
- Levels: Three Or More
- Stories: 3
- Pool features: None
Lot
- Size: 3,598 Square Feet
- Dimensions: 30 x 121
Details
- Parcel number: 0098C00014000000
Construction
Type & style
- Home type: SingleFamily
- Architectural style: Colonial,Three Story
- Property subtype: Single Family Residence
Materials
- Brick
- Roof: Asphalt
Condition
- Resale
- Year built: 1915
Details
- Warranty included: Yes
Utilities & green energy
- Sewer: Public Sewer
- Water: Public
Community & HOA
Community
- Features: Public Transportation
Location
- Region: Pittsburgh
Financial & listing details
- Price per square foot: $128/sqft
- Tax assessed value: $121,600
- Annual tax amount: $4,232
- Date on market: 7/22/2026
Estimated market value
$221,600
$211,000 - $233,000
$1,598/mo
Price history
| Date | Event | Price |
|---|---|---|
| 7/22/2026 | Listed for sale | $220,000+83.3%$128/sqft |
Source:  WPMLS #1765994 Report a problem WPMLS #1765994 Report a problem | ||
| 7/11/2014 | Sold | $120,000+0.1%$70/sqft |
Source: WPMLS #1010429 Report a problem | ||
| 6/12/2014 | Pending sale | $119,900$70/sqft |
Source: NORTHWOOD REALTY SERVICES WASHINGTON #1010429 Report a problem | ||
| 6/12/2014 | Listed for sale | $119,900$70/sqft |
Source: NORTHWOOD REALTY SERVICES WASHINGTON #1010429 Report a problem | ||
Public tax history
| Year | Property taxes | Tax assessment |
|---|---|---|
| 2025 | $3,975 +6% | $103,600 |
| 2024 | $3,749 +665% | $103,600 |
| 2023 | $490 | $103,600 |
| 2022 | $490 | $103,600 |
| 2021 | $490 +2% | $103,600 |
| 2020 | $480 -2% | $103,600 |
| 2019 | $490 -86% | $103,600 |
| 2018 | $3,499 -14.8% | $103,600 -14.8% |
| 2017 | $4,108 +614.2% | $121,600 |
| 2016 | $575 -85.4% | $121,600 |
| 2015 | $3,931 +1109.6% | $121,600 +17.4% |
| 2014 | $325 | $103,600 -2.8% |
| 2013 | -- | $106,600 +53.8% |
| 2012 | -- | $69,300 |
| 2011 | -- | $69,300 |
| 2010 | -- | $69,300 |
| 2009 | -- | $69,300 |
| 2008 | -- | $69,300 |
| 2007 | -- | $69,300 |
| 2006 | -- | $69,300 |
| 2005 | -- | $69,300 |
| 2004 | -- | $69,300 -17.8% |
| 2003 | -- | $84,300 |
| 2002 | -- | $84,300 |
Find assessor info on the county website
Monthly payment
Est. payment
Payment breakdown
Explore the cost of this home by adjusting the details. Changes won't be saved.Climate risks
Neighborhood: Dormont
Nearby schools
GreatSchools rating
- 9/10Dormont El SchoolGrades: K-5Distance: 0.3 mi
- 7/10Keystone Oaks Middle SchoolGrades: 6-8Distance: 0.7 mi
- 8/10Keystone Oaks High SchoolGrades: 9-12Distance: 0.6 mi
Schools provided by the listing agent
- District: Keystone Oaks
Source: WPMLS. This data may not be complete. We recommend contacting the local school district to confirm school assignments for this home.
- $235,5003 bd1 ba1.8k sqft1431 Hillsdale Ave, Pittsburgh, PA 15216Off Market
- $294,3004 bd2 ba1.9k sqft1425 Hillsdale Ave, Pittsburgh, PA 15216Off Market
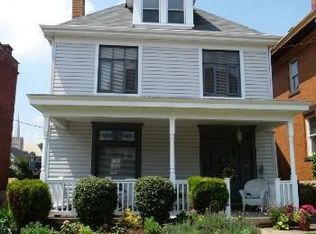
- $348,0004 bd4 ba1.8k sqft1433 Hillsdale Ave, Pittsburgh, PA 15216Off Market
- $435,0006 bd3 ba-- sqft1423 Hillsdale Ave, Pittsburgh, PA 15216Sold
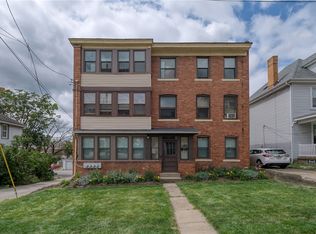
- $--2 bd1 ba1k sqft1423 Hillsdale Ave APT 2, Pittsburgh, PA 15216Off Market
- $--3 bd1 ba1.1k sqft1423 Hillsdale Ave APT 1, Pittsburgh, PA 15216Off Market
- $650,00011 bd4 ba-- sqft1504-10 Hillsdale Ave, Pittsburgh, PA 15216For Sale
- $264,8004 bd2 ba1.5k sqft1437 Hillsdale Ave, Pittsburgh, PA 15216Off Market
A local agent can set up tours, give advice and negotiate with sellers.
A local lender can help you make sure your offer is ready when you are.
Similar homes
- $210,0002 bd1 ba1.3k sqft3275 Waltham Ave, Pittsburgh, PA 15216For Sale
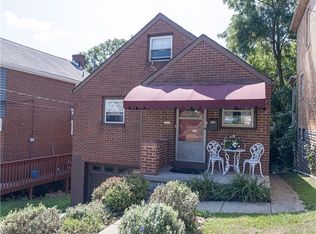 MLS ID #1767832, Darlene Kruth. WPMLS
 - $255,0003 bd1 ba1.3k sqft2710 Philadelphia Ave, Pittsburgh, PA 15216For Sale
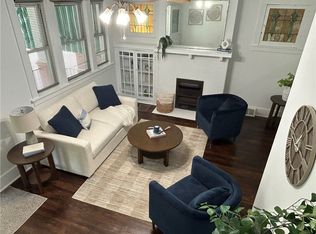 MLS ID #1766437, Alex Giannetti. WPMLS
 - $219,0002 bd1 ba874 sqft2703 Philadelphia Ave, Pittsburgh, PA 15216For Sale
 MLS ID #1750487, Jason Dalbey. WPMLS
 - $194,9003 bd2 ba1.2k sqft2230 Fairland St, Pittsburgh, PA 15210For Sale
 MLS ID #1766305, Tara Sill. WPMLS
 - $215,0003 bd2 ba952 sqft1035 Sanda Dr, Pittsburgh, PA 15227For SaleMLS ID #1763368, Brooke Bromley. WPMLS
- $225,0004 bd2 ba2.2k sqft53 Calhoun Ave, Pittsburgh, PA 15210For SaleMLS ID #1755696, Moriah Hellwig. WPMLS
- $199,0002 bd2 ba1.1k sqft2812 Kenilworth St, Pittsburgh, PA 15226For SaleMLS ID #1763721, Theresa Kanzler. WPMLS
- $225,0003 bd2 ba1.2k sqft417 Eureka St, Pittsburgh, PA 15211For SaleMLS ID #1751749, Tina Salem. WPMLS
- $225,0003 bd2 ba1.4k sqft2709 Blackridge Ave, Pittsburgh, PA 15235For SaleMLS ID #1767345, Pamela Stamper. WPMLS
- $299,9003 bd2 ba1.8k sqft1872 Greenleaf St, Pittsburgh, PA 15211For SaleMLS ID #1767963, Ryan Carney. WPMLS
- $299,9003 bd2 ba1.8k sqft1872 Greenleaf St, West End, PA 15203For SaleMLS ID #1767963, Ryan Carney. eXp Realty
- $184,9003 bd2 ba1.4k sqft2329 Spokane Ave, Pittsburgh, PA 15210For SaleMLS ID #1762052, Frank Vesci. WPMLS
- $239,0003 bd2 ba1.3k sqft3314 Francisco St, Pittsburgh, PA 15204For SaleMLS ID #1765732, Jamie Zrust. WPMLS
- $200,0003 bd1 ba1.5k sqft1425 Forsythe St, Pittsburgh, PA 15212For SaleMLS ID #1761123, Giovanni Fedele. WPMLS
- $229,0004 bd2 ba1.9k sqft628 Library Ave, Carnegie, PA 15106For SaleMLS ID #1760651, Luke Hudson. WPMLS
- $224,9002 bd1 ba1.1k sqft105 Morewood Rd, Glenshaw, PA 15116For SaleMLS ID #1768106, Brady Meyers. WPMLS
- $234,9003 bd2 ba1k sqft348 Vanadium Rd, Pittsburgh, PA 15243For SaleMLS ID #1764190, Colleen Lehman. WPMLS
- $164,9002 bd2 ba1.1k sqft665 Mayville Ave, Pittsburgh, PA 15226For SaleMLS ID #1767481, Heather Orstein. WPMLS
- $155,0003 bd1 ba1.1k sqft217 Lime St, Pittsburgh, PA 15220For SaleMLS ID #1767994, Tracy Artman. WPMLS
- $239,9003 bd2 ba1.2k sqft120 Wilbert St, Pittsburgh, PA 15211For SaleMLS ID #1746673, Andrew Dellavecchia. WPMLS
