Skip main navigation
Off market
  • $917,000

    17479 W 84th Pl, Arvada, CO 80007

    4beds
    4,029sqft
    SingleFamily
    Built in 2015
    6,551 Square Feet Lot
    $917,000 Zestimate®
    $228/sqft
    $4,254 Estimated rent

    Home value

    $917,000

    $871,000 - $963,000

    $4,254/mo

    Zestimate® history
    Loading
    Loading...

    Owner options

    List your home for rent

    $4,254/mo

    Rent Zestimate®

    Find your next renter with Zillow Rental Manager. Plus, with online applications, you can quickly screen prospective tenants – for free.

    Learn more

    $4,254/mo

    Rent Zestimate®

    Refinance and save

    $5,341/mo

    Est. payment

    Refinancing to a lower rate could help reduce your monthly payments and save thousands over the life of the loan.

    See today's rates

    $5,341/mo

    Est. payment

    Explore your selling options

    Work with a Zillow partner agent

    Leverage their expertise and Zillow's premium Showcase listings to get your home seen by more buyers.

    Get started

    List with your own agent

    Get your home in front of millions of buyers by listing it on Zillow.

    Learn how to do it

    Sell it yourself

    Take full control of how buyers see your home on Zillow by listing For Sale by Owner (FSBO).

    List your home

    What's special

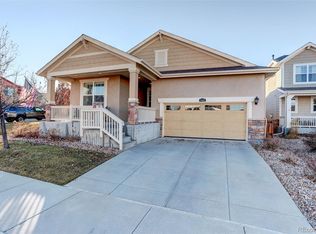
    This gorgeous ranch style home is perfectly appointed on a corner lot on the expansive and welcoming cul-de-sac that is the heart of the coveted Leyden Rock neighborhood. This 4 bed, 3 bathroom ranch has it all. Find yourself enjoying the convenience of stepping outside to a basketball court, swimming pool fit for a resort and an expansive park. A perfectly manicured yard, beautiful landscaping and freshly stained fence truly stand out. Convenient main floor living offers an expansive master bedroom with large custom solar tinted windows, an enormous walk-in closet and breathtaking 5 piece bathroom filled with custom upgrades including stained glass privacy window, custom granite & backsplash. The open concept kitchen, living room with gas fireplace and welcoming dining space with seamless access to your deck flow naturally and live comfortably. The basement has been finished so nicely you will love hosting. The basement offers a full bathroom, large bedroom, permitted kitchen with a stove, refrigerator, dining space, plenty of storage and a bonus room waiting for your touches. The 2 car garage includes a thermally-insulated heavy duty 2 inch door, storage cabinets & work bench. No corner was cut in the maintenance and upgrades in this property, in person showings are welcome, please schedule a tour today! Have your Realtor share with you the extensive list of high end upgrades and Seller's Property Disclosure from the Supplements section of the MLS or contact us listing agents for a complete list and a private tour of this home!

    This property is off market, which means it's not currently listed for sale or rent on Zillow. This may be different from what's available on other websites or public sources.

    Facts & features

    Interior

    Bedrooms & bathrooms
    • Bedrooms: 4
    • Bathrooms: 3
    • Full bathrooms: 3
    Heating
    • Forced air
    Cooling
    • Central
    Appliances
    • Included: Microwave, Range / Oven, Refrigerator
    Features
    • Ceiling Fan(s), Wet Bar, Kitchen Island, Pantry, Walk-In Closet(s), Vaulted Ceiling(s), Granite Counters, Eat-in Kitchen, Entrance Foyer, In-Law Floorplan, Open Floorplan, Master Suite, Five Piece Bath
    • Flooring: Tile, Carpet, Hardwood
    • Windows: Window Treatments
    • Basement: Partially finished
    • Has fireplace: Yes
    • Fireplace features: Gas, Living Room, Outside
    Interior area
    • Total interior livable area: 4,029 sqft
    • Finished area below ground: 2060.00

    Property

    Parking
    • Total spaces: 2
    • Parking features: Garage - Attached
    Features
    • Patio & porch: Deck, Patio, Covered, Front Porch
    • Exterior features: Wood
    • Has spa: Yes
    • Spa features: Bath
    • Fencing: Full
    Lot
    • Size: 6,551 Square Feet
    • Features: Corner Lot
    • Residential vegetation: Grassed
    Details
    • Parcel number: 2026204033

    Construction

    Type & style
    • Home type: SingleFamily
    Materials
    • Frame
    • Roof: Composition
    Condition
    • Year built: 2015

    Utilities & green energy

    • Sewer: Public Sewer
    • Water: Public

    Community & HOA

    Community
    • Security: Security System, Video Doorbell
    HOA
    • Has HOA: Yes
    • Amenities included: Clubhouse, Pool, Playground, Trail(s), Park
    • Services included: Maintenance Grounds
    • HOA fee: $30 monthly
    Location
    • Region: Arvada

    Financial & listing details

    • Price per square foot: $228/sqft
    • Tax assessed value: $929,853
    • Annual tax amount: $8,151
    • Road surface type: Paved

    Price history

    DateEventPrice
    10/29/2020Sold$690,000$171/sqft
    Source: Public Record Report a problem
    8/31/2020Pending sale$690,000$171/sqft
    Source: Colorado Home Realty #2885056 Report a problem
    8/7/2020Listed for sale$690,000+47.6%$171/sqft
    Source: Colorado Home Realty #2885056 Report a problem
    6/3/2014Sold$467,600$116/sqft
    Source: Public Record Report a problem

    Public tax history

    YearProperty taxesTax assessment
    2025$8,151 -0.1%$58,116 +7.2%
    2024$8,158 +32.9%$54,209
    2023$6,137 -2.1%$54,209 +41.3%
    2022$6,267 +4.4%$38,370 -2.8%
    2021$6,005 $39,473 +3.2%
    2020$6,005 +0.8%$38,260
    2019$5,955 -2.5%$38,260 -1%
    2018$6,107 $38,664
    2017$6,107 +9.7%$38,664 +3.4%
    2016$5,566 $37,409
    2015$5,566 +111.1%$37,409 +118.1%
    2014$2,637 +292888.9%$17,151 +322.4%
    2013$1 $4,060
    Find assessor info on the county website

    Neighborhood: 80007

    Nearby schools

    GreatSchools rating
    Schools provided by the listing agent
    • Elementary: Meiklejohn
    • Middle: Wayne Carle
    • High: Ralston Valley
    • District: Jefferson County R-1

    Source: The MLS. This data may not be complete. We recommend contacting the local school district to confirm school assignments for this home.

    Get a cash offer in 3 minutes
    Find out how much your home could sell for in as little as 3 minutes with a no-obligation cash offer.
    Estimated market value
    $917,000
    Get a cash offer in 3 minutes
    Find out how much your home could sell for in as little as 3 minutes with a no-obligation cash offer.
    Estimated market value
    $917,000