Skip main navigation
Sold for $750,000
  • $750,000

    8405 Violet Court, Arvada, CO 80007

    3beds
    3,929sqft
    Single Family Residence
    Built in 2014
    7,752 Square Feet Lot
    $815,600 Zestimate®
    $191/sqft
    $4,010 Estimated rent

    Home value

    $815,600

    $775,000 - $856,000

    $4,010/mo

    Zestimate® history
    Loading
    Loading...

    Owner options

    List your home for rent

    $4,010/mo

    Rent Zestimate®

    Find your next renter with Zillow Rental Manager. Plus, with online applications, you can quickly screen prospective tenants – for free.

    Learn more

    $4,010/mo

    Rent Zestimate®

    Refinance and save

    $4,704/mo

    Est. payment

    Refinancing to a lower rate could help reduce your monthly payments and save thousands over the life of the loan.

    See today's rates

    $4,704/mo

    Est. payment

    Explore your selling options

    Work with a Zillow partner agent

    Leverage their expertise and Zillow's premium Showcase listings to get your home seen by more buyers.

    Get started

    List with your own agent

    Get your home in front of millions of buyers by listing it on Zillow.

    Learn how to do it

    Sell it yourself

    Take full control of how buyers see your home on Zillow by listing For Sale by Owner (FSBO).

    List your home

    What's special

    Corner lot homeFrench doorsWorkout roomLaundry roomMud roomGame roomReal hard wood floors
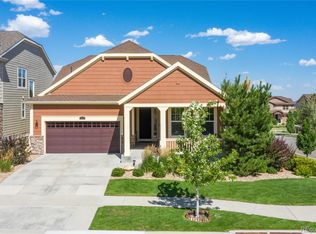
    **** Welcome to the Best Home and Price in Leyden Rock! One of the best kept Secrets on The Front Range - Easy access for Weekend Warriors heading to The Mountains - Minutes to Arvada, Interlocken, Boulder and Golden - Local Parks, Paths, Hi-Ways, Pools and Shopping!! **Built with Quality By Lennar: Fantastic, East Facing with Southern Exposure (Less shoveling of snow), Corner Lot Home shows better than a Model Home! Rare Ranch Model with Main Floor Laundry - Primary and secondary Bedrooms. Walk in and you are Greeted by Re-Finished and Tasteful Real Hard Wood Floors * Mud Room and Laundry Room From Garage and off Main Hall * Down the hallway is a Light and Bright Office behind the Classy Glass French-Doors * Bedroom Placement is well though-out with the Secondary bedroom/Bathroom in front of home and Primary Bedroom in Back of Home. ** Incredible Gourmet Kitchen with many Belle's and Whistles * Stainless Appliances, Gas Stove, Pantry, Breakfast Bar Counter, Large amount of Counter/Prep Space! The Kitchen Flows in to a thoughtfully laid out Dining Room and Great-Room with Fireplace and Patio Door That leads to Backyard. **Warm, Cozy and Ready for New Owners that want to just "Move In" ...QUICK Possession is possible!! - Nothing Needed Except You!! **Large, Flower and Tree Filled Backyard Features a Covered Patio for BBQ's and Enjoying the Summer Evenings. ***Shifting Gears to The Newly Finished, Awe Inspiring Basement!! It Features a LARGE Den/Family Room - Game/Bonus Room - Bedroom - Workout Room - Woodworking/Storage (unfinished) Space. * Game Room was designed to put French Doors on it to be an Additional Office or Non-Conforming 4th Bedroom (has egress window). Finally the Stylish Basement Bathroom rounds off the Perfect Basement for Multi-Generational Families/Teenagers/Guests or what ever your needs are*** WELCOME! Finished with Style and Class and still left options for YOU!!

    Zillow last checked:

    Listing updated:

    Listed by:

    Shawn Leonard (303)779-9501,

    Coldwell Banker Realty 24

    Bought with:

    Trey Cole, 100103438

    Usaj Realty

    Source: REcolorado as distributed by MLS GRID,MLS#: 2598335MLS Logo

    Facts & features

    Interior

    Bedrooms & bathrooms
    • Bedrooms: 3
    • Bathrooms: 3
    • Full bathrooms: 2
    • 3/4 bathrooms: 1
    • Main level bathrooms: 2
    • Main level bedrooms: 2
    Primary bedroom
    • Description: Large With Great Closet Size
    • Level: Main
    Bedroom
    • Level: Main
    Bedroom
    • Level: Basement
    Primary bathroom
    • Level: Main
    Bathroom
    • Level: Main
    Bathroom
    • Level: Basement
    Bonus room
    • Description: Add French Doors And It Makes An Additional Office
    • Level: Basement
    Dining room
    • Level: Main
    Great room
    • Description: Light - Bright And Open
    • Level: Main
    Gym
    • Description: Has Rubber Flooring
    • Level: Basement
    Laundry
    • Level: Main
    Media room
    • Level: Basement
    Utility room
    • Level: Basement
    Heating
    • Forced Air
    Cooling
    • Central Air
    Appliances
    • Included: Cooktop, Dishwasher, Disposal, Dryer, Gas Water Heater, Microwave, Oven
    Features
    • Ceiling Fan(s), Five Piece Bath, Granite Counters, High Ceilings, High Speed Internet, Kitchen Island, No Stairs, Open Floorplan, Pantry, Primary Suite, Smoke Free, Walk-In Closet(s)
    • Flooring: Concrete, Tile, Vinyl, Wood
    • Windows: Double Pane Windows, Window Coverings, Window Treatments
    • Basement: Full
    • Has fireplace: Yes
    • Fireplace features: Gas Log, Great Room
    Interior area
    • Total structure area: 3,929
    • Total interior livable area: 3,929 sqft
    • Finished area above ground: 1,969
    • Finished area below ground: 1,490

    Property

    Parking
    • Total spaces: 2
    • Parking features: Dry Walled, Exterior Access Door
    • Attached garage spaces: 2
    Features
    • Levels: One
    • Stories: 1
    • Patio & porch: Covered, Deck, Front Porch, Patio
    • Exterior features: Balcony, Private Yard, Rain Gutters
    • Fencing: Full
    Lot
    • Size: 7,752 Square Feet
    • Features: Corner Lot, Irrigated, Landscaped, Level, Master Planned, Sprinklers In Front, Sprinklers In Rear
    Details
    • Parcel number: 459324
    • Special conditions: Standard

    Construction

    Type & style
    • Home type: SingleFamily
    • Architectural style: Contemporary
    • Property subtype: Single Family Residence
    Materials
    • Frame
    • Foundation: Concrete Perimeter
    • Roof: Composition
    Condition
    • Updated/Remodeled
    • Year built: 2014
    Details
    • Builder model: Ranch W/ Finished Basement
    • Builder name: Lennar

    Utilities & green energy

    • Electric: 220 Volts
    • Sewer: Public Sewer
    • Water: Public
    • Utilities for property: Cable Available, Internet Access (Wired), Natural Gas Connected

    Community & HOA

    Community
    • Security: Smoke Detector(s)
    • Subdivision: Leyden Rock
    HOA
    • Has HOA: Yes
    • Amenities included: Clubhouse, Park, Playground, Pool, Trail(s)
    • Services included: Reserve Fund, Trash
    • HOA fee: $360 annually
    • HOA name: Leyden Rock
    • HOA phone: 303-482-2113
    Location
    • Region: Arvada

    Financial & listing details

    • Price per square foot: $191/sqft
    • Tax assessed value: $850,056
    • Annual tax amount: $6,086
    • Date on market: 12/8/2023
    • Listing terms: Cash,Conventional,FHA,Jumbo,VA Loan
    • Exclusions: Sellers Personal Property
    • Ownership: Individual
    • Road surface type: Paved

    Price history

    DateEventPrice
    2/28/2024Sold$750,000$191/sqft
    Source: REcolorado as distributed by MLS GRID #2598335 Report a problem
    1/29/2024Pending sale$750,000$191/sqft
    Source: REcolorado as distributed by MLS GRID #2598335 Report a problem
    1/17/2024Price change$750,000-3.2%$191/sqft
    Source: REcolorado as distributed by MLS GRID #2598335 Report a problem
    1/10/2024Pending sale$775,000$197/sqft
    Source: REcolorado as distributed by MLS GRID #2598335 Report a problem
    12/9/2023Listed for sale$775,000+58.2%$197/sqft
    Source: REcolorado as distributed by MLS GRID #2598335 Report a problem
    5/25/2017Sold$490,000+0.2%$125/sqft
    Source: Public Record Report a problem
    4/16/2017Pending sale$489,000$124/sqft
    Source: RE/MAX ALLIANCE #4363974 Report a problem
    4/11/2017Listed for sale$489,000+17.6%$124/sqft
    Source: RE/MAX ALLIANCE #4363974 Report a problem
    7/30/2013Sold$415,800$106/sqft
    Source: Public Record Report a problem

    Public tax history

    YearProperty taxesTax assessment
    2025$7,521 -0.1%$53,129 +6.2%
    2024$7,528 +23.7%$50,019
    2023$6,086 -2.1%$50,019 +31.4%
    2022$6,215 +9.7%$38,052 -2.8%
    2021$5,667 $39,147 +8.4%
    2020$5,667 +0.8%$36,105
    2019$5,620 +2.5%$36,105 +4%
    2018$5,482 $34,708
    2017$5,482 +7.5%$34,708 +1.2%
    2016$5,101 +100%$34,289
    2015$2,551 -46.2%$34,289 +11.2%
    2014$4,741 +526671.1%$30,836 +659.5%
    2013$1 $4,060
    Find assessor info on the county website

    Neighborhood: 80007

    Nearby schools

    GreatSchools rating
    Schools provided by the listing agent
    • Elementary: Meiklejohn
    • Middle: Wayne Carle
    • High: Ralston Valley
    • District: Jefferson County R-1

    Source: REcolorado as distributed by MLS GRID. This data may not be complete. We recommend contacting the local school district to confirm school assignments for this home.

    Get a cash offer in 3 minutes
    Find out how much your home could sell for in as little as 3 minutes with a no-obligation cash offer.
    Estimated market value
    $815,600
    Get a cash offer in 3 minutes
    Find out how much your home could sell for in as little as 3 minutes with a no-obligation cash offer.
    Estimated market value
    $815,600