Skip main navigation
Sold for $975,000
  • $975,000

    1748 Eisenhower Dr, Louisville, CO 80027

    5beds
    3,196sqft
    Single Family Residence
    Built in 1986
    7,683 Square Feet Lot
    $973,800 Zestimate®
    $305/sqft
    $4,222 Estimated rent

    Home value

    $973,800

    $915,000 - $1.04M

    $4,222/mo

    Zestimate® history
    Loading
    Loading...

    Owner options

    List your home for rent

    $4,222/mo

    Rent Zestimate®

    Find your next renter with Zillow Rental Manager. Plus, with online applications, you can quickly screen prospective tenants – for free.

    Learn more

    $4,222/mo

    Rent Zestimate®

    Refinance and save

    $5,679/mo

    Est. payment

    Refinancing to a lower rate could help reduce your monthly payments and save thousands over the life of the loan.

    See today's rates

    $5,679/mo

    Est. payment

    Explore your selling options

    Work with a Zillow partner agent

    Leverage their expertise and Zillow's premium Showcase listings to get your home seen by more buyers.

    Get started

    List with your own agent

    Get your home in front of millions of buyers by listing it on Zillow.

    Learn how to do it

    Sell it yourself

    Take full control of how buyers see your home on Zillow by listing For Sale by Owner (FSBO).

    List your home

    What's special

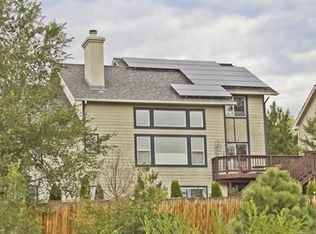
    THIS HOME IS A STEAL UNDER $1MM in Louisville. Make an offer and don't miss this great house! Freshly painted throughout, this fantastic property boasts 5 bedrooms, 4 bathrooms, and an array of highly desirable features. As you step inside, you're greeted by vaulted ceilings and soaring windows. Natural light floods the interior, illuminating the space and making the home bright and airy throughout. The open floor plan and stunning wood floors create a seamless flow between the kitchen, dining, and living areas, ideal for everyday living and hosting gatherings. The heart of the home is the inviting living room, complete with a cozy gas fireplace, perfect for gathering with loved ones and friends. The extremely desirable main level primary suite offers a private owner's retreat, while the remaining bedrooms provide ample space for family and guests. The light filled walk-out basement adds versatility to the home with plenty of additional living space. The private bedroom and 3/4 bath offer great potential for a guest suite, and the rec room is large enough for both a home gym and an additional gathering space. Outside, the expansive deck, private patio and large yard provide plenty of opportunity to get out and enjoy the beautiful Colorado weather. The OWNED solar system and Level 2 EV charging station ensure energy efficiency and cost savings. Located in a highly desirable area, this home is surrounded by scenic trails and is just a short distance from downtown Louisville. Experience the perfect blend of convenience and serenity in this fantastic no HOA neighborhood. Don't miss your chance to make this your forever home!

    Zillow last checked:

    Listing updated:

    Listed by:

    Christine Diehl 303-520-6471,

    Mountain View Realty

    Bought with:

    Paris Lumb, 100047609

    Lark & Key Real Estate

    Source: IRES as distributed by MLS GRID,MLS#: 1003713MLS Logo

    Facts & features

    Interior

    Bedrooms & bathrooms
    • Bedrooms: 5
    • Bathrooms: 4
    • Full bathrooms: 2
    • 3/4 bathrooms: 1
    • 1/2 bathrooms: 1
    • Main level bathrooms: 2
    Primary bedroom
    • Description: Carpet
    • Features: 5 Piece Primary Bath
    • Level: Main
    • Area: 315 Square Feet
    • Dimensions: 15 x 21
    Bedroom 2
    • Description: Carpet
    • Level: Main
    • Area: 121 Square Feet
    • Dimensions: 11 x 11
    Bedroom 3
    • Description: Carpet
    • Level: Upper
    • Area: 143 Square Feet
    • Dimensions: 11 x 13
    Bedroom 4
    • Description: Carpet
    • Level: Upper
    • Area: 130 Square Feet
    • Dimensions: 10 x 13
    Bedroom 5
    • Description: Carpet
    • Level: Basement
    • Area: 209 Square Feet
    • Dimensions: 11 x 19
    Dining room
    • Description: Wood
    • Level: Main
    • Area: 130 Square Feet
    • Dimensions: 13 x 10
    Kitchen
    • Description: Wood
    • Level: Main
    • Area: 204 Square Feet
    • Dimensions: 12 x 17
    Laundry
    • Description: Wood
    • Level: Main
    • Area: 64 Square Feet
    • Dimensions: 8 x 8
    Living room
    • Description: Wood
    • Level: Main
    • Area: 391 Square Feet
    • Dimensions: 17 x 23
    Heating
    • Forced Air
    Cooling
    • Central Air
    Appliances
    • Included: Electric Range, Self Cleaning Oven, Dishwasher, Refrigerator, Microwave
    • Laundry: Washer/Dryer Hookup
    Features
    • Eat-in Kitchen, Separate Dining Room, Cathedral Ceiling(s), Open Floorplan, Walk-In Closet(s), Kitchen Island, High Ceilings
    • Flooring: Wood
    • Windows: Window Coverings
    • Basement: Full,Partially Finished,Walk-Out Access
    • Has fireplace: Yes
    • Fireplace features: Gas, Living Room
    Interior area
    • Total structure area: 2,046
    • Total interior livable area: 3,196 sqft
    • Finished area above ground: 2,046

    Property

    Parking
    • Total spaces: 2
    • Parking features: Garage Door Opener
    • Attached garage spaces: 2
    • Details: Attached
    Accessibility
    • Accessibility features: Main Floor Bath, Accessible Bedroom, Main Level Laundry
    Features
    • Levels: Two
    • Stories: 2
    • Patio & porch: Patio, Deck
    • Exterior features: Sprinkler System
    • Fencing: Fenced,Wood
    • Has view: Yes
    • View description: Plains View
    Lot
    • Size: 7,683 Square Feet
    • Features: Wooded, Evergreen Trees, Deciduous Trees, Abuts Public Open Space, City Limits, Paved, Curbs, Gutters, Sidewalks, Street Light
    Details
    • Parcel number: R0097569
    • Zoning: RES
    • Special conditions: Private Owner

    Construction

    Type & style
    • Home type: SingleFamily
    • Architectural style: Contemporary
    • Property subtype: Single Family Residence
    Materials
    • Frame, Wood Siding
    • Roof: Composition
    Condition
    • New construction: No
    • Year built: 1986

    Utilities & green energy

    • Electric: Photovoltaics Seller Owned
    • Water: City
    • Utilities for property: Natural Gas Available, Electricity Available
    Green energy
    • Energy efficient items: Southern Exposure, Windows

    Community & HOA

    Community
    • Subdivision: Ponderosa
    HOA
    • Has HOA: No
    Location
    • Region: Louisville

    Financial & listing details

    • Price per square foot: $305/sqft
    • Annual tax amount: $5,482
    • Date on market: 2/23/2024
    • Listing terms: Cash,Conventional
    • Exclusions: All personal property, Hanging Lights in Garage, Wall Mount Vacuum, TVs and mounts, Clothes Washer, Clothes Dryer, Tent Carport (can stay if buyer would like it to remain). Trampoline can also stay or go, up to the Buyer.
    • Electric utility on property: Yes
    • Road surface type: Asphalt

    Price history

    DateEventPrice
    7/31/2024Sold$975,000-2.4%$305/sqft
    Source: IRES as distributed by MLS GRID #1003713 Report a problem
    7/9/2024Pending sale$999,000$313/sqft
    Source: REcolorado as distributed by MLS GRID #IR1003713 Report a problem
    6/28/2024Price change$999,000-1.1%$313/sqft
    Source: IRES as distributed by MLS GRID #1003713 Report a problem
    6/21/2024Price change$1,010,000-3.2%$316/sqft
    Source: REcolorado as distributed by MLS GRID #IR1003713 Report a problem
    6/6/2024Price change$1,043,000-2.3%$326/sqft
    Source: IRES as distributed by MLS GRID #1003713 Report a problem
    5/23/2024Price change$1,068,000-2.5%$334/sqft
    Source: REcolorado as distributed by MLS GRID #IR1003713 Report a problem
    5/6/2024Price change$1,095,000-1.8%$343/sqft
    Source: IRES as distributed by MLS GRID #1003713 Report a problem
    2/23/2024Listed for sale$1,115,000+126.4%$349/sqft
    Source: REcolorado as distributed by MLS GRID #IR1003713 Report a problem
    11/26/2012Sold$492,500$154/sqft
    Source: IRES as distributed by MLS GRID #688391 Report a problem

    Public tax history

    Tax history is unavailable.

    Neighborhood: Mesa Point

    Nearby schools

    GreatSchools rating
    Schools provided by the listing agent
    • Elementary: Coal Creek
    • Middle: Louisville
    • High: Monarch

    Source: IRES as distributed by MLS GRID. This data may not be complete. We recommend contacting the local school district to confirm school assignments for this home.

    Get a cash offer in 3 minutes
    Find out how much your home could sell for in as little as 3 minutes with a no-obligation cash offer.
    Estimated market value
    $973,800
    Get a cash offer in 3 minutes
    Find out how much your home could sell for in as little as 3 minutes with a no-obligation cash offer.
    Estimated market value
    $973,800