Skip main navigation
Sold for $950,000
  • $950,000

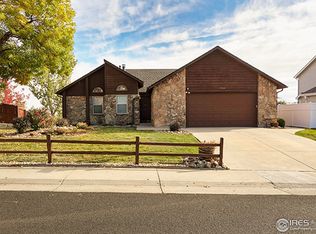
    1772 Eisenhower Drive, Louisville, CO 80027

    4beds
    2,758sqft
    Single Family Residence
    Built in 1994
    7,011 Square Feet Lot
    $941,700 Zestimate®
    $344/sqft
    $3,734 Estimated rent

    Home value

    $941,700

    $876,000 - $1.02M

    $3,734/mo

    Zestimate® history
    Loading
    Loading...

    Owner options

    List your home for rent

    $3,734/mo

    Rent Zestimate®

    Find your next renter with Zillow Rental Manager. Plus, with online applications, you can quickly screen prospective tenants – for free.

    Learn more

    $3,734/mo

    Rent Zestimate®

    Refinance and save

    $5,534/mo

    Est. payment

    Refinancing to a lower rate could help reduce your monthly payments and save thousands over the life of the loan.

    See today's rates

    $5,534/mo

    Est. payment

    Explore your selling options

    Work with a Zillow partner agent

    Leverage their expertise and Zillow's premium Showcase listings to get your home seen by more buyers.

    Get started

    List with your own agent

    Get your home in front of millions of buyers by listing it on Zillow.

    Learn how to do it

    Sell it yourself

    Take full control of how buyers see your home on Zillow by listing For Sale by Owner (FSBO).

    List your home

    What's special

    This beautifully remodeled 4-bedroom, 4-bath home with mountain views and a large deck, and a fully finished basement that doubles as a private multi generational suite, complete with a full kitchen, living area, bedroom, and designer 3/4 bath, plus both an exterior entrance and interior access. Completely renovated from top to bottom, it offers over 2,700 finished square feet of modern living. Step inside to a bright, open layout featuring a stunning new kitchen with quartz countertops, stainless steel appliances, and a spacious dining area. The family room boasts a cozy fireplace, large windows, coved ceiling, and access to the deck, while the main level also includes a spacious formal living room. Upstairs, the luxurious primary suite offers vaulted ceilings, a 5-piece bath, and a walk-in closet, along with two additional bedrooms and a stylish full bath. Enjoy a huge lot with fresh landscaping, a beautiful fence, and a covered back patio for year-round entertaining. Located just minutes from Downtown Louisville, trails, Chautauqua Park, schools, and shops. Seller is ready to get this one closed—schedule your showing today! ***SELLER IS OFFERING $20K IN CONCESSIONS FOR RATE BUY DOWN, CLOSING COSTS, ETC...***

    Zillow last checked:

    Listing updated:

    Listed by:

    Dominique Williams 303-434-4812 dominique@greaterden.com,

    Brokers Guild Homes

    Bought with:

    Jill Grano, 100031566

    milehimodern - Boulder

    Source: REcolorado as distributed by MLS GRID,MLS#: 4963959MLS Logo

    Facts & features

    Interior

    Bedrooms & bathrooms
    • Bedrooms: 4
    • Bathrooms: 4
    • Full bathrooms: 2
    • 3/4 bathrooms: 1
    • 1/2 bathrooms: 1
    • Main level bathrooms: 1
    Bedroom
    • Level: Upper
    Bedroom
    • Level: Upper
    Bedroom
    • Level: Basement
    Bathroom
    • Level: Main
    Bathroom
    • Level: Upper
    Bathroom
    • Level: Basement
    Other
    • Description: Vaulted Ceilings, Walk-In Closet & 5 Piece Bath With Large Soaking Tub
    • Level: Upper
    Other
    • Description: 5 Piece Bath With Large Soaking Tub
    • Level: Upper
    Dining room
    • Level: Main
    Family room
    • Description: Family Room Has Coved Ceilings, Fireplace & Sliding Glass Door To Deck.
    • Level: Main
    Great room
    • Description: Mother-In-Law Apartment Huge Family Room With Full Kitchen & Door To Backyard
    • Level: Basement
    Kitchen
    • Description: Light & Bright Kitchen On Main Floor
    • Level: Main
    Kitchen
    • Description: Full Kitchen With Oven, Range & Refrigerator In Bonus Room
    • Level: Basement
    Living room
    • Description: Formal Living Room
    • Level: Main
    Heating
    • Forced Air
    Cooling
    • Central Air
    Appliances
    • Included: Dishwasher, Disposal, Microwave, Oven, Range, Refrigerator
    • Laundry: In Unit
    Features
    • Ceiling Fan(s), Eat-in Kitchen, Five Piece Bath, Open Floorplan, Quartz Counters, Vaulted Ceiling(s), Walk-In Closet(s)
    • Flooring: Carpet, Tile, Wood
    • Basement: Bath/Stubbed,Daylight,Exterior Entry,Finished,Interior Entry,Walk-Out Access
    • Number of fireplaces: 1
    • Fireplace features: Family Room
    Interior area
    • Total structure area: 2,758
    • Total interior livable area: 2,758 sqft
    • Finished area above ground: 1,819
    • Finished area below ground: 939

    Property

    Parking
    • Total spaces: 2
    • Parking features: Garage - Attached
    • Attached garage spaces: 2
    Features
    • Levels: Two
    • Stories: 2
    • Patio & porch: Covered, Deck, Front Porch, Patio
    • Exterior features: Garden, Private Yard
    • Fencing: Full
    Lot
    • Size: 7,011 Square Feet
    • Features: Greenbelt, Landscaped, Many Trees, Meadow, Open Space
    Details
    • Parcel number: R0097567
    • Special conditions: Standard

    Construction

    Type & style
    • Home type: SingleFamily
    • Property subtype: Single Family Residence
    Materials
    • Brick, Wood Siding
    • Roof: Composition
    Condition
    • Updated/Remodeled
    • Year built: 1994

    Utilities & green energy

    • Sewer: Public Sewer
    • Water: Public

    Community & HOA

    Community
    • Subdivision: Ponderosa
    HOA
    • Has HOA: No
    Location
    • Region: Louisville

    Financial & listing details

    • Price per square foot: $344/sqft
    • Annual tax amount: $5,531
    • Date on market: 8/9/2025
    • Listing terms: Cash,Conventional,Jumbo
    • Exclusions: Staging Furniture
    • Ownership: Corporation/Trust
    • Road surface type: Paved

    Price history

    DateEventPrice
    9/30/2025Sold$950,000-4.5%$344/sqft
    Source: REcolorado as distributed by MLS GRID #4963959 Report a problem
    9/9/2025Pending sale$995,000$361/sqft
    Source: REcolorado as distributed by MLS GRID #4963959 Report a problem
    9/3/2025Price change$995,000-0.5%$361/sqft
    Source: REcolorado as distributed by MLS GRID #4963959 Report a problem
    8/14/2025Price change$999,999-3.8%$363/sqft
    Source: REcolorado as distributed by MLS GRID #4963959 Report a problem
    8/9/2025Listed for sale$1,039,000+44.3%$377/sqft
    Source: REcolorado as distributed by MLS GRID #4963959 Report a problem
    4/23/2025Sold$720,000+73.8%$261/sqft
    Source: Agent Provided Report a problem
    5/21/2013Sold$414,300$150/sqft
    Source: IRES as distributed by MLS GRID #699085 Report a problem

    Public tax history

    Tax history is unavailable.

    Neighborhood: Mesa Point

    Nearby schools

    GreatSchools rating
    Schools provided by the listing agent
    • Elementary: Coal Creek
    • Middle: Louisville
    • High: Monarch
    • District: Boulder Valley RE 2

    Source: REcolorado as distributed by MLS GRID. This data may not be complete. We recommend contacting the local school district to confirm school assignments for this home.

    Get a cash offer in 3 minutes
    Find out how much your home could sell for in as little as 3 minutes with a no-obligation cash offer.
    Estimated market value
    $941,700
    Get a cash offer in 3 minutes
    Find out how much your home could sell for in as little as 3 minutes with a no-obligation cash offer.
    Estimated market value
    $941,700